Welcome to 514 Hawthorn Park Circle, a nearly new 2024-built home offering modern comfort and the sought-after Wildlight lifestyle. This thoughtfully designed single-story residence features approximately 2,137 heated sq. ft., 3 bedrooms, 3 full baths, an enclosed flex room and a 2-car garage. Use the versatile flex space as a home office, playroom, hobby room, guest space or additional living area. AND there is brand NEW carpets in all the Bedrooms! The bright, open-concept design seamlessly connects the kitchen, dining and living areas, while a vaulted ceiling adds an impressive sense of space. The kitchen is made for gathering with an oversized island and bar seating, gas cooktop and separate built-in oven. A tankless water heater provides continuous hot water, and the professionally monitored 9.43-kW rooftop solar system offers valuable energy-saving potential. A children’s park is approximately 100 yards away, and Hawthorn Park connects to Wildlight’s extensive walking and biking trails. Community amenities include multiple pools, parks, playgrounds, pickleball, basketball, sand volleyball, dog-friendly areas, stocked fishing ponds, kayak-launch access and outdoor gathering spaces. Wildlight Elementary, Publix, restaurants, shopping, the YMCA and UF Health services are conveniently located within the community. Residents also enjoy markets, live music, poolside movies, seasonal activities, clubs and neighborhood events. Approximately 20 minutes from Kings Bay Naval Submarine Base and convenient to I-95, Jacksonville International Airport, Amelia Island beaches and historic downtown Fernandina Beach, this exceptional home blends modern design, outdoor recreation, energy-conscious features and everyday convenience.
For sale
Price cut: $10K (10/23)
$525,000
514 Hawthorn Park Cir, Yulee, FL 32097
3beds
2,137sqft
Single Family Residence
Built in 2024
6,817 Square Feet Lot
$-- Zestimate®
$246/sqft
$102/mo HOA
What's special
Enclosed flex roomSeparate built-in ovenBright open-concept designGas cooktop
- 53 days
- 126
- 2
Zillow last checked:
Listing updated:
Listed by:
Lila Keim 904-753-3944,
CENTURY 21 MILLER ELITE
Source: AINCAR,MLS#: 117198 Originating MLS: Amelia Island-Nassau County Assoc of Realtors Inc
Originating MLS: Amelia Island-Nassau County Assoc of Realtors IncFacts & features
Interior
Bedrooms & bathrooms
- Bedrooms: 3
- Bathrooms: 3
- Full bathrooms: 3
Primary bedroom
- Description: Flooring: Carpet
- Dimensions: 14x16
Bedroom
- Description: Flooring: Carpet
- Dimensions: 10x12
Bedroom
- Description: Flooring: Carpet
- Dimensions: 10x13
Bedroom
- Description: Flooring: Wood
- Dimensions: 11x12
Primary bathroom
- Description: Flooring: Tile
- Dimensions: 20x10
Bathroom
- Description: Flooring: Tile
- Dimensions: 8x5
Bathroom
- Description: Flooring: Tile
- Dimensions: 10x6
Breakfast room nook
- Description: Flooring: Wood
- Dimensions: 13x11
Dining room
- Description: Flooring: Wood
- Dimensions: 9x13
Family room
- Description: Flooring: Wood
- Dimensions: 12x20
Kitchen
- Description: Flooring: Wood
- Dimensions: 18x13
Utility room
- Description: Flooring: Wood
- Dimensions: 11x11
Heating
- Central, Gas, Heat Pump
Cooling
- Heat Pump
Appliances
- Included: Some Gas Appliances, Dishwasher, Microwave, Oven, Refrigerator, Stove, Ice Maker
Features
- Ceiling Fan(s), French Door(s)/Atrium Door(s), Split Bedrooms, Cable TV, Vaulted Ceiling(s), Window Treatments
- Doors: French Doors
- Windows: Vinyl, Blinds
Interior area
- Total structure area: 2,137
- Total interior livable area: 2,137 sqft
Video & virtual tour
Property
Parking
- Total spaces: 2
- Parking features: Driveway, Two Car Garage, Garage Door Opener
- Garage spaces: 2
- Has uncovered spaces: Yes
Features
- Levels: One
- Stories: 1
- Patio & porch: Rear Porch, Brick, Covered, Front Porch, Patio
- Exterior features: Irrigation Sprinklers
- Pool features: Community
- Frontage type: Preservation
Lot
- Size: 6,817 Square Feet
- Features: Irregular Lot
Details
- Parcel number: 442N27100700110000
- Zoning: PD-EN
- Special conditions: None
Construction
Type & style
- Home type: SingleFamily
- Architectural style: One Story
- Property subtype: Single Family Residence
Materials
- Fiber Cement, Frame
- Roof: Shingle
Condition
- Resale
- Year built: 2024
Utilities & green energy
- Sewer: Public Sewer
- Water: Public
- Utilities for property: Cable Available
Green energy
- Energy efficient items: Insulation
Community & HOA
Community
- Features: Pool
- Security: Security System
- Subdivision: Hawthorn Park
HOA
- Has HOA: Yes
- HOA fee: $610 semi-annually
Location
- Region: Yulee
Financial & listing details
- Price per square foot: $246/sqft
- Tax assessed value: $432,304
- Annual tax amount: $7,560
- Date on market: 8/31/2026
- Cumulative days on market: 54 days
- Listing terms: Cash,Conventional,FHA,USDA Loan,VA Loan
- Road surface type: Paved
Estimated market value
Not available
Estimated sales range
Not available
Not available
Price history
| Date | Event | Price |
|---|---|---|
| 10/23/2026 | Price change | $525,000-1.9%$246/sqft |
Source:  AINCAR #117198 Report a problem AINCAR #117198 Report a problem | ||
| 9/21/2026 | Price change | $535,000-0.9%$250/sqft |
Source: AINCAR #117198 Report a problem | ||
| 8/31/2026 | Listed for sale | $540,000$253/sqft |
Source: AINCAR #117198 Report a problem | ||
Public tax history
| Year | Property taxes | Tax assessment |
|---|---|---|
| 2025 | $7,560 +175.2% | $432,304 +476.4% |
| 2024 | $2,747 | $75,000 |
Find assessor info on the county website
Monthly payment
Est. payment
Payment breakdown
Explore the cost of this home by adjusting the details. Changes won't be saved.Climate risks
Neighborhood: 32097
Similar homes
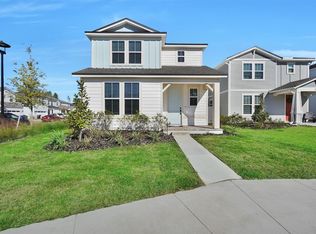
- $538,0003 bd3 ba1.9k sqft482 Continuum Loop, Yulee, FL 32097For Sale
 MLS ID #116942, Melissa Ricks, KELLER WILLIAMS REALTY / FB OFFICE. AINCAR
 - $479,0004 bd3 ba2.4k sqft315 Sweetgum St, Yulee, FL 32097For Sale
 MLS ID #116519, Tracy Osborne, DIAMOND REALTY GROUP OF AMELIA. AINCAR
 - $490,0003 bd2 ba2k sqft357 MUHLY GRASS Street, Yulee, FL 32097For Sale
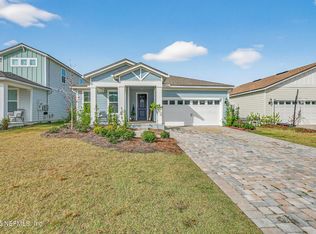 MLS ID #2121464, DUNIA TAYLOR. realMLS
 - $479,0003 bd2 ba2k sqft377 Saw Palmetto St, Yulee, FL 32097For Sale
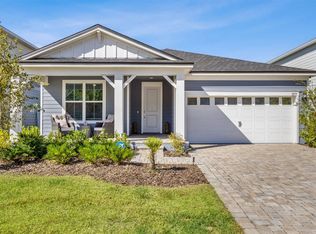 MLS ID #115840, Renee Cotromano, REAL BROKER LLC. AINCAR
