Get settled in Wildlight before the new school year — and enjoy the convenience of being within walking distance to Wildlight Elementary School. In a market where both timing and interest rates matter, this home offers a rare opportunity with an assumable 4.25% VA loan that may significantly reduce monthly payments for qualified buyers. Positioned in one of the most sought-after areas of the community, this property combines lifestyle, location, and long-term value. From the moment you arrive, the home offers a sense of ease and functionality. Mornings can begin with a short walk to school, while afternoons and evenings are designed for enjoying the Florida lifestyle—whether that’s relaxing on the lanai, spending time in the backyard, or planning for a future pool. The fully fenced yard provides both privacy and flexibility, which is increasingly difficult to find in newer construction. Inside, the open-concept layout is thoughtfully designed to support everyday living. The kitchen serves as the central hub, connecting seamlessly to the living and dining areas, making it ideal for both entertaining and daily routines. A front flex space adds versatility and can easily function as a home office, playroom, workout area, or additional living space depending on your needs. The owner’s suite is privately positioned and offers peaceful backyard views along with a comfortable, spa-like atmosphere, while the additional bedrooms provide space for guests or family. For those relocating or commuting, the location offers excellent accessibility with quick access to I-95. Beyond the home itself, Wildlight offers a connected, amenity-rich lifestyle with miles of trails, parks, community events, dining, and shopping all nearby.
For sale
$499,000
377 Saw Palmetto St, Yulee, FL 32097
3beds
2,073sqft
:
Get pre-qualified$3,360/mo
Single Family Residence
Built in 2023
6,534 Square Feet Lot
$487,900 Zestimate®
$241/sqft
$103/mo HOA
What's special
Peaceful backyard views
- 94 days |
- 142 |
- 4 |
Zillow last checked:
Listing updated:
Listed by:
Renee Cotromano 561-929-7022,
REAL BROKER LLC
Source: AINCAR,MLS#: 115840 Originating MLS: Amelia Island-Nassau County Assoc of Realtors Inc
Originating MLS: Amelia Island-Nassau County Assoc of Realtors IncFacts & features
Interior
Bedrooms & bathrooms
- Bedrooms: 3
- Bathrooms: 2
- Full bathrooms: 2
Heating
- Central, Electric
Cooling
- Central Air, Electric
Appliances
- Included: Some Gas Appliances, Dishwasher, Disposal, Microwave, Refrigerator, Water Softener Owned, Stove
Features
- Windows: Insulated Windows
Interior area
- Total structure area: 2,073
- Total interior livable area: 2,073 sqft
Property
Parking
- Total spaces: 2
- Parking features: Two Car Garage
- Garage spaces: 2
Features
- Levels: One
- Stories: 1
- Patio & porch: Rear Porch, Covered, Front Porch, Patio
- Pool features: Community
Lot
- Size: 6,534 Square Feet
- Dimensions: .15
Details
- Parcel number: 442N27100302060000
- Zoning: PUD
- Special conditions: None
Construction
Type & style
- Home type: SingleFamily
- Architectural style: One Story
- Property subtype: Single Family Residence
Materials
- Fiber Cement, Frame
- Roof: Shingle
Condition
- Resale
- Year built: 2023
Details
- Builder name: Pulte
Utilities & green energy
- Sewer: Public Sewer
- Water: Public
Community & HOA
Community
- Features: Pool
- Subdivision: WILDLIGHT
HOA
- Has HOA: Yes
- HOA fee: $620 semi-annually
Location
- Region: Yulee
Financial & listing details
- Price per square foot: $241/sqft
- Tax assessed value: $387,525
- Annual tax amount: $6,976
- Date on market: 4/23/2026
- Cumulative days on market: 94 days
- Listing terms: Assumable,Cash,Conventional,FHA,VA Loan
- Road surface type: Paved
Estimated market value
$487,900
$464,000 - $512,000
$2,640/mo
Price history
| Date | Event | Price |
|---|---|---|
| 4/23/2026 | Listed for sale | $499,000$241/sqft |
Source:  realMLS #2141429 Report a problem realMLS #2141429 Report a problem | ||
| 4/22/2026 | Listing removed | $499,000$241/sqft |
Source: realMLS #2114288 Report a problem | ||
| 4/3/2026 | Price change | $499,000-2.2%$241/sqft |
Source: realMLS #2114288 Report a problem | ||
| 10/21/2025 | Listed for sale | $510,000+10.6%$246/sqft |
Source:  AINCAR #113932 Report a problem AINCAR #113932 Report a problem | ||
| 6/15/2023 | Sold | $461,160$222/sqft |
Source: realMLS #1200775 Report a problem | ||
| 5/18/2023 | Pending sale | $461,160$222/sqft |
Source: realMLS #1200775 Report a problem | ||
| 5/11/2023 | Price change | $461,160+1.3%$222/sqft |
Source: realMLS #1200775 Report a problem | ||
| 5/3/2023 | Price change | $455,050-1.4%$220/sqft |
Source: realMLS #1200775 Report a problem | ||
| 4/14/2023 | Price change | $461,3300%$223/sqft |
Source: AINCAR #103976 Report a problem | ||
| 4/11/2023 | Price change | $461,380-8%$223/sqft |
Source: AINCAR #103976 Report a problem | ||
| 3/30/2023 | Price change | $501,380-4.6%$242/sqft |
Source: realMLS #1200775 Report a problem | ||
| 3/23/2023 | Price change | $525,690+4.8%$254/sqft |
Source: realMLS #1200775 Report a problem | ||
| 3/13/2023 | Price change | $501,380-5.6%$242/sqft |
Source:  Pulte Report a problem Pulte Report a problem | ||
| 2/22/2023 | Price change | $531,380+1.1%$256/sqft |
Source: Pulte Report a problem | ||
| 2/18/2023 | Price change | $525,780+0%$254/sqft |
Source: Pulte Report a problem | ||
| 1/29/2023 | Price change | $525,690+6.3%$254/sqft |
Source: Pulte Report a problem | ||
| 12/22/2022 | Price change | $494,690-0.2%$239/sqft |
Source: realMLS #1200775 Report a problem | ||
| 12/2/2022 | Price change | $495,690-5.7%$239/sqft |
Source: realMLS #1200775 Report a problem | ||
| 10/18/2022 | Listed for sale | $525,690$254/sqft |
Source: Pulte Report a problem | ||
Public tax history
| Year | Property taxes | Tax assessment |
|---|---|---|
| 2024 | $6,976 +157.9% | $387,525 +416.7% |
| 2023 | $2,705 +4.3% | $75,000 |
| 2022 | $2,593 +30.4% | $75,000 +121.2% |
| 2021 | $1,989 | $33,902 |
Find assessor info on the county website
Monthly payment
Est. payment
Payment breakdown
Explore the cost of this home by adjusting the details. Changes won't be saved.Climate risks
Neighborhood: 32097
Nearby schools
GreatSchools rating
- 8/10Wildlight ElementaryGrades: PK-5Distance: 0.4 mi
- 9/10Yulee Middle SchoolGrades: 6-8Distance: 3.7 mi
- 5/10Yulee High SchoolGrades: 5,9-12Distance: 3.6 mi
- $538,9504 bd4 ba2.7k sqft373 Saw Palmetto St, Yulee, FL 32097Sold

- $460,2004 bd2 ba1.7k sqft369 Saw Palmetto St, Yulee, FL 32097Off Market
- $463,5003 bd2 ba2k sqft382 Muhly Grass St, Yulee, FL 32097Off Market
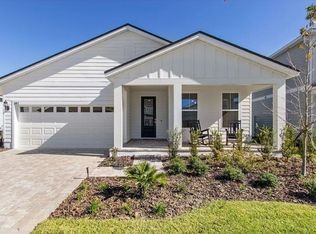
- $570,2003 bd2 ba2k sqft376 Muhly Grass St, Yulee, FL 32097Off Market
- $441,2904 bd2 ba1.7k sqft389 Saw Palmetto St, Yulee, FL 32097Sold
- $545,9004 bd3 ba2.7k sqft365 Saw Palmetto St, Yulee, FL 32097Off Market
- $450,6004 bd2 ba2k sqft372 Muhly Grass St, Yulee, FL 32097Off Market
- $584,7305 bd4 ba3.2k sqft390 Muhly Grass St, Yulee, FL 32097Sold
A local agent can set up tours, give advice and negotiate with sellers.
Similar homes
- $499,0004 bd3 ba2.4k sqft315 Sweetgum St, Yulee, FL 32097For Sale
 MLS ID #116519, Tracy Osborne, DIAMOND REALTY GROUP OF AMELIA. AINCAR
 - $489,0004 bd3 ba2.4k sqft499 Blue Daze St, Yulee, FL 32097For Sale
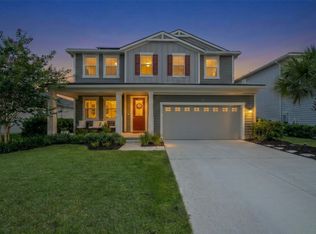 MLS ID #116679, Jon Bell, SUMMER HOUSE REALTY. AINCAR
 - $495,0003 bd2 ba2k sqft357 MUHLY GRASS Street, Yulee, FL 32097For Sale
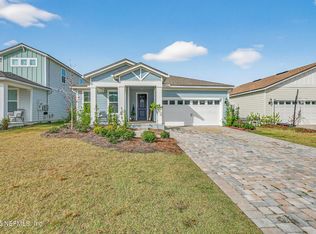 MLS ID #2121464, DUNIA TAYLOR. realMLS
 - $585,0004 bd3 ba2.7k sqft390 Saw Palmetto St, Yulee, FL 32097For Sale
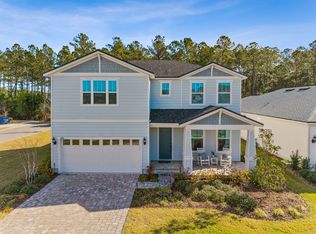 MLS ID #115749, Daniel Hulett, ONE SOTHEBYS INTERNATIONAL REALTY. AINCAR
 - $499,9004 bd3 ba2.1k sqft96309 Granite Trl, Yulee, FL 32097For SaleMLS ID #116630, Caroline Goldmark, SALT HARBOR REAL ESTATE COMPANY. AINCAR
- $500,0004 bd3 ba2.5k sqft75424 Sunberry Dr, Yulee, FL 32097For SaleMLS ID #116559, Savannah Johnson, ONE SOTHEBYS INTERNATIONAL REALTY. AINCAR
- $399,0003 bd3 ba1.7k sqft323 Sweetgum St, Yulee, FL 32097For SaleMLS ID #116469, Jenny Snead, FLORIDA HOMES REALTY & MORTGAGE. AINCAR
- $434,0003 bd2 ba1.5k sqft671 JUBILEE Circle, Yulee, FL 32097For SaleMLS ID #2119932, PHILLIP TITA. realMLS
- $389,0002 bd2 ba1.5k sqft596 JUBILEE Circle, Yulee, FL 32097For SaleMLS ID #2139066, KATIE SMITH. realMLS
- $469,9904 bd3 ba2.3k sqft96017 Breezeway Ct, Yulee, FL 32097For SaleMLS ID #115828, Jason Rogers, LPT REALTY. AINCAR
- $399,0003 bd3 ba1.7k sqft253 Spartina Ln, Yulee, FL 32097For SaleMLS ID #114408, Brandon Gill, KELLER WILLIAMS SOUTHEASTERN PARTNERS. AINCAR
- $479,9004 bd3 ba2.2k sqft75722 BAYLEY Place, Yulee, FL 32097For SaleMLS ID #2155694, TIFFANY RILEY. realMLS
- $550,0003 bd2 ba2.3k sqft97070 Morgans Way, Yulee, FL 32097For SaleMLS ID #116186, Brittany Darby, CENTURY 21 MILLER ELITE. AINCAR
- $464,5004 bd2 ba1.8k sqft75230 Red Twig Way, Yulee, FL 32097For SaleMLS ID #115041, Blake Cook, KELLER WILLIAMS REALTY / FB OFFICE. AINCAR
- $569,0002 bd2 ba2k sqft309 Continuum Loop, Yulee, FL 32097For SaleMLS ID #114979, Mike Dowling, ERA FERNANDINA BEACH REALTY. AINCAR
- $699,0004 bd3 ba2.4k sqft85456 N Harts Rd, Yulee, FL 32097For SaleMLS ID #116660, Angela Garcia, WATSON REALTY CORP.. AINCAR
- $410,0003 bd2 ba2.1k sqft75125 Red Twig Way, Yulee, FL 32097For SaleMLS ID #116174, Savannah Johnson, ONE SOTHEBYS INTERNATIONAL REALTY. AINCAR
- $399,9994 bd3 ba2.4k sqft86230 Cloister Ct, Yulee, FL 32097For SaleMLS ID #116220, Jen Solomon, WATSON REALTY CORP.. AINCAR
- $499,9003 bd2 ba2k sqft85304 Berryessa Way, Fernandina Beach, FL 32034For SaleMLS ID #116242, Dean Abrassart, BERKSHIRE HATHAWAY HomeServices HWREI. AINCAR
- $594,9004 bd3 ba2.4k sqft85177 Sandy Ridge Loop, Yulee, FL 32097For SaleMLS ID #115607, Julia Levy, IRON VALLEY REAL ESTATE NORTH FLORIDA. AINCAR
