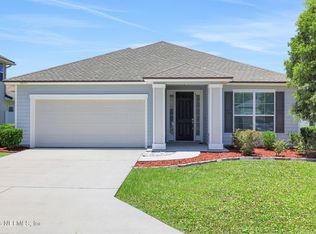
***THIS HOME QUALIFIES FOR USDA FINANCING - 100% FINANCING (NO DOWN PAYMENT REQUIRED)*** Welcome to this beautifully maintained two-story home built in 2019, offering 4 bedrooms, 2.5 bathrooms, and over 2,400 square feet of thoughtfully designed living space. Tucked away on a quiet dead-end street with minimal traffic, this home provides both privacy and convenience in a highly desirable community. The functional floor plan features all bedrooms and the laundry room upstairs, keeping the main living areas ideal for everyday living and entertaining. Downstairs, you’ll find durable luxury vinyl plank flooring throughout, while the upstairs offers upgraded carpet for added comfort. The spacious primary suite includes a large walk-in closet and plenty of room to unwind. Step outside to enjoy the screened lanai overlooking the fully fenced backyard—perfect for relaxing evenings, pets, or entertaining guests. Additional features include a 2-car garage, water softener, and low-maintenance rocked landscaping in both the front and rear flower beds. Residents enjoy access to a community pool along with the added benefit of low HOA fees and NO CDD fees. Conveniently located just minutes from I-95, Kings Bay Naval Base, shopping, dining, and Wildlight. Jacksonville International Airport is approximately 20 minutes away, while the beaches are less than 30 minutes from your doorstep. Move-in ready and ideally located, this home offers the perfect combination of comfort, functionality, and convenience.
For sale
Price cut: $14K (7/13)
$399,999
86230 Cloister Ct, Yulee, FL 32097
4beds
2,415sqft
:
Get pre-qualified$2,714/mo
Single Family Residence
Built in 2019
6,098 Square Feet Lot
$396,000 Zestimate®
$166/sqft
$76/mo HOA
What's special
Functional floor planSpacious primary suiteWater softenerFully fenced backyardLarge walk-in closet
- 57 days |
- 510 |
- 49 |
Zillow last checked:
Listing updated:
Listed by:
Jen Solomon 904-219-8001,
WATSON REALTY CORP.
Source: AINCAR,MLS#: 116220 Originating MLS: Amelia Island-Nassau County Assoc of Realtors Inc
Originating MLS: Amelia Island-Nassau County Assoc of Realtors IncFacts & features
Interior
Bedrooms & bathrooms
- Bedrooms: 4
- Bathrooms: 3
- Full bathrooms: 2
- Partial bathrooms: 1
Primary bedroom
- Description: Flooring: Carpet
- Level: Upper
Bedroom
- Description: Flooring: Carpet
- Level: Upper
Bedroom
- Description: Flooring: Carpet
- Level: Upper
Bedroom
- Description: Flooring: Carpet
- Level: Upper
Dining room
- Description: Flooring: Plank,Vinyl
- Level: Main
Kitchen
- Description: Flooring: Plank,Vinyl
- Level: Main
Living room
- Description: Flooring: Plank,Vinyl
- Level: Main
Utility room
- Level: Upper
Heating
- Central, Electric
Cooling
- Central Air, Electric
Appliances
- Included: Dishwasher, Microwave, Oven, Refrigerator, Water Softener Owned, Stove
Features
- Ceiling Fan(s), Window Treatments
- Windows: Vinyl, Blinds
Interior area
- Total structure area: 2,415
- Total interior livable area: 2,415 sqft
Property
Parking
- Total spaces: 2
- Parking features: Two Car Garage, Garage Door Opener
- Garage spaces: 2
Features
- Levels: Two
- Stories: 2
- Patio & porch: Rear Porch, Screened
- Exterior features: Fence, Sprinkler/Irrigation
- Pool features: Community
Lot
- Size: 6,098 Square Feet
- Dimensions: .14
Details
- Parcel number: 422N27437200280000
- Zoning: PUD
- Special conditions: None
Construction
Type & style
- Home type: SingleFamily
- Architectural style: Two Story
- Property subtype: Single Family Residence
Materials
- Frame
- Roof: Shingle
Condition
- Resale
- Year built: 2019
Details
- Builder name: SEDA
Utilities & green energy
- Sewer: Public Sewer
- Water: Public
Community & HOA
Community
- Features: Pool
- Security: Security System
- Subdivision: Hideaway
HOA
- Has HOA: Yes
- HOA fee: $910 annually
Location
- Region: Yulee
Financial & listing details
- Price per square foot: $166/sqft
- Tax assessed value: $349,971
- Annual tax amount: $4,846
- Date on market: 5/27/2026
- Cumulative days on market: 57 days
- Listing terms: Cash,Conventional,FHA,USDA Loan,VA Loan
- Road surface type: Paved
Estimated market value
$396,000
$376,000 - $416,000
$2,781/mo
Price history
| Date | Event | Price |
|---|---|---|
| 7/13/2026 | Price change | $399,999-3.4%$166/sqft |
Source:  realMLS #2147190 Report a problem realMLS #2147190 Report a problem | ||
| 6/29/2026 | Price change | $414,000-0.7%$171/sqft |
Source: realMLS #2147190 Report a problem | ||
| 5/27/2026 | Listed for sale | $417,000-2.6%$173/sqft |
Source:  AINCAR #116220 Report a problem AINCAR #116220 Report a problem | ||
| 5/27/2026 | Listing removed | $428,000$177/sqft |
Source: realMLS #2135849 Report a problem | ||
| 5/21/2026 | Price change | $428,000-0.5%$177/sqft |
Source: AINCAR #115471 Report a problem | ||
| 5/1/2026 | Price change | $429,999-1.6%$178/sqft |
Source: realMLS #2135849 Report a problem | ||
| 3/19/2026 | Listed for sale | $437,000+12.6%$181/sqft |
Source: AINCAR #115471 Report a problem | ||
| 6/16/2023 | Sold | $388,000-3%$161/sqft |
Source: AINCAR #104090 Report a problem | ||
| 5/10/2023 | Pending sale | $399,900$166/sqft |
Source: AINCAR #104090 Report a problem | ||
| 4/30/2023 | Price change | $399,900-2.2%$166/sqft |
Source: realMLS #1210658 Report a problem | ||
| 3/28/2023 | Price change | $409,000-1.4%$169/sqft |
Source: realMLS #1210658 Report a problem | ||
| 3/14/2023 | Price change | $415,000-3.5%$172/sqft |
Source: realMLS #1210658 Report a problem | ||
| 2/27/2023 | Price change | $429,900-4.5%$178/sqft |
Source: realMLS #1210658 Report a problem | ||
| 2/10/2023 | Listed for sale | $450,000+60.4%$186/sqft |
Source: realMLS #1210658 Report a problem | ||
| 6/2/2020 | Sold | $280,500$116/sqft |
Source: AINCAR #87053 Report a problem | ||
| 4/16/2020 | Pending sale | $280,500$116/sqft |
Source: MONOGRAM REALTY INC #1013420 Report a problem | ||
| 11/8/2019 | Price change | $280,500+0.9%$116/sqft |
Source: MONOGRAM REALTY INC #1013420 Report a problem | ||
| 8/29/2019 | Listed for sale | $277,900$115/sqft |
Source: MONOGRAM REALTY INC #1013420 Report a problem | ||
Public tax history
| Year | Property taxes | Tax assessment |
|---|---|---|
| 2024 | $4,846 +38.8% | $349,971 +35.3% |
| 2023 | $3,491 +10.4% | $258,634 +3% |
| 2022 | $3,163 -1% | $251,101 +3% |
| 2021 | $3,196 -5.2% | $243,787 +15.8% |
| 2020 | $3,371 +551.2% | $210,521 +595.9% |
| 2019 | $518 | $30,250 +0.8% |
| 2018 | $518 +11.3% | $30,000 +20% |
| 2017 | $465 +22.9% | $25,000 +233.3% |
| 2016 | $378 | $7,500 |
Find assessor info on the county website
Monthly payment
Est. payment
Payment breakdown
Explore the cost of this home by adjusting the details. Changes won't be saved.Climate risks
Neighborhood: 32097
Nearby schools
GreatSchools rating
- 5/10Yulee High SchoolGrades: 5,9-12Distance: 0.8 mi
- 9/10Yulee Middle SchoolGrades: 6-8Distance: 0.9 mi
- 9/10Yulee Elementary SchoolGrades: 3-5Distance: 1.1 mi
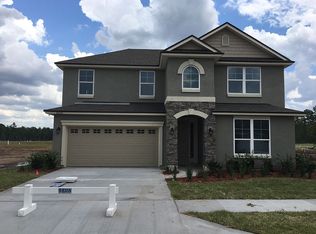
- $446,9004 bd3 ba2.8k sqft86218 Cloister Ct, Yulee, FL 32097Off Market
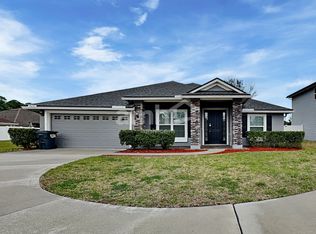
- $381,3003 bd2 ba1.8k sqft86242 Cloister Ct, Yulee, FL 32097Off Market
- $385,2003 bd2 ba1.8k sqft86193 Tranquil Ct, Yulee, FL 32097Off Market
- $377,9003 bd2 ba2k sqft86206 Cloister Ct, Yulee, FL 32097Off Market
- $407,8004 bd2 ba2.1k sqft86199 Tranquil Ct, Yulee, FL 32097Off Market
- $345,0003 bd2 ba1.6k sqft86235 Cloister Ct, Yulee, FL 32097Sold
- $340,0003 bd2 ba1.8k sqft86223 Cloister Ct, Yulee, FL 32097Sold
- $396,7003 bd2 ba2.1k sqft86247 Cloister Ct, Yulee, FL 32097Off Market
A local agent can set up tours, give advice and negotiate with sellers.
Similar homes
- $399,0004 bd3 ba2.4k sqft86201 Sand Hickory Trl, Yulee, FL 32097For Sale
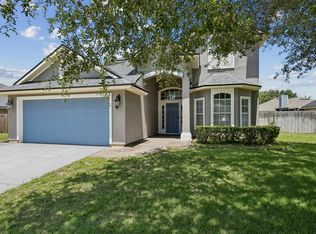 MLS ID #116521, Tonya Baudek, SUMMER HOUSE REALTY. AINCAR
 - $419,9004 bd2 ba2.1k sqft86148 Preserve Pl, Yulee, FL 32097For Sale
 MLS ID #116166, Capprice Kitchen, CHRISTIE'S INTERNATIONAL REAL ESTATE FIRST COAST. AINCAR
 - $395,0005 bd3 ba2k sqft77330 Lumber Creek Blvd, Yulee, FL 32097For Sale
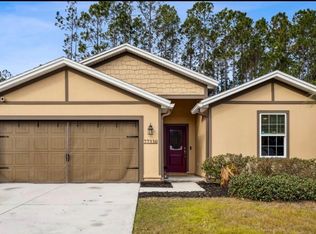 MLS ID #114762, Craig Brewis, BERKSHIRE HATHAWAY HomeServices HWREI. AINCAR
 - $376,0003 bd2 ba1.9k sqft86572 LAZY LAKE Circle, Yulee, FL 32097For Sale
 MLS ID #2152597, JARRAD THOMASON. realMLS
 - $399,0003 bd3 ba1.7k sqft323 Sweetgum St, Yulee, FL 32097For SaleMLS ID #116469, Jenny Snead, FLORIDA HOMES REALTY & MORTGAGE. AINCAR
- $389,9004 bd2 ba1.9k sqft65908 EDGEWATER Drive, Yulee, FL 32097For SaleMLS ID #2146487, HEATHER STOLL. realMLS
- $399,0004 bd2 ba2.1k sqft70353 WINDING RIVER Drive, Yulee, FL 32097For SaleMLS ID #2136944, JUAN GUILLERMO BALLESTEROS. realMLS
- $415,0004 bd2 ba1.7k sqft96398 COMMODORE POINT Drive, Yulee, FL 32097For SaleMLS ID #2150867, AIMEE DAVIDOW. realMLS
- $410,0003 bd2 ba2.1k sqft75125 Red Twig Way, Yulee, FL 32097For SaleMLS ID #116174, Savannah Johnson, ONE SOTHEBYS INTERNATIONAL REALTY. AINCAR
- $489,0004 bd3 ba2.4k sqft499 Blue Daze St, Yulee, FL 32097For SaleMLS ID #116679, Jon Bell, SUMMER HOUSE REALTY. AINCAR
- $350,0004 bd2 ba1.5k sqft77707 Lumber Creek Blvd, Yulee, FL 32097For SaleMLS ID #116380, Angela Garcia, WATSON REALTY CORP.. AINCAR
- $405,0004 bd2 ba1.8k sqft75685 Spoonbill Ln, Yulee, FL 32097For SaleMLS ID #114961, Jared Jones, SALT HARBOR REAL ESTATE COMPANY. AINCAR
- $399,0003 bd3 ba1.7k sqft253 Spartina Ln, Yulee, FL 32097For SaleMLS ID #114408, Brandon Gill, KELLER WILLIAMS SOUTHEASTERN PARTNERS. AINCAR
- $469,9904 bd3 ba2.3k sqft96017 Breezeway Ct, Yulee, FL 32097For SaleMLS ID #115828, Jason Rogers, LPT REALTY. AINCAR
- $509,9004 bd3 ba2.1k sqft96309 Granite Trl, Yulee, FL 32097For SaleMLS ID #116630, Caroline Goldmark, SALT HARBOR REAL ESTATE COMPANY. AINCAR
- $389,9903 bd2 ba1.9k sqft23700 Arrigo Blvd, Fernandina Beach, FL 32034For SaleMLS ID #116617, Jim Speed, PINEYWOODS REALTY, LLC. AINCAR
- $382,0004 bd2 ba1.8k sqft65860 Edgewater Dr, Yulee, FL 32097For SaleMLS ID #114870, Will Henderson, BERKSHIRE HATHAWAY HomeServices HWREI. AINCAR
- $529,0004 bd3 ba2.4k sqft315 Sweetgum St, Yulee, FL 32097For SaleMLS ID #116519, Tracy Osborne, DIAMOND REALTY GROUP OF AMELIA. AINCAR
- $500,0004 bd3 ba2.5k sqft75424 Sunberry Dr, Yulee, FL 32097For SaleMLS ID #116559, Savannah Johnson, ONE SOTHEBYS INTERNATIONAL REALTY. AINCAR
- $465,0004 bd3 ba2.3k sqft75476 SUNBERRY Drive, Yulee, FL 32097For SaleMLS ID #2124563, Michelle Ortelli. realMLS
