Experience the pinnacle of Wildlight living in this stunning four-bedroom, 2.5-bath coastal cottage, perfectly situated on a prime corner lot within the sought-after Forest Park community. Only three years young and meticulously curated to rival any model home, this residence seamlessly blends high-end designer upgrades with the relaxed, airy charm of Florida’s coastline.
The interior is a masterclass in modern style, featuring warm hardwood floors, bespoke accent walls, and custom designer lighting that create an immediate sense of "home." The heart of the residence is an open-concept sanctuary where natural light pours across the gourmet kitchen—a culinary showpiece boasting sleek quartz countertops, premium stainless appliances, and upgraded cabinetry.
For those who value flexibility, the versatile flex room serves as a sophisticated home office, media retreat, or private lounge. Transition effortlessly to outdoor living through triple pocket glass sliders that lead to a covered patio. Here, you can unwind in complete tranquility while overlooking a serene, protected preservation space that ensures lasting privacy.
Beyond your front door, the Wildlight lifestyle beckons. You are within easy walking distance to the community YMCA and local dining, and just moments from world-class amenities including a resort-style pool, kayak launch, and tennis, pickleball, and basketball courts. Offering the perfect harmony of luxury, comfort, and community connectivity, this home isn't just a place to live—it’s where your new lifestyle begins.
For sale
Price cut: $14K (7/10)
$585,000
390 Saw Palmetto St, Yulee, FL 32097
4beds
2,783sqft
:
Get pre-qualified$3,859/mo
Single Family Residence
Built in 2023
8,093 Square Feet Lot
$-- Zestimate®
$210/sqft
$44/mo HOA
What's special
High-end designer upgradesSleek quartz countertopsCustom designer lightingVersatile flex roomOpen-concept sanctuarySerene protected preservation spaceGourmet kitchen
- 108 days |
- 247 |
- 17 |
Zillow last checked:
Listing updated:
Listed by:
Daniel Hulett 904-583-1823,
ONE SOTHEBYS INTERNATIONAL REALTY
Source: AINCAR,MLS#: 115749 Originating MLS: Amelia Island-Nassau County Assoc of Realtors Inc
Originating MLS: Amelia Island-Nassau County Assoc of Realtors IncFacts & features
Interior
Bedrooms & bathrooms
- Bedrooms: 4
- Bathrooms: 3
- Full bathrooms: 2
- Partial bathrooms: 1
Heating
- Central, Electric, Heat Pump
Cooling
- Central Air, Electric
Appliances
- Included: Dryer, Dishwasher, Disposal, Microwave, Refrigerator, Stove, Washer
Features
- Ceiling Fan(s), Split Bedrooms, Window Treatments
- Windows: Aluminum Frames, Insulated Windows, Screens, Blinds
Interior area
- Total structure area: 2,783
- Total interior livable area: 2,783 sqft
Video & virtual tour
Property
Parking
- Total spaces: 2
- Parking features: Two Car Garage, Garage Door Opener
- Garage spaces: 2
Features
- Levels: Two
- Stories: 2
- Patio & porch: Rear Porch, Brick, Covered, Patio
- Exterior features: Sprinkler/Irrigation
- Pool features: Community
- Frontage type: Preservation
Lot
- Size: 8,093 Square Feet
Details
- Parcel number: 442N27100301930000
- Zoning: PDENC
- Special conditions: None
Construction
Type & style
- Home type: SingleFamily
- Architectural style: Two Story
- Property subtype: Single Family Residence
Materials
- Fiber Cement, Frame
- Roof: Shingle
Condition
- Resale
- Year built: 2023
Utilities & green energy
- Sewer: Public Sewer
- Water: Public
Community & HOA
Community
- Features: Pool
- Subdivision: WILDLIGHT
HOA
- Has HOA: Yes
- HOA fee: $235 semi-annually
- Second HOA fee: $65 annually
Location
- Region: Yulee
Financial & listing details
- Price per square foot: $210/sqft
- Tax assessed value: $452,819
- Annual tax amount: $8,619
- Date on market: 4/23/2026
- Cumulative days on market: 109 days
- Listing terms: Cash,Conventional,FHA,VA Loan
- Road surface type: Paved
Estimated market value
Not available
Estimated sales range
Not available
Not available
Price history
| Date | Event | Price |
|---|---|---|
| 7/10/2026 | Price change | $585,000-2.3%$210/sqft |
Source:  AINCAR #115749 Report a problem AINCAR #115749 Report a problem | ||
| 4/23/2026 | Listed for sale | $599,000$215/sqft |
Source: AINCAR #115749 Report a problem | ||
| 4/23/2026 | Listing removed | $599,000$215/sqft |
Source: AINCAR #114732 Report a problem | ||
| 2/5/2026 | Price change | $599,000-4.9%$215/sqft |
Source: AINCAR #114732 Report a problem | ||
| 1/16/2026 | Listed for sale | $630,000-4.6%$226/sqft |
Source: AINCAR #114732 Report a problem | ||
| 9/27/2023 | Sold | $660,350$237/sqft |
Source: AINCAR #105979 Report a problem | ||
Public tax history
| Year | Property taxes | Tax assessment |
|---|---|---|
| 2024 | $8,619 +218.6% | $452,819 +503.8% |
| 2023 | $2,705 +4.3% | $75,000 |
| 2022 | $2,593 +30.4% | $75,000 +121.2% |
| 2021 | $1,989 | $33,902 |
Find assessor info on the county website
Monthly payment
Est. payment
Payment breakdown
Explore the cost of this home by adjusting the details. Changes won't be saved.Climate risks
Neighborhood: 32097
Nearby schools
GreatSchools rating
- 8/10Wildlight ElementaryGrades: PK-5Distance: 0.4 mi
- 9/10Yulee Middle SchoolGrades: 6-8Distance: 3.7 mi
- 5/10Yulee High SchoolGrades: 5,9-12Distance: 3.6 mi
- $499,9003 bd2 ba2k sqft386 Saw Palmetto St, Yulee, FL 32097Pending

- $611,2005 bd4 ba3.2k sqft382 Saw Palmetto St, Yulee, FL 32097Off Market
- $594,3007,249 sqft378 Saw Palmetto St, Yulee, FL 32097Sold
- $459,7007,000 sqft340 Shortleaf Ln, Yulee, FL 32097Sold
- $548,5904 bd4 ba2.7k sqft336 Shortleaf Ln, Yulee, FL 32097Sold
- $589,6005 bd4 ba3.4k sqft348 Shortleaf Ln, Yulee, FL 32097Sold
- $600,1905 bd5 ba3.2k sqft330 Shortleaf Ln, Yulee, FL 32097Sold
- $441,2904 bd2 ba1.7k sqft389 Saw Palmetto St, Yulee, FL 32097Sold
A local agent can set up tours, give advice and negotiate with sellers.
Similar homes
- $545,0003 bd3 ba1.9k sqft482 Continuum Loop, Yulee, FL 32097For Sale
 MLS ID #116942, Melissa Ricks, KELLER WILLIAMS REALTY / FB OFFICE. AINCAR
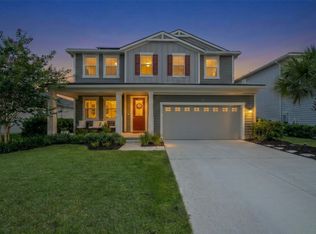
 - $489,0004 bd3 ba2.4k sqft499 Blue Daze St, Yulee, FL 32097For Sale
 MLS ID #116679, Jon Bell, SUMMER HOUSE REALTY. AINCAR
 - $499,0004 bd3 ba2.4k sqft315 Sweetgum St, Yulee, FL 32097For Sale
 MLS ID #116519, Tracy Osborne, DIAMOND REALTY GROUP OF AMELIA. AINCAR
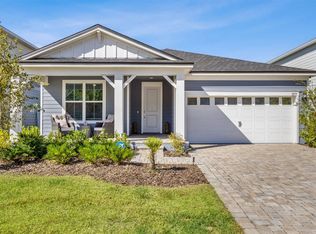
 - $489,0003 bd2 ba2k sqft377 Saw Palmetto St, Yulee, FL 32097For Sale
 MLS ID #115840, Renee Cotromano, REAL BROKER LLC. AINCAR
 - $591,5004 bd3 ba2.7k sqft85390 SANDY RIDGE Loop, Yulee, FL 32097For SaleMLS ID #2148841, IRAKLI RUKHADZE. realMLS
- $569,0005 bd4 ba3.1k sqft75203 White Rabbit Ave, Yulee, FL 32097For SaleMLS ID #116146, Savannah Johnson, ONE SOTHEBYS INTERNATIONAL REALTY. AINCAR
- $495,0003 bd2 ba2k sqft357 MUHLY GRASS Street, Yulee, FL 32097For SaleMLS ID #2121464, DUNIA TAYLOR. realMLS
- $450,0002 bd2 ba1.8k sqft212 ETHEREAL Square, Yulee, FL 32097For SaleMLS ID #2144020, CHERYA CAVANAUGH. realMLS
- $500,0004 bd3 ba2.5k sqft75424 Sunberry Dr, Yulee, FL 32097For SaleMLS ID #116559, Savannah Johnson, ONE SOTHEBYS INTERNATIONAL REALTY. AINCAR
- $584,9003 bd3 ba2.5k sqft331 SANDY BLUFF Drive #0078, Yulee, FL 32097New ConstructionrealMLS
- $584,9003 bd3 ba2.5k sqft331 Sandy Bluff Dr, Yulee, FL 32097New ConstructionMLS ID #115947, Larry Lanier, MONOGRAM REALTY, INC.. AINCAR
- $399,0003 bd3 ba1.7k sqft323 Sweetgum St, Yulee, FL 32097For SaleMLS ID #116469, Jenny Snead, FLORIDA HOMES REALTY & MORTGAGE. AINCAR
- $599,9905 bd4 ba2.9k sqft96040 Pirates Bluff Rd, Yulee, FL 32097New ConstructionAINCAR
- $389,0002 bd2 ba1.5k sqft596 JUBILEE Circle, Yulee, FL 32097For SaleMLS ID #2139066, KATIE SMITH. realMLS
- $599,9905 bd4 ba3.3k sqft96160 Pirates Bluff Rd, Yulee, FL 32097New ConstructionMLS ID #113534, Craig Brewis, BERKSHIRE HATHAWAY HomeServices HWREI. AINCAR
- $399,9994 bd3 ba2.4k sqft86230 Cloister Ct, Yulee, FL 32097For SaleMLS ID #116220, Jen Solomon, WATSON REALTY CORP.. AINCAR
- $649,9994 bd3 ba2.7k sqft95272 Sandy Pointe Dr, Fernandina Beach, FL 32034For SaleMLS ID #116984, Jen Solomon, WATSON REALTY CORP.. AINCAR
- $609,9905 bd4 ba3.3k sqft96100 Pirates Bluff Rd, Yulee, FL 32097New ConstructionAINCAR
- $619,9905 bd4 ba3.3k sqft96148 Pirates Bluff Rd, Yulee, FL 32097New ConstructionAINCAR
- $597,0003 bd3 ba2.4k sqft32340 Fern Parke Way, Fernandina Beach, FL 32034For SaleMLS ID #115595, Mary Lavin, BERKSHIRE HATHAWAY HomeServices HWREI. AINCAR
