Welcome to this better-than-new 2023 home in the highly sought-after Wildlight community! This meticulously maintained and extensively upgraded 3-bedroom, 2-bath home with flex room with more than 2,000 square feet of luxury living. Inside, you'll find upgraded wood flooring, designer Ballard Designs lighting and drapery, upgraded ceiling fans, and a bright open-concept layout for entertaining. The gourmet kitchen features top-of-the-line appliances, induction cooktop, modern finishes, ample prep space, and expansive three-panel sliding glass doors for seamless indoor/outdoor living. Relax on the electric screened lanai overlooking peaceful preserve views with no rear neighbors. Additional upgrades include a custom master closet system, epoxy-coated garage floor, overhead and floored attic storage, Nest thermostat, water softener system, Rinnai tankless water heater, and integrated interior pest control system. Fully move-in ready with every detail already completed!
Pending
$499,900
386 SAW PALMETTO Street, Yulee, FL 32097
3beds
2,072sqft
:
Get pre-qualified$3,366/mo
Single Family Residence
Built in 2023
-- sqft lot
$-- Zestimate®
$241/sqft
$105/mo HOA
What's special
Modern finishesAmple prep spaceEpoxy-coated garage floorTop-of-the-line appliancesWater softener systemRinnai tankless water heaterGourmet kitchen
- 76 days |
- 199 |
- 12 |
Zillow last checked:
Listing updated:
Listed by:
STEVEN KOLENO 804-656-5007,
BEYCOME OF FLORIDA LLC 804-656-5007
Source: realMLS,MLS#: 2145104
Facts & features
Interior
Bedrooms & bathrooms
- Bedrooms: 3
- Bathrooms: 2
- Full bathrooms: 2
Primary bedroom
- Level: Main
- Area: 216 Square Feet
- Dimensions: 18.00 x 12.00
Bedroom 2
- Level: Main
- Area: 132 Square Feet
- Dimensions: 11.00 x 12.00
Bedroom 3
- Level: Main
- Area: 132 Square Feet
- Dimensions: 11.00 x 12.00
Family room
- Level: Main
- Area: 285 Square Feet
- Dimensions: 15.00 x 19.00
Heating
- Central
Cooling
- Central Air
Appliances
- Included: Dishwasher, Electric Oven, Induction Cooktop, Microwave, Refrigerator, Tankless Water Heater
Interior area
- Total interior livable area: 2,072 sqft
Property
Parking
- Total spaces: 2
- Parking features: Garage Door Opener
- Garage spaces: 2
Features
- Stories: 1
- Exterior features: Other
Details
- Parcel number: 442N27100301920000
Construction
Type & style
- Home type: SingleFamily
- Property subtype: Single Family Residence
Condition
- New construction: No
- Year built: 2023
Utilities & green energy
- Sewer: Public Sewer
- Water: Public
- Utilities for property: Cable Available, Electricity Connected, Natural Gas Connected, Sewer Connected, Water Connected
Community & HOA
Community
- Subdivision: Wildlight
HOA
- Has HOA: Yes
- HOA fee: $105 monthly
Location
- Region: Yulee
Financial & listing details
- Price per square foot: $241/sqft
- Tax assessed value: $388,255
- Annual tax amount: $7,101
- Date on market: 5/13/2026
- Listing terms: Cash,Conventional,FHA,VA Loan,Other
Estimated market value
Not available
Estimated sales range
Not available
Not available
Price history
| Date | Event | Price |
|---|---|---|
| 7/20/2026 | Pending sale | $499,900$241/sqft |
Source:  realMLS #2145104 Report a problem realMLS #2145104 Report a problem | ||
| 5/13/2026 | Listed for sale | $499,900-11.2%$241/sqft |
Source: realMLS #2145104 Report a problem | ||
| 11/12/2025 | Listing removed | $563,000$272/sqft |
Source:  AINCAR #111810 Report a problem AINCAR #111810 Report a problem | ||
| 10/6/2025 | Price change | $563,000-0.2%$272/sqft |
Source: AINCAR #111810 Report a problem | ||
| 7/11/2025 | Price change | $564,000-0.9%$272/sqft |
Source: AINCAR #111810 Report a problem | ||
| 6/13/2025 | Price change | $569,000-1.7%$275/sqft |
Source: AINCAR #111810 Report a problem | ||
| 6/2/2025 | Price change | $579,000-1.7%$279/sqft |
Source: AINCAR #111810 Report a problem | ||
| 4/11/2025 | Listed for sale | $589,000-0.7%$284/sqft |
Source: AINCAR #111810 Report a problem | ||
| 6/17/2024 | Listing removed | -- |
Source: AINCAR #107749 Report a problem | ||
| 3/23/2024 | Listed for sale | $593,000+13.6%$286/sqft |
Source: AINCAR #107749 Report a problem | ||
| 8/14/2023 | Sold | $522,020$252/sqft |
Source: realMLS #1242640 Report a problem | ||
Public tax history
| Year | Property taxes | Tax assessment |
|---|---|---|
| 2024 | $6,987 +158.3% | $388,255 +417.7% |
| 2023 | $2,705 +4.3% | $75,000 |
| 2022 | $2,593 +30.4% | $75,000 +121.2% |
| 2021 | $1,989 | $33,902 |
Find assessor info on the county website
Monthly payment
Est. payment
Payment breakdown
Explore the cost of this home by adjusting the details. Changes won't be saved.Climate risks
Neighborhood: 32097
Nearby schools
GreatSchools rating
- 8/10Wildlight ElementaryGrades: PK-5Distance: 0.4 mi
- 9/10Yulee Middle SchoolGrades: 6-8Distance: 3.7 mi
- 5/10Yulee High SchoolGrades: 5,9-12Distance: 3.6 mi
- $615,9005 bd4 ba3.2k sqft382 Saw Palmetto St, Yulee, FL 32097Off Market
- $585,0004 bd3 ba2.7k sqft390 Saw Palmetto St, Yulee, FL 32097For Sale
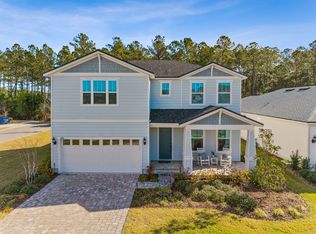
- $594,3007,249 Square Feet378 Saw Palmetto St, Yulee, FL 32097Sold
- $503,8003 bd2 ba2k sqft372 Saw Palmetto St, Yulee, FL 32097Off Market
- $516,3003 bd2 ba2k sqft368 Saw Palmetto St, Yulee, FL 32097Off Market
- $441,2904 bd2 ba1.7k sqft389 Saw Palmetto St, Yulee, FL 32097Sold
- $459,7007,000 Square Feet340 Shortleaf Ln, Yulee, FL 32097Sold
- $499,0003 bd2 ba2k sqft377 Saw Palmetto St, Yulee, FL 32097For Sale
A local agent can set up tours, give advice and negotiate with sellers.
Similar homes
- $499,0003 bd2 ba2k sqft377 Saw Palmetto St, Yulee, FL 32097For Sale
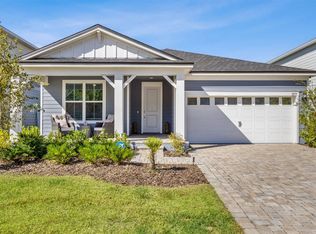 MLS ID #115840, Renee Cotromano, REAL BROKER LLC. AINCAR
 - $495,0003 bd2 ba2k sqft357 MUHLY GRASS Street, Yulee, FL 32097For Sale
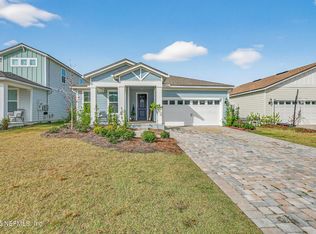 MLS ID #2121464, DUNIA TAYLOR. realMLS
 - $450,0002 bd2 ba1.8k sqft212 ETHEREAL Square, Yulee, FL 32097For Sale
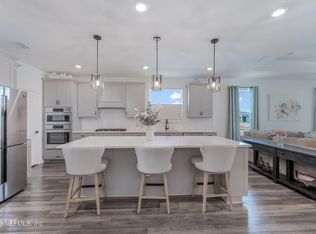 MLS ID #2144020, CHERYA CAVANAUGH. realMLS
 - $500,0004 bd3 ba2.5k sqft75424 Sunberry Dr, Yulee, FL 32097For Sale
 MLS ID #116559, Savannah Johnson, ONE SOTHEBYS INTERNATIONAL REALTY. AINCAR
 - $585,0004 bd3 ba2.7k sqft390 Saw Palmetto St, Yulee, FL 32097For SaleMLS ID #115749, Daniel Hulett, ONE SOTHEBYS INTERNATIONAL REALTY. AINCAR
- $399,0003 bd3 ba1.7k sqft323 Sweetgum St, Yulee, FL 32097For SaleMLS ID #116469, Jenny Snead, FLORIDA HOMES REALTY & MORTGAGE. AINCAR
- $481,0004 bd3 ba2k sqft75725 LILY POND Court, Yulee, FL 32097For SaleMLS ID #2152789, CHERYA CAVANAUGH. realMLS
- $449,9994 bd3 ba2.2k sqft75733 LILY POND Court, Yulee, FL 32097For SaleMLS ID #2152792, CHERYA CAVANAUGH. realMLS
- $389,0002 bd2 ba1.5k sqft596 JUBILEE Circle, Yulee, FL 32097For SaleMLS ID #2139066, KATIE SMITH. realMLS
- $680,0004 bd2 ba2.3k sqft294 SAWGRASS Drive, Yulee, FL 32097For SaleMLS ID #2139222, MABLE WASHINGTON. realMLS
- $588,0003 bd2 ba2.1k sqft96095 Gravel Creek Dr, Yulee, FL 32097For SaleMLS ID #116643, Amy Rogers, RECIPROCAL LISTINGS. AINCAR
- $469,9904 bd3 ba2.3k sqft96017 Breezeway Ct, Yulee, FL 32097For SaleMLS ID #115828, Jason Rogers, LPT REALTY. AINCAR
- $399,0003 bd3 ba1.7k sqft253 Spartina Ln, Yulee, FL 32097For SaleMLS ID #114408, Brandon Gill, KELLER WILLIAMS SOUTHEASTERN PARTNERS. AINCAR
- $479,9004 bd3 ba2.2k sqft75722 BAYLEY Place, Yulee, FL 32097For SaleMLS ID #2155694, TIFFANY RILEY. realMLS
- $569,9004 bd3 ba2.4k sqft96069 BREEZEWAY Court, Yulee, FL 32097For SaleMLS ID #2153485, DAVID BLAIR. realMLS
- $464,5004 bd2 ba1.8k sqft75230 Red Twig Way, Yulee, FL 32097For SaleMLS ID #115041, Blake Cook, KELLER WILLIAMS REALTY / FB OFFICE. AINCAR
- $569,0002 bd2 ba2k sqft309 Continuum Loop, Yulee, FL 32097For SaleMLS ID #114979, Mike Dowling, ERA FERNANDINA BEACH REALTY. AINCAR
- $410,0003 bd2 ba2.1k sqft75125 Red Twig Way, Yulee, FL 32097For SaleMLS ID #116174, Savannah Johnson, ONE SOTHEBYS INTERNATIONAL REALTY. AINCAR
- $499,9003 bd2 ba2k sqft85304 Berryessa Way, Fernandina Beach, FL 32034For SaleMLS ID #116242, Dean Abrassart, BERKSHIRE HATHAWAY HomeServices HWREI. AINCAR
- $459,9004 bd3 ba2.3k sqft75505 BANYAN Way, Yulee, FL 32097For SaleMLS ID #2145883, ANTONIA (TONY) TATE PLLC. realMLS
