Skip main navigation
Active
  • Price cut: $5K (7/1)
    $680,000

    294 SAWGRASS Drive, Yulee, FL 32097

    4beds
    2,319sqft
    : 
    Loading
    Get pre-qualified
    Single Family Residence
    Built in 2022
    10,454 Square Feet Lot
    $670,500 Zestimate®
    $293/sqft
    $104/mo HOA

    What's special

    Covered lanaiBreakfast barPrivate backyard oasisPremium preserve lotLuxury vinyl flooringMicrowave drawerSoft-close drawers
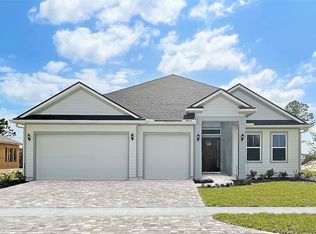
    This beautiful RIVERSIDE HOME WITH POOL is located in the golf cart-friendly Wildlight community and sits on a premium preserve lot, offering a perfect blend of style, comfort, and functionality with a sparkling swimming pool and still plenty of yard space for additional outdoor activities. From the moment you enter, you'll notice elegant crown moulding throughout the foyer, family room, dining room, kitchen, and owner's suite, along with luxury vinyl flooring. The kitchen is thoughtfully designed with double wall ovens, a microwave drawer, wine cooler, soft-close drawers, farmhouse sink with huge island, breakfast bar and a stunning backsplash that extends to the ceiling. The open living space features double sliding glass doors that lead to your private backyard oasis, complete with a pool and a covered lanai with hot tub conduit already in place. The owner's suite offers a spa-like retreat with a free-standing soaker tub, and separate shower. Popular split bedroom floor plan. French doors at the flex room add both charm and versatility. Additional features include seamless gutters on all sides, and a dedicated golf cart charging circuit (20 AMP) in garage. GOLF CART DOES NOT CONVEY. Wildlight offers a range of amenities for all ages, including a community pool, dedicated elementary school, several playgrounds, kayak launch, dog parks, basketball and tennis courts, pickleball courts, and is conveniently near a YMCA, perfect for an active lifestyle and family living.
    82 days
    |
    911
    |
    67
    |

    Zillow last checked:

    Listing updated:

    Listed by:

    MABLE WASHINGTON 904-307-2405,

    WATSON REALTY CORP 904-559-4500

    Source: realMLS,MLS#: 2139222MLS Logo

    Loading...

      Facts & features

      Interior

      Bedrooms & bathrooms
      • Bedrooms: 4
      • Bathrooms: 2
      • Full bathrooms: 2
      Heating
      • Central, Electric
      Cooling
      • Central Air, Electric
      Appliances
      • Included: Dishwasher, Disposal, Double Oven, Gas Cooktop, Microwave, Refrigerator, Water Softener Owned, Wine Cooler
      • Laundry: Electric Dryer Hookup, Washer Hookup
      Features
      • Breakfast Bar, Ceiling Fan(s), His and Hers Closets, Kitchen Island, Open Floorplan, Pantry, Primary Bathroom -Tub with Separate Shower, Split Bedrooms, Vaulted Ceiling(s), Walk-In Closet(s), Wine Cellar
      • Flooring: Vinyl
      Interior area
      • Total interior livable area: 2,319 sqft

      Property

      Parking
      • Total spaces: 3
      • Parking features: Garage, On Street
      • Garage spaces: 3
      • Has uncovered spaces: Yes
      Features
      • Levels: One
      • Stories: 1
      • Patio & porch: Covered, Patio, Screened
      • Pool features: In Ground, Salt Water
      • Fencing: Fenced
      • Has view: Yes
      • View description: Trees/Woods
      Lot
      • Size: 10,454 Square Feet
      Details
      • Parcel number: 442N27100301320000

      Construction

      Type & style
      • Home type: SingleFamily
      • Architectural style: Traditional
      • Property subtype: Single Family Residence
      Materials
      • Roof: Shingle
      Condition
      • New construction: No
      • Year built: 2022

      Utilities & green energy

      • Sewer: Public Sewer
      • Water: Public
      • Utilities for property: Cable Available, Electricity Available, Natural Gas Available, Water Connected

      Community & HOA

      Community
      • Security: Fire Alarm
      • Subdivision: Wildlight
      HOA
      • Has HOA: Yes
      • Amenities included: Pool, Basketball Court, Children's Pool, Dog Park, Jogging Path, Park, Pickleball, Playground, Tennis Court(s), Trash
      • HOA fee: $104 monthly
      Location
      • Region: Yulee

      Financial & listing details

      • Price per square foot: $293/sqft
      • Tax assessed value: $541,814
      • Annual tax amount: $2,021
      • Date on market: 4/16/2026
      • Listing terms: Cash,Conventional,FHA,VA Loan
      • Road surface type: Paved

        Estimated market value

        $670,500

        $637,000 - $704,000

        $3,821/mo

        Price history

        DateEventPrice
        7/1/2026Price change$680,000-0.7%$293/sqft
        Source: realMLS #2139222 Report a problem
        6/15/2026Price change$685,000-0.7%$295/sqft
        Source: realMLS #2139222 Report a problem
        6/8/2026Price change$690,000-1.4%$298/sqft
        Source: realMLS #2139222 Report a problem
        5/27/2026Price change$699,900-0.7%$302/sqft
        Source: realMLS #2139222 Report a problem
        5/7/2026Price change$705,000-1.4%$304/sqft
        Source: realMLS #2139222 Report a problem
        4/28/2026Price change$715,000-1.4%$308/sqft
        Source: realMLS #2139222 Report a problem
        4/16/2026Listed for sale$725,000+23.8%$313/sqft
        Source: realMLS #2139222 Report a problem
        11/23/2022Sold$585,500$252/sqft
        Source: Public Record Report a problem

        Public tax history

        YearProperty taxesTax assessment
        2024$1,961 +2.2%$462,505 +11.6%
        2023$1,920 -35.9%$414,248 +452.3%
        2022$2,993 +25.4%$75,000 +121.2%
        2021$2,386 $33,902

        Find assessor info on the county website

        Monthly payment

        Est. payment

        Payment breakdown

        Explore the cost of this home by adjusting the details. Changes won't be saved.
        All calculations are estimates and provided by Zillow, Inc. for informational purposes only. Actual amounts may vary.
        HOA fees may include property taxes on listings classified as Co-Ops. Contact the listing agent and/or owner for fee details.
        Mortgage interest rates are dependent on a number of factors, including credit score, down payment, and repayment length. Interest rate data provided by Zillow Group Marketplace, Inc. as of 1/1/1970 from various mortgage lenders with which we have lead or other similar arrangements; the Estimated Payment is an average of those rates.
        See how much you could borrow to make a competitive offer.

        Climate risks

        Neighborhood: 32097

        Getting around

        17 / 100
        Car-Dependent
        30 / 100
        Somewhat Bikeable

        Nearby schools

        GreatSchools rating
        Schools provided by the listing agent
        • Elementary: Wildlight
        • Middle: Yulee
        • High: Yulee

        Source: realMLS. This data may not be complete. We recommend contacting the local school district to confirm school assignments for this home.

        A local agent can set up tours, give advice and negotiate with sellers.

        Browse local experts

        Similar homes

        Skip to the end of the carouselSkip to the beginning of the carousel