Skip main navigation
Sold for $659,900
  • $659,900

    280 Sawgrass Dr, Yulee, FL 32097

    3beds
    2,556sqft
    Single Family Residence
    Built in 2023
    0.29 Acres Lot
    $674,700 Zestimate®
    $258/sqft
    $3,341 Estimated rent

    Home value

    $674,700

    $641,000 - $708,000

    $3,341/mo

    Zestimate® history
    Loading
    Loading...

    Owner options

    List your home for rent

    $3,341/mo

    Rent Zestimate®

    Find your next renter with Zillow Rental Manager. Plus, with online applications, you can quickly screen prospective tenants – for free.

    Learn more

    $3,341/mo

    Rent Zestimate®

    Refinance and save

    $5,090/mo

    Est. payment

    Refinancing to a lower rate could help reduce your monthly payments and save thousands over the life of the loan.

    See today's rates

    $5,090/mo

    Est. payment

    Explore your selling options

    Work with a Zillow partner agent

    Leverage their expertise and Zillow's premium Showcase listings to get your home seen by more buyers.

    Get started

    List with your own agent

    Get your home in front of millions of buyers by listing it on Zillow.

    Learn how to do it

    Sell it yourself

    Take full control of how buyers see your home on Zillow by listing For Sale by Owner (FSBO).

    List your home

    What's special

    Large islandTray ceilingsNew riverside homeStair attic accessBay windowsBlown in insulationFormal dining
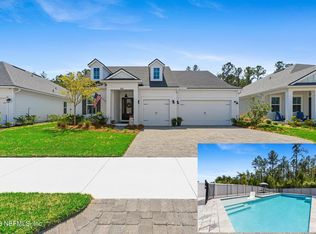
    Our popular Amelia plan is READY NOW on a large preserve homesite with 3 bedrooms, 2.5 baths, 3 car garage, study, formal dining and 12' ceilings and 8' interior doors on a huge manor lot. Some of the structural options included are bay windows in master flooding the room with light and oversized shower, kitchen with wall oven, gas cooktop, under cabinet lighting in the kitchen and wired for double pendants at the large island, tray ceilings with crown molding, 12' pocket slider in the family rooms, blown in insulation and more. Some of convenient features added are stair attic access and soffit lights and plugs. A very short walk to Wildlight Elementary, the pool, trailhead and YMCA. You will love coming home to your NEW Riverside Home!

    Zillow last checked:

    Listing updated:

    Listed by:

    Andrea Johnson 904-530-4720,

    RICK WOOD & ASSOCIATES, INC.

    Bought with:

    Andrea Johnson, 0692125

    RICK WOOD & ASSOCIATES, INC.

    Source: AINCAR,MLS#: 104075MLS LogoOriginating MLS: Amelia Island-Nassau County Assoc of Realtors Inc

    Facts & features

    Interior

    Bedrooms & bathrooms
    • Bedrooms: 3
    • Bathrooms: 3
    • Full bathrooms: 2
    • Partial bathrooms: 1
    Heating
    • Central, Electric
    Cooling
    • Central Air, Electric
    Appliances
    • Included: Dishwasher, Disposal, Microwave, Oven, Stove
    Features
    • Split Bedrooms, Cable TV
    • Windows: Vinyl
    Interior area
    • Total structure area: 2,556
    • Total interior livable area: 2,556 sqft

    Property

    Parking
    • Total spaces: 3
    • Parking features: Three Car Garage, Three or more Spaces, Garage Door Opener
    • Garage spaces: 3
    Features
    • Levels: One
    • Stories: 1
    • Patio & porch: Covered, Front Porch, Patio
    • Exterior features: Sprinkler/Irrigation
    • Pool features: Community
    • Frontage type: Preservation
    Lot
    • Size: 0.29 Acres
    • Dimensions: .29
    Details
    • Parcel number: 442N27100301340000
    • Zoning: Res
    • Special conditions: None

    Construction

    Type & style
    • Home type: SingleFamily
    • Architectural style: One Story
    • Property subtype: Single Family Residence
    Materials
    • Fiber Cement, Frame
    • Roof: Shingle
    Condition
    • New Construction
    • New construction: Yes
    • Year built: 2023
    Details
    • Builder name: Riverside Homes
    • Warranty included: Yes

    Utilities & green energy

    • Sewer: Public Sewer
    • Water: Public
    • Utilities for property: Cable Available

    Community & neighborhood

    Community
    • Community features: Pool
    Location
    • Region: Yulee
    • Subdivision: WILDLIGHT

    HOA & financial

    HOA
    • Has HOA: Yes
    • HOA fee: $682 annually
    • Second HOA fee: $313 annually

    Other

    Other facts
    • Listing terms: Conventional,FHA,VA Loan
    • Road surface type: Paved

    Price history

    DateEventPrice
    11/8/2023Sold$659,900-5.7%$258/sqft
    Source: AINCAR #104075 Report a problem
    6/27/2023Pending sale$699,900$274/sqft
    Source: AINCAR #104075 Report a problem
    4/5/2023Listed for sale$699,900$274/sqft
    Source: realMLS #1220497 Report a problem

    Public tax history

    YearProperty taxesTax assessment
    2024$6,047 +94%$306,282 +308.4%
    2023$3,117 +4.1%$75,000
    2022$2,993 +25.4%$75,000 +121.2%
    2021$2,386 $33,902

    Find assessor info on the county website

    Neighborhood: 32097

    Nearby schools

    GreatSchools rating
    Get a cash offer in 3 minutes
    Find out how much your home could sell for in as little as 3 minutes with a no-obligation cash offer.
    Estimated market value
    $674,700
    Get a cash offer in 3 minutes
    Find out how much your home could sell for in as little as 3 minutes with a no-obligation cash offer.
    Estimated market value
    $674,700