PREVIOUS MODEL HOME! Experience resort-style living in the premier master-planned community of Tributary. This Lennar Trevi model features 4 bedrooms, 3 full baths, and a 2-car garage. Designed with an open-concept, split bedroom floorplan, it offers the perfect balance of designer touched luxury, functionality, and effortless entertaining spaces.
Enjoy exclusive access to Tributary's vacation style amenities, including a spectacular waterfront clubhouse, resort pool with cabana seating, fitness center, a dog park, and scenic hiking trails winding through the neighborhood. Located right beside the Four Creeks State Forest for outdoor adventures, yet just minutes from Amelia Island, historic downtown Fernandina Beach, JAX International Airport, and Yulee's regional shopping. Don't miss this rare opportunity to own a turn key, former model home in Northeast Florida's premier location! Garage to be completed prior to closing.
Active
$481,000
75725 LILY POND Court, Yulee, FL 32097
4beds
2,028sqft
Single Family Residence
Built in 2021
6,098 Square Feet Lot
$472,300 Zestimate®
$237/sqft
$13/mo HOA
What's special
Open-concept split bedroom floorplanDesigner touched luxuryEffortless entertaining spaces
- 117 days
- 130
- 8
Zillow last checked:
Listing updated:
Listed by:
CHERYA CAVANAUGH 904-566-5767,
KELLER WILLIAMS ST JOHNS 904-867-7694,
SELENA LONG 904-813-0981
Source: realMLS,MLS#: 2152789
Facts & features
Interior
Bedrooms & bathrooms
- Bedrooms: 4
- Bathrooms: 3
- Full bathrooms: 3
Heating
- Central
Cooling
- Central Air
Appliances
- Included: Dishwasher, Disposal, Electric Oven, Gas Cooktop, Microwave, Tankless Water Heater
- Laundry: Electric Dryer Hookup, In Unit, Lower Level, Washer Hookup
Features
- Kitchen Island, Pantry, Primary Bathroom -Tub with Separate Shower, Master Downstairs, Smart Thermostat, Walk-In Closet(s)
- Flooring: Carpet, Tile
Interior area
- Total interior livable area: 2,028 sqft
Property
Parking
- Total spaces: 2
- Parking features: Garage
- Garage spaces: 2
Features
- Levels: One
- Stories: 1
- Patio & porch: Covered, Porch, Rear Porch
Lot
- Size: 6,098 Square Feet
- Features: Sprinklers In Front, Sprinklers In Rear
Details
- Parcel number: 102N26201001090000
Construction
Type & style
- Home type: SingleFamily
- Property subtype: Single Family Residence
Materials
- Composition Siding
- Roof: Shingle
Condition
- Updated/Remodeled
- New construction: No
- Year built: 2021
Utilities & green energy
- Sewer: Public Sewer
- Water: Public
- Utilities for property: Cable Available, Natural Gas Available, Sewer Available, Sewer Connected, Water Available, Water Connected
Community & HOA
Community
- Subdivision: Tributary
HOA
- Has HOA: Yes
- Amenities included: Pool, Boat Launch, Clubhouse, Fitness Center, Jogging Path, Park, Pickleball, Playground
- Services included: Maintenance Grounds
- HOA fee: $150 annually
- HOA name: Tributary HOA
- HOA phone: 904-468-5700
- Second HOA fee: $125 one time
Location
- Region: Yulee
Financial & listing details
- Price per square foot: $237/sqft
- Tax assessed value: $368,953
- Annual tax amount: $8,442
- Date on market: 6/28/2026
- Listing terms: Cash,Conventional,FHA,VA Loan
- Road surface type: Asphalt
Estimated market value
$472,300
$449,000 - $496,000
$2,377/mo
Price history
| Date | Event | Price |
|---|---|---|
| 6/28/2026 | Listed for sale | $481,000+20.2%$237/sqft |
Source:  realMLS #2152789 Report a problem realMLS #2152789 Report a problem | ||
| 9/4/2024 | Sold | $400,100$197/sqft |
Source: Public Record Report a problem | ||
Public tax history
| Year | Property taxes | Tax assessment |
|---|---|---|
| 2025 | $8,443 +5.2% | $368,953 +8% |
| 2024 | $8,023 +3.3% | $341,607 +13.4% |
| 2023 | $7,768 +11.7% | $301,304 +10% |
| 2022 | $6,955 +113.4% | $273,913 +447.8% |
| 2021 | $3,260 | $50,000 |
Find assessor info on the county website
Monthly payment
Est. payment
Payment breakdown
Explore the cost of this home by adjusting the details. Changes won't be saved.Climate risks
Neighborhood: 32097
Nearby schools
Schools provided by the listing agent
- Elementary: Wildlight
- Middle: Yulee
- High: Yulee
Source: realMLS. This data may not be complete. We recommend contacting the local school district to confirm school assignments for this home.


Similar homes
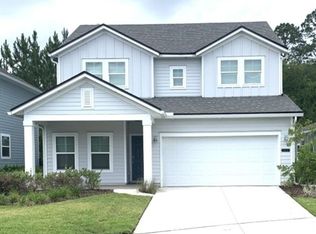
- $490,0004 bd3 ba2.5k sqft75424 Sunberry Dr, Yulee, FL 32097For Sale
 MLS ID #116559, Savannah Johnson, ONE SOTHEBYS INTERNATIONAL REALTY. AINCAR
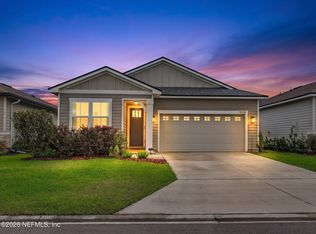
 - $410,5004 bd3 ba2k sqft75286 Plumbago Trce, Yulee, FL 32097For Sale
 MLS ID #116709, Lisa Stewart, IRON VALLEY REAL ESTATE NORTH FLORIDA. AINCAR
 - $392,0004 bd2 ba1.8k sqft75278 PLUMBAGO Trace, Yulee, FL 32097For Sale
 MLS ID #2168413, NATHANIEL WATSON. realMLS
 - $399,9003 bd3 ba2k sqft75511 Pondside Ln, Yulee, FL 32097For Sale
 MLS ID #117341, Tina Kozak, COLDWELL BANKER THE AMELIA GROUP. AINCAR
