Welcome to this spacious and beautifully designed residence, featuring an In Law Suite with its own private entrance! This home is located in the desirable Pine Lakes community of North Jacksonville, with Harbor Point Prep School being less than 2 miles away! Built in 2019 and offering 2,814 square feet of living space, this impressive home provides the space, comfort, and versatility today's buyers are looking for.
Step inside to a bright and inviting floor plan with generous living and entertaining areas. With 4 bedrooms and 3.5 bathrooms, the home offers plenty of room for family, guests, a home office, or additional flex space. The open living areas create an easy flow throughout the home, while the kitchen serves as the heart of the space and provides plenty of room for everyday living and entertaining. The spacious primary suite offers a private retreat with an en-suite bath and ample closet space. Additional bedrooms provide flexibility for family members, guests, or work-from-home needs.
Outside, enjoy a private fully Fenced backyard with screened in porch and room for relaxing, grilling, & entertaining. An attached 3-car garage adds convenience and additional storage.
The Pine Lakes Community also offers a beautiful pool, playground, fitness center and more!
Active
$499,999
15638 CHIR PINE Drive, Jacksonville, FL 32218
4beds
2,814sqft
Single Family Residence
Built in 2019
7,840 Square Feet Lot
$495,100 Zestimate®
$178/sqft
$86/mo HOA
What's special
Screened in porchEn-suite bathPrivate fully fenced backyardAmple closet space
- 3 days
- 317
- 21
Likely to sell faster than
Zillow last checked:
Listing updated:
Listed by:
RIAD TAHA 904-903-0359,
BETTER HOMES & GARDENS REAL ESTATE LIFESTYLES REALTY 833-765-3244,
YESICA ALEJANDRA FERNANDEZ 904-586-1808
Source: realMLS,MLS#: 2162086
Facts & features
Interior
Bedrooms & bathrooms
- Bedrooms: 4
- Bathrooms: 4
- Full bathrooms: 3
- 1/2 bathrooms: 1
Heating
- Central, Electric
Cooling
- Central Air, Electric
Appliances
- Included: Dishwasher, Disposal, Dryer, Electric Cooktop, Electric Oven, Electric Range, Ice Maker, Microwave, Refrigerator, Washer, Water Softener Owned
- Laundry: In Unit
Features
- Breakfast Bar, Ceiling Fan(s), Entrance Foyer, In-Law Floorplan, Kitchen Island, Open Floorplan, Pantry, Primary Bathroom -Tub with Separate Shower, Split Bedrooms, Walk-In Closet(s)
- Flooring: Carpet, Tile
Interior area
- Total interior livable area: 2,814 sqft
Property
Parking
- Total spaces: 3
- Parking features: Garage
- Garage spaces: 3
Features
- Levels: One
- Stories: 1
- Patio & porch: Covered, Patio, Porch, Screened
- Fencing: Fenced,Back Yard,Full
Lot
- Size: 7,840 Square Feet
Details
- Parcel number: 1082352230
Construction
Type & style
- Home type: SingleFamily
- Architectural style: Traditional
- Property subtype: Single Family Residence
Condition
- New construction: No
- Year built: 2019
Utilities & green energy
- Sewer: Public Sewer
- Water: Public
- Utilities for property: Cable Available, Electricity Connected, Sewer Connected, Water Connected
Community & HOA
Community
- Security: Smoke Detector(s)
- Subdivision: Pine Lakes
HOA
- Has HOA: Yes
- Amenities included: Pool, Fitness Center, Gated, Park, Playground
- HOA fee: $258 quarterly
Location
- Region: Jacksonville
Financial & listing details
- Price per square foot: $178/sqft
- Tax assessed value: $385,495
- Annual tax amount: $6,488
- Date on market: 8/27/2026
- Listing terms: Cash,Conventional,FHA,VA Loan
Estimated market value
$495,100
$470,000 - $520,000
$2,687/mo
Price history
| Date | Event | Price |
|---|---|---|
| 8/27/2026 | Listed for sale | $499,999+4.2%$178/sqft |
Source:  realMLS #2162086 Report a problem realMLS #2162086 Report a problem | ||
| 6/3/2022 | Sold | $480,000-4%$171/sqft |
Source: realMLS #1164157 Report a problem | ||
| 4/19/2022 | Pending sale | $500,000+44.8%$178/sqft |
Source: realMLS #1164157 Report a problem | ||
| 4/9/2019 | Sold | $345,258$123/sqft |
Source: Public Record Report a problem | ||
Public tax history
| Year | Property taxes | Tax assessment |
|---|---|---|
| 2024 | $6,394 -4.6% | $385,495 -3.8% |
| 2023 | $6,704 +11.4% | $400,926 +24.4% |
| 2022 | $6,019 +12.1% | $322,175 +10% |
| 2021 | $5,368 +4.2% | $292,887 +5.1% |
| 2020 | $5,150 +488.3% | $278,756 +519.5% |
| 2019 | $875 | $45,000 |
Find assessor info on the county website
Monthly payment
Est. payment
Payment breakdown
Explore the cost of this home by adjusting the details. Changes won't be saved.Climate risks
Neighborhood: Pecan Park
Nearby schools
Schools provided by the listing agent
- Elementary: Oceanway
- Middle: Oceanway
- High: First Coast
Source: realMLS. This data may not be complete. We recommend contacting the local school district to confirm school assignments for this home.
- $344,9004 bd2 ba1.8k sqft15646 Chir Pine Dr, Jacksonville, FL 32218Off Market

- $329,3003 bd2 ba1.7k sqft15606 Chir Pine Dr, Jacksonville, FL 32218Off Market

- $330,9004 bd2 ba1.7k sqft15654 Chir Pine Dr, Jacksonville, FL 32218Off Market
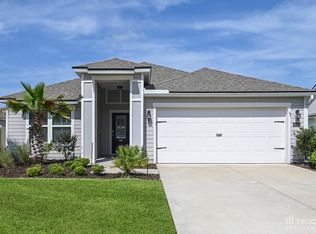
- $415,3004 bd4 ba2.5k sqft406 Northside Dr S, Jacksonville, FL 32218Off Market
Similar homes
- $535,0005 bd5 ba3.4k sqft15974 GREAT LAKES Circle, Jacksonville, FL 32218For Sale
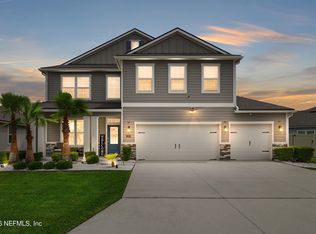 MLS ID #2148782, GREGORY KEITH GRANT. realMLS
 - $469,9003 bd3 ba2.6k sqft16250 STANIS Court, Jacksonville, FL 32218For Sale
 MLS ID #2160432, APOSTOLOS VASILEIADIS. realMLS
 - $450,0004 bd3 ba2.9k sqft16301 DOWING CREEK Drive, Jacksonville, FL 32218For Sale
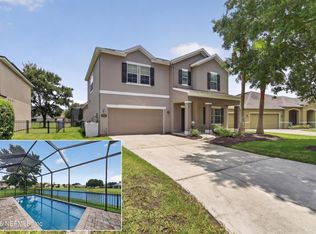 MLS ID #2153728, AMANDA KENT KINARD. realMLS
 - $430,0004 bd4 ba3k sqft16143 KAYLA COVE Court, Jacksonville, FL 32218For Sale
 MLS ID #2151531, LILY TRAN. realMLS
