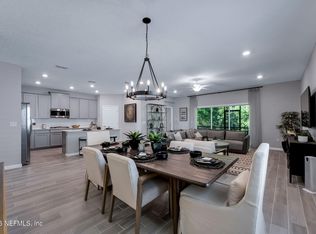
Welcome Home! Single Story gem in Lakeview at Tributary, Gated 55+ community. The open floor plan features low maintenance wood-look tile in main areas, and a chef-inspired kitchen complete with quartz countertops, a center island with seating, stainless appliances and a corner pantry. Filled with natural light, the kitchen flows into the dining area and living room, enhanced with built-in surround sound, and access to the screened covered lanai. The owner’s suite provides a relaxing retreat including two spacious walk-in closets, en-suite bath with large walk-in shower, dual-sink vanity, and private water closet. Two front guest bedrooms offer privacy and comfort for family or visitors, with one featuring its own private en-suite bath. The flex space with French doors is the perfect space for work, hobbies or playroom. Added highlights include a whole-house water softener/filter, Ring doorbell and security system, and epoxy flooring in the garage. The relaxing lanai with brick pavers and serene views overlooking the pond is perfect for morning coffee and evening relaxation. Enjoy double the perks with Lakeview's 55+ active-adult community with access to both Lakeview at Tributary and Tributary amenities, including two pools, clubhouses, fitness centers, pickleball courts, dog park and trails. Near Amelia Island beaches and close to shopping, dining, Jacksonville International Airport, and Kings Bay Naval Base. Schedule your showing today!
For sale
Price cut: $19.1K (10/19)
$399,900
75511 Pondside Ln, Yulee, FL 32097
3beds
2,006sqft
Single Family Residence
Built in 2023
5,998 Square Feet Lot
$397,500 Zestimate®
$199/sqft
$135/mo HOA
What's special
Single story gemCenter island with seatingCorner pantryQuartz countertopsOpen floor planChef-inspired kitchenFilled with natural light
- 36 days
- 295
- 30
Zillow last checked:
Listing updated:
Listed by:
Tina Kozak 904-753-0725,
COLDWELL BANKER THE AMELIA GROUP
Source: AINCAR,MLS#: 117341 Originating MLS: Amelia Island-Nassau County Assoc of Realtors Inc
Facts & features
Interior
Bedrooms & bathrooms
- Bedrooms: 3
- Bathrooms: 3
- Full bathrooms: 3
Primary bedroom
- Description: Flooring: Carpet
Bedroom
- Description: Flooring: Carpet
Bedroom
- Description: Flooring: Carpet
Primary bathroom
- Description: Flooring: Tile
Bathroom
- Description: Flooring: Tile
Dining room
- Description: Flooring: Tile
Kitchen
- Description: Flooring: Tile
Living room
- Description: Flooring: Tile
Office
- Description: Flooring: Carpet
Utility room
- Description: Flooring: Tile
Heating
- Central, Electric, Heat Pump
Cooling
- Central Air, Electric, Heat Pump
Appliances
- Included: Some Gas Appliances, Dryer, Dishwasher, Disposal, Microwave, Refrigerator, Water Softener Owned, Stove, Washer
Features
- Ceiling Fan(s), Split Bedrooms, Cable TV, Window Treatments
- Windows: Insulated Windows, Screens, Blinds
Interior area
- Total structure area: 2,006
- Total interior livable area: 2,006 sqft
Video & virtual tour
Property
Parking
- Total spaces: 2
- Parking features: Driveway, Two Car Garage, Garage Door Opener
- Garage spaces: 2
- Has uncovered spaces: Yes
Features
- Levels: One
- Stories: 1
- Patio & porch: Rear Porch, Brick, Covered, Front Porch, Patio, Screened
- Exterior features: Irrigation Sprinklers
- Pool features: Community
- Waterfront features: Pond
Lot
- Size: 5,998 Square Feet
- Dimensions: 120 x 50
Details
- Parcel number: 102N26201003350000
- Zoning: PUD
- Special conditions: None
Construction
Type & style
- Home type: SingleFamily
- Architectural style: One Story
- Property subtype: Single Family Residence
Materials
- Fiber Cement, Frame
- Roof: Shingle
Condition
- Resale
- Year built: 2023
Details
- Builder name: Lennar
Utilities & green energy
- Sewer: Public Sewer
- Water: Public
- Utilities for property: Cable Available
Green energy
- Energy efficient items: Insulation
Community & HOA
Community
- Features: Gated, Pool
- Security: Security System, Gated Community
- Subdivision: Tributary
HOA
- Has HOA: Yes
- HOA fee: $404 quarterly
Location
- Region: Yulee
Financial & listing details
- Price per square foot: $199/sqft
- Tax assessed value: $333,328
- Annual tax amount: $6,671
- Date on market: 9/18/2026
- Cumulative days on market: 36 days
- Listing terms: Cash,Conventional
- Road surface type: Paved
Estimated market value
$397,500
$378,000 - $417,000
$2,350/mo
Price history
| Date | Event | Price |
|---|---|---|
| 10/19/2026 | Price change | $399,900-4.6%$199/sqft |
Source:  realMLS #2165366 Report a problem | ||
| 9/23/2026 | Price change | $419,000-2.1%$209/sqft |
Source: realMLS #2165366 Report a problem | ||
| 9/18/2026 | Listed for sale | $427,900+12.6%$213/sqft |
Source:  AINCAR #117341 Report a problem | ||
| 4/27/2023 | Sold | $380,000$189/sqft |
Source: Public Record Report a problem | ||
Public tax history
| Year | Property taxes | Tax assessment |
|---|---|---|
| 2025 | $6,671 +0.6% | $333,328 +2.6% |
| 2024 | $6,629 +106.5% | $324,976 +400% |
| 2023 | $3,211 +1.9% | $65,000 |
| 2022 | $3,151 | $65,000 |
Find assessor info on the county website
Monthly payment
Est. payment
Payment breakdown
Explore the cost of this home by adjusting the details. Changes won't be saved.Climate risks
Neighborhood: 32097
Similar homes
- $415,0003 bd2 ba2.1k sqft75412 Pondside Ln, Yulee, FL 32097For Sale
 MLS ID #117285, Patricia Pittman, WATSON REALTY CORP.. AINCAR
- $410,5004 bd3 ba2k sqft75286 Plumbago Trce, Yulee, FL 32097For Sale
 MLS ID #116709, Lisa Stewart, IRON VALLEY REAL ESTATE NORTH FLORIDA. AINCAR
- $425,0003 bd2 ba2.1k sqft75741 Pondside Ln, Yulee, FL 32097For Sale
 MLS ID #116938, Edye Kaplan, LPT REALTY. AINCAR
- $481,0004 bd3 ba2k sqft75725 LILY POND Court, Yulee, FL 32097For Sale
 MLS ID #2152789, CHERYA CAVANAUGH. realMLS
