Tastefully furnished, turnkey, and competitively priced! Move right in and start enjoying the Florida lifestyle in this nearly new 2022 home in Lakeview at Tributary. This 3-bedroom, 2-bath home offers 2,126 square feet of comfortable single-story living and is offered furnished, with the exception of the seller’s personal items. The open-concept layout connects the living room, dining area, and kitchen, creating an inviting space for everyday living and entertaining. The kitchen features a large center island, abundant cabinetry, a walk-in pantry, and stainless steel appliances, while the separate den/flex space is ideal for a home office, hobbies, or guests. The spacious primary suite includes an ensuite bath with dual vanities and a walk-in shower. Outside, the screened lanai overlooks a serene wooded preserve with no home directly behind you, offering added privacy and a peaceful place to relax. Additional features include a UV light system in the HVAC, a two-car garage with Shark Coating flooring, a paver driveway, and an irrigation system. Lakeview at Tributary is a natural gas, active-adult community with access to both Lakeview and Tributary amenities, including two pools, clubhouses, fitness centers, pickleball courts, a dog park, and a planned kayak launch. With tasteful furnishings already in place, this home is ready for you to simply arrive, unpack, and enjoy.
For sale
$415,000
75412 Pondside Ln, Yulee, FL 32097
3beds
2,126sqft
Single Family Residence
Built in 2022
-- sqft lot
$408,400 Zestimate®
$195/sqft
$135/mo HOA
What's special
Large center islandOpen-concept layoutSpacious primary suiteIrrigation systemAdded privacyPeaceful place to relaxStainless steel appliances
- 44 days
- 263
- 15
Zillow last checked:
Listing updated:
Listed by:
Patricia Pittman 321-477-8212,
WATSON REALTY CORP.,
Chad Pittman 321-477-8195,
WATSON REALTY CORP.
Source: AINCAR,MLS#: 117285 Originating MLS: Amelia Island-Nassau County Assoc of Realtors Inc
Facts & features
Interior
Bedrooms & bathrooms
- Bedrooms: 3
- Bathrooms: 2
- Full bathrooms: 2
Heating
- Central, Electric
Cooling
- Central Air, Electric
Appliances
- Included: Dryer, Dishwasher, Disposal, Microwave, Refrigerator, Water Softener Owned, Stove, Washer
Features
- Ceiling Fan(s), French Door(s)/Atrium Door(s), Furnished, Split Bedrooms, Cable TV, Window Treatments
- Doors: French Doors
- Windows: Aluminum Frames, Blinds
- Furnished: Yes
Interior area
- Total structure area: 2,126
- Total interior livable area: 2,126 sqft
Video & virtual tour
Property
Parking
- Total spaces: 2
- Parking features: Two Car Garage, Garage Door Opener
- Garage spaces: 2
Features
- Levels: One
- Stories: 1
- Patio & porch: Rear Porch, Covered, Front Porch, Patio, Screened
- Exterior features: Irrigation Sprinklers
- Pool features: Community
- Frontage type: Preservation
Lot
- Dimensions: 50 ft
Details
- Parcel number: 102N26201003640000
- Zoning: PUD
- Special conditions: None
Construction
Type & style
- Home type: SingleFamily
- Architectural style: One Story
- Property subtype: Single Family Residence
Materials
- Fiber Cement
- Roof: Shingle
Condition
- Resale
- Year built: 2022
Details
- Builder name: Lennar
Utilities & green energy
- Sewer: Public Sewer
- Water: Public
- Utilities for property: Cable Available
Green energy
- Energy efficient items: Insulation
Community & HOA
Community
- Features: Gated, Pool
- Security: Gated Community
- Subdivision: Tributary
HOA
- Has HOA: Yes
- HOA fee: $404 quarterly
Location
- Region: Yulee
Financial & listing details
- Price per square foot: $195/sqft
- Tax assessed value: $333,920
- Annual tax amount: $7,300
- Date on market: 9/10/2026
- Cumulative days on market: 44 days
- Listing terms: Cash,Conventional,FHA,VA Loan
- Road surface type: Paved
Estimated market value
$408,400
$388,000 - $429,000
$2,179/mo
Price history
| Date | Event | Price |
|---|---|---|
| 9/10/2026 | Listed for sale | $415,000+6.4%$195/sqft |
Source:  AINCAR #117285 Report a problem | ||
| 2/6/2023 | Sold | $390,000+0%$183/sqft |
Source: Public Record Report a problem | ||
| 12/3/2022 | Listed for sale | $389,985$183/sqft |
Source:  Lennar Homes Report a problem | ||
Public tax history
| Year | Property taxes | Tax assessment |
|---|---|---|
| 2025 | $7,300 +0.5% | $333,920 +2.6% |
| 2024 | $7,261 +126.1% | $325,557 +400.9% |
| 2023 | $3,211 +1.9% | $65,000 |
| 2022 | $3,151 | $65,000 |
Find assessor info on the county website
Monthly payment
Est. payment
Payment breakdown
Explore the cost of this home by adjusting the details. Changes won't be saved.Climate risks
Neighborhood: 32097
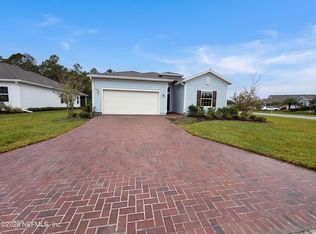
Similar homes
- $399,9003 bd3 ba2k sqft75511 Pondside Ln, Yulee, FL 32097For Sale
 MLS ID #117341, Tina Kozak, COLDWELL BANKER THE AMELIA GROUP. AINCAR
- $410,5004 bd3 ba2k sqft75286 Plumbago Trce, Yulee, FL 32097For Sale
 MLS ID #116709, Lisa Stewart, IRON VALLEY REAL ESTATE NORTH FLORIDA. AINCAR
- $425,0003 bd2 ba2.1k sqft75741 Pondside Ln, Yulee, FL 32097For Sale
 MLS ID #116938, Edye Kaplan, LPT REALTY. AINCAR
- $419,9004 bd2 ba1.8k sqft82112 HOODED WARBLER Court, Yulee, FL 32097For Sale
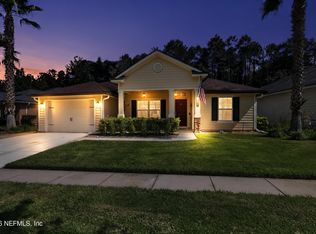 MLS ID #2167511, CHRISTINE RADFORD. realMLS
