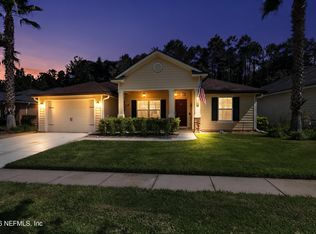
Lakefront, move-in ready, and NO CDD! This 3-bedroom, 2-bath Timber Creek home offers 1,901 square feet, a 2025 roof, and a flexible floor plan that works equally well for everyday living, working from home, or entertaining. The spacious island kitchen features a walk-in pantry and opens to the family room, with both spaces overlooking the lake and fenced backyard. An open patio provides the perfect spot to relax and enjoy the water view.
Inside, you'll find tile flooring throughout the main living areas, laminate flooring in the bedrooms, separate living and dining spaces, an additional sitting or office area, and a separate utility room. The primary suite offers a walk-in closet, dual vanities, walk-in shower, and jetted soaking tub. Additional features include a water softener, full stucco exterior, and two-car garage.
Timber Creek offers a community pool with grilling area, clubhouse, basketball court, and children's playground, all with NO CDD and an HOA of just $271 semi-annually. Located less than 1.5 miles from I-95, the home provides convenient access to Jacksonville, Jacksonville International Airport, Kings Bay Naval Submarine Base, and is approximately 30 minutes from the beach.
Whether you're looking for your first home, your next home, or an investment property, this lakefront home offers an excellent combination of location, amenities, and value. The property has previously been used as a long-term rental, with no HOA restriction on long-term leasing.
For sale
$350,000
77230 Cobblestone Dr, Yulee, FL 32097
3beds
1,901sqft
Single Family Residence
Built in 2011
7,962 Square Feet Lot
$-- Zestimate®
$184/sqft
$45/mo HOA
What's special
Two-car garageSeparate utility roomFenced backyardWater softenerFull stucco exteriorSpacious island kitchenWalk-in pantry
- 57 days
- 248
- 12
Zillow last checked:
Listing updated:
Listed by:
Dean Miller 904-415-1151,
CENTURY 21 MILLER ELITE
Source: AINCAR,MLS#: 117004 Originating MLS: Amelia Island-Nassau County Assoc of Realtors Inc
Originating MLS: Amelia Island-Nassau County Assoc of Realtors IncFacts & features
Interior
Bedrooms & bathrooms
- Bedrooms: 3
- Bathrooms: 2
- Full bathrooms: 2
Primary bedroom
- Description: Flooring: Laminate
- Dimensions: 15'1x13'11
Bedroom
- Description: Flooring: Laminate
- Dimensions: 13'9x11'2
Bedroom
- Description: Flooring: Laminate
- Dimensions: 11'2x10'3
Primary bathroom
- Description: Flooring: Tile
- Dimensions: 9'7x8'9
Bathroom
- Description: Flooring: Tile
- Dimensions: 8'8x6'6
Dining room
- Description: Flooring: Tile
- Dimensions: 15'5x15'5
Kitchen
- Description: Flooring: Tile
- Dimensions: 15'5x9'10
Living room
- Description: Flooring: Tile
- Dimensions: 15'5x13'5
Office
- Description: Flooring: Tile
- Dimensions: 13'8x10'9
Utility room
- Description: Flooring: Tile
- Dimensions: 6'5x6'2
Heating
- Heat Pump
Cooling
- Heat Pump
Appliances
- Included: Dishwasher, Microwave, Refrigerator, Stove
Features
- Ceiling Fan(s), Split Bedrooms, Window Treatments
- Windows: Insulated Windows, Blinds
Interior area
- Total structure area: 1,901
- Total interior livable area: 1,901 sqft
Video & virtual tour
Property
Parking
- Total spaces: 2
- Parking features: Two Car Garage, Garage Door Opener
- Garage spaces: 2
Features
- Levels: One
- Stories: 1
- Patio & porch: Open, Patio
- Exterior features: Fence, Sprinkler/Irrigation
- Pool features: Community
- Waterfront features: Pond
Lot
- Size: 7,962 Square Feet
- Dimensions: 72 x 119 x 59 x 119
Details
- Parcel number: 112N26205200740000
- Zoning: PUD
- Special conditions: None
Construction
Type & style
- Home type: SingleFamily
- Architectural style: One Story
- Property subtype: Single Family Residence
Materials
- Frame, Stucco
- Roof: Shingle
Condition
- Resale
- Year built: 2011
Details
- Builder name: KB Homes
Utilities & green energy
- Sewer: Public Sewer
- Water: Public
- Utilities for property: Cable Available
Community & HOA
Community
- Features: Pool
- Subdivision: Timber Creek
HOA
- Has HOA: Yes
- HOA fee: $271 semi-annually
Location
- Region: Yulee
Financial & listing details
- Price per square foot: $184/sqft
- Tax assessed value: $289,509
- Annual tax amount: $4,444
- Date on market: 8/17/2026
- Cumulative days on market: 58 days
- Listing terms: Cash,Conventional,FHA,USDA Loan,VA Loan
- Road surface type: Paved
Estimated market value
Not available
Estimated sales range
Not available
Not available
Price history
| Date | Event | Price |
|---|---|---|
| 8/17/2026 | Listed for sale | $350,000+105.5%$184/sqft |
Source:  AINCAR #117004 Report a problem AINCAR #117004 Report a problem | ||
| 9/30/2024 | Listing removed | $2,095$1/sqft |
Source: Zillow Rentals Report a problem | ||
| 9/26/2024 | Price change | $2,095-0.2%$1/sqft |
Source: Zillow Rentals Report a problem | ||
| 9/18/2024 | Listed for rent | $2,100+44.8%$1/sqft |
Source: Zillow Rentals Report a problem | ||
| 9/22/2020 | Listing removed | $1,450$1/sqft |
Source: Real Property Management Sunstate - Jacksonville Report a problem | ||
| 8/20/2020 | Listed for rent | $1,450$1/sqft |
Source: Real Property Management Sunstate - Jacksonville Report a problem | ||
| 8/14/2019 | Listing removed | $1,450$1/sqft |
Source: Real Property Management Sunstate - Jacksonville Report a problem | ||
| 8/6/2019 | Listed for rent | $1,450+3.6%$1/sqft |
Source: Real Property Management Sunstate - Jacksonville Report a problem | ||
| 5/5/2018 | Listing removed | $1,400$1/sqft |
Source: RPM Professionals of North Florida Report a problem | ||
| 5/2/2018 | Listed for rent | $1,400+3.7%$1/sqft |
Source: RPM Professionals of North Florida Report a problem | ||
| 8/10/2017 | Listing removed | $1,350$1/sqft |
Source: Real PM Pros Report a problem | ||
| 7/13/2017 | Listed for rent | $1,350$1/sqft |
Source: Real PM Pros Report a problem | ||
| 5/22/2017 | Listing removed | $1,350$1/sqft |
Source: Real PM Pros Report a problem | ||
| 5/2/2017 | Listed for rent | $1,350+3.8%$1/sqft |
Source: Real PM Pros Report a problem | ||
| 10/14/2015 | Listing removed | $1,300$1/sqft |
Source: Real PM Pros Report a problem | ||
| 9/29/2015 | Listed for rent | $1,300$1/sqft |
Source: Real PM Pros Report a problem | ||
| 6/2/2015 | Listing removed | $1,300$1/sqft |
Source: Real PM Pros Report a problem | ||
| 5/2/2015 | Listed for rent | $1,300$1/sqft |
Source: Real PM Pros Report a problem | ||
| 9/23/2011 | Sold | $170,300$90/sqft |
Source: Public Record Report a problem | ||
Public tax history
| Year | Property taxes | Tax assessment |
|---|---|---|
| 2025 | $4,444 +5% | $289,509 +3.5% |
| 2024 | $4,234 +5% | $279,588 +16% |
| 2023 | $4,034 +20.8% | $240,943 +10% |
| 2022 | $3,340 +6.6% | $219,039 +10% |
| 2021 | $3,133 +5.4% | $199,126 +7% |
| 2020 | $2,972 -1% | $186,185 +0.5% |
| 2019 | $3,002 | $185,169 +10% |
| 2018 | $3,002 +9.1% | $168,335 +7.5% |
| 2017 | $2,751 +16% | $156,651 +4.5% |
| 2016 | $2,372 +3.1% | $149,904 -0.5% |
| 2015 | $2,301 -2.8% | $150,614 +8.2% |
| 2014 | $2,368 | $139,215 +6% |
| 2013 | -- | $131,376 +2.3% |
| 2012 | -- | $128,448 +307.8% |
| 2011 | -- | $31,500 |
Find assessor info on the county website
Monthly payment
Est. payment
Payment breakdown
Explore the cost of this home by adjusting the details. Changes won't be saved.Climate risks
Neighborhood: 32097

Similar homes
- $379,0003 bd2 ba1.7k sqft82079 Hooded Warbler Ct, Yulee, FL 32097For Sale
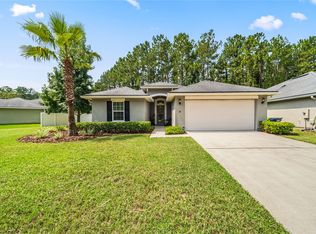 MLS ID #117148, Renee Cotromano, REAL BROKER LLC. AINCAR
 - $330,0003 bd2 ba1.6k sqft86080 Saint Andrew Ct, Yulee, FL 32097For Sale
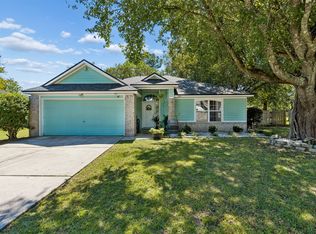 MLS ID #117539, Shannon Smith, COLDWELL BANKER THE AMELIA GROUP. AINCAR
 - $335,0003 bd2 ba1.4k sqft86349 Bull Ct, Yulee, FL 32097For Sale
 MLS ID #116191, Diana Gray, ERA FERNANDINA BEACH REALTY YULEE OFFICE. AINCAR
 - $419,9004 bd2 ba1.8k sqft82112 HOODED WARBLER Court, Yulee, FL 32097For Sale
 MLS ID #2167511, CHRISTINE RADFORD. realMLS
