Skip main navigation
Sold for $377,500
  • $377,500

    77244 Cobblestone Dr, Yulee, FL 32097

    5beds
    2,598sqft
    Single Family Residence
    Built in 2012
    7,562.02 Square Feet Lot
    $411,400 Zestimate®
    $145/sqft
    $2,733 Estimated rent

    Home value

    $411,400

    $391,000 - $432,000

    $2,733/mo

    Zestimate® history
    Loading
    Loading...

    Owner options

    List your home for rent

    $2,733/mo

    Rent Zestimate®

    Find your next renter with Zillow Rental Manager. Plus, with online applications, you can quickly screen prospective tenants – for free.

    Learn more

    $2,733/mo

    Rent Zestimate®

    Refinance and save

    $2,879/mo

    Est. payment

    Refinancing to a lower rate could help reduce your monthly payments and save thousands over the life of the loan.

    See today's rates

    $2,879/mo

    Est. payment

    Explore your selling options

    Work with a Zillow partner agent

    Leverage their expertise and Zillow's premium Showcase listings to get your home seen by more buyers.

    Get started

    List with your own agent

    Get your home in front of millions of buyers by listing it on Zillow.

    Learn how to do it

    Sell it yourself

    Take full control of how buyers see your home on Zillow by listing For Sale by Owner (FSBO).

    List your home

    What's special

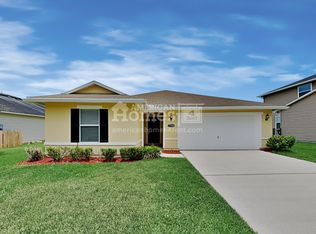
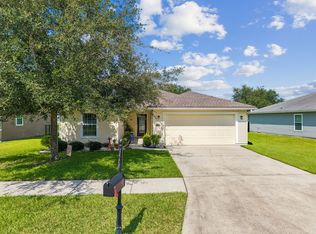
    So much to love about this spacious five bedroom move-in ready home. This two story well maintained home features a 3-car garage, 9 foot ceilings, a new water heater, water softener and safe-touch security system. The large open kitchen boasts beautiful new tile flooring, 42" recently resurfaced cabinets with granite countertops, a pantry, and newer stainless steel appliances. On the main floor, there is one bedroom and bathroom. Upstairs you'll find the master bedroom and bath which features dual sinks, large shower with floor to ceiling tile and a stunning custom closet! Also on the 2nd floor there are 3 more bedrooms, a full bath with dual sinks and a large loft. Vinyl plank flooring throughout all of the bedrooms upstairs. Enjoy your coffee in the morning with a pond view from the covered patio. The front and back covered patios have shark coating and there is an extended concrete slab in the backyard which is great for cooking out. Timber Creek offers a community pool, newly renovated clubhouse, playground, basketball court and ball-field. This fabulous community is close proximity to I95, Wildlight, Kings Bay, Jax airport and the beautiful beaches of Amelia Island.

    Zillow last checked:

    Listing updated:

    Listed by:

    Brittany Darby 904-580-1423,

    CENTURY 21 MILLER ELITE,

    Jackie Darby 904-556-6861,

    CENTURY 21 MILLER ELITE

    Bought with:

    Jackie Darby, 0663574

    CENTURY 21 MILLER ELITE

    Source: AINCAR,MLS#: 109248MLS LogoOriginating MLS: Amelia Island-Nassau County Assoc of Realtors Inc

    Facts & features

    Interior

    Bedrooms & bathrooms
    • Bedrooms: 5
    • Bathrooms: 3
    • Full bathrooms: 3
    Primary bedroom
    • Description: Flooring: Plank,Vinyl
    • Level: Upper
    • Dimensions: 14'5x14'5
    Bedroom
    • Description: Flooring: Plank,Vinyl
    • Level: Upper
    • Dimensions: 10x12
    Bedroom
    • Description: Flooring: Plank,Vinyl
    • Level: Upper
    • Dimensions: 10x12
    Bedroom
    • Description: Flooring: Plank,Vinyl
    • Level: Upper
    • Dimensions: 11x14
    Bedroom
    • Description: Flooring: Laminate
    • Level: Main
    • Dimensions: 10'5x14'5
    Primary bathroom
    • Description: Flooring: Plank,Vinyl
    • Level: Upper
    • Dimensions: 8'5x10
    Bathroom
    • Description: Flooring: Vinyl
    • Level: Upper
    • Dimensions: 8x8
    Bathroom
    • Description: Flooring: Vinyl
    • Level: Main
    • Dimensions: 5x8
    Bonus room
    • Description: Flooring: Carpet
    • Level: Upper
    • Dimensions: 12x12
    Dining room
    • Description: Flooring: Laminate
    • Level: Main
    • Dimensions: 12x15
    Great room
    • Description: Flooring: Laminate
    • Level: Main
    • Dimensions: 14'4x15'6
    Kitchen
    • Description: Flooring: Tile
    • Level: Main
    • Dimensions: 12x16
    Utility room
    • Description: Flooring: Vinyl
    • Level: Upper
    • Dimensions: 5x9
    Heating
    • Heat Pump
    Cooling
    • Heat Pump
    Appliances
    • Included: Dishwasher, Disposal, Microwave, Refrigerator, Water Softener Owned, Stove
    Features
    • Ceiling Fan(s), Split Bedrooms, Cable TV, Window Treatments
    • Windows: Screens, Vinyl, Blinds
    Interior area
    • Total structure area: 2,598
    • Total interior livable area: 2,598 sqft

    Property

    Parking
    • Total spaces: 3
    • Parking features: Driveway, Three Car Garage, Three or more Spaces, Garage Door Opener
    • Garage spaces: 3
    • Has uncovered spaces: Yes
    Features
    • Levels: Two
    • Stories: 2
    • Patio & porch: Rear Porch, Covered, Patio
    • Exterior features: Fence, Sprinkler/Irrigation
    • Pool features: Community
    • Waterfront features: Pond
    Lot
    • Size: 7,562 sqft
    • Dimensions: 64 x 120 x 60 x 119
    Details
    • Parcel number: 112N26205200750000
    • Zoning: PUD
    • Special conditions: None

    Construction

    Type & style
    • Home type: SingleFamily
    • Architectural style: Two Story
    • Property subtype: Single Family Residence
    Materials
    • Frame, Stucco
    • Roof: Shingle
    Condition
    • Resale
    • Year built: 2012
    Details
    • Builder name: KB Homes

    Utilities & green energy

    • Sewer: Public Sewer
    • Water: Public
    • Utilities for property: Cable Available

    Community & neighborhood

    Security
    • Security features: Security System
    Community
    • Community features: Pool
    Location
    • Region: Yulee
    • Subdivision: Timber Creek

    HOA & financial

    HOA
    • Has HOA: Yes
    • HOA fee: $306 semi-annually

    Other

    Other facts
    • Listing terms: Cash,Conventional,FHA,USDA Loan,VA Loan
    • Road surface type: Paved

    Price history

    DateEventPrice
    8/30/2024Sold$377,500-2.6%$145/sqft
    Source: AINCAR #109248 Report a problem
    8/8/2024Pending sale$387,500$149/sqft
    Source: AINCAR #109248 Report a problem
    8/1/2024Listed for sale$387,500-12.9%$149/sqft
    Source: AINCAR #109248 Report a problem
    11/11/2023Listing removed--
    Source: AINCAR #105749 Report a problem
    9/19/2023Listed for sale$445,000+67.9%$171/sqft
    Source: AINCAR #105749 Report a problem
    6/6/2019Sold$265,000$102/sqft
    Source: AINCAR #84792 Report a problem
    4/27/2019Price change$265,000-1.9%$102/sqft
    Source: CENTURY 21 John T. Ferreira & Son, Inc. #84792 Report a problem
    4/10/2019Listed for sale$270,000+43%$104/sqft
    Source: CENTURY 21 John T. Ferreira & Son, Inc. #84792 Report a problem
    11/16/2012Sold$188,769$73/sqft
    Source: AINCAR #58654 Report a problem

    Public tax history

    YearProperty taxesTax assessment
    2024$2,846 +1.5%$221,984 +3%
    2023$2,803 +10.7%$215,518 +3%
    2022$2,533 -0.9%$209,241 +3%
    2021$2,556 +0.3%$203,147 +1.4%
    2020$2,549 +23.1%$200,342 +18.7%
    2019$2,071 $168,755 +1.9%
    2018$2,071 +1.2%$165,608 +3.8%
    2017$2,047 +12.3%$159,499 +2.1%
    2016$1,823 +1.2%$156,218 +0.7%
    2015$1,800 -1.7%$155,132 +0.8%
    2014$1,832 $153,901 +1.5%
    2013-- $151,627

    Find assessor info on the county website

    Neighborhood: 32097

    Nearby schools

    GreatSchools rating
    Get a cash offer in 3 minutes
    Find out how much your home could sell for in as little as 3 minutes with a no-obligation cash offer.
    Estimated market value
    $411,400
    Get a cash offer in 3 minutes
    Find out how much your home could sell for in as little as 3 minutes with a no-obligation cash offer.
    Estimated market value
    $411,400