Skip main navigation
Sold for $345,000
  • $345,000

    77257 Cobblestone Dr, Yulee, FL 32097

    3beds
    2,163sqft
    Single Family Residence
    Built in 2011
    7,701.41 Square Feet Lot
    $362,600 Zestimate®
    $160/sqft
    $2,384 Estimated rent

    Home value

    $362,600

    $344,000 - $381,000

    $2,384/mo

    Zestimate® history
    Loading
    Loading...

    Owner options

    List your home for rent

    $2,384/mo

    Rent Zestimate®

    Find your next renter with Zillow Rental Manager. Plus, with online applications, you can quickly screen prospective tenants – for free.

    Learn more

    $2,384/mo

    Rent Zestimate®

    Refinance and save

    $2,597/mo

    Est. payment

    Refinancing to a lower rate could help reduce your monthly payments and save thousands over the life of the loan.

    See today's rates

    $2,597/mo

    Est. payment

    Explore your selling options

    Work with a Zillow partner agent

    Leverage their expertise and Zillow's premium Showcase listings to get your home seen by more buyers.

    Get started

    List with your own agent

    Get your home in front of millions of buyers by listing it on Zillow.

    Learn how to do it

    Sell it yourself

    Take full control of how buyers see your home on Zillow by listing For Sale by Owner (FSBO).

    List your home

    What's special

    Open second story loftTall ceilingsDouble car garageMedical facilitiesExpansive great roomFully fenced lotOpen floor plan
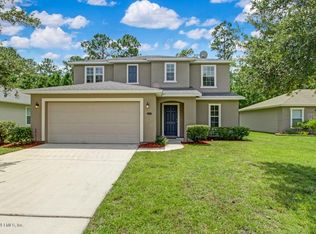
    Back on the market through no fault of the sellers - grab this beautiful move-in ready home in a family friendly community with lots of outdoor amenities - pool, playground, soccer, basketball, food trucks, neighborhood mini-library, and fantastic Trick-or-Treating. 3 bedroom / 2 bath home on a fully fenced lot that backs up to the nature preserve. Open floor plan, tall ceilings, expansive great room with custom built-in TV/fireplace combo, large eat-in kitchen, and formal dining room. Upstairs, the owner's suite features walk-in closet and private bath. Open second story loft can be additional family room, playroom, or home office. Second floor laundry. Double car garage. Excellent location, never travel more than 15 miles to the beaches of Amelia Island, shopping, medical facilities, or international airport. Elementary school, YMCA, childcare, Urgent Care, and grocery store less than a 5-minute drive. Sellers motivated, bring all offers.

    Zillow last checked:

    Listing updated:

    Listed by:

    Carrie Hensley 904-703-4695,

    BERKSHIRE HATHAWAY HomeServices HWREI

    Bought with:

    Missy Balestra, 3434788

    STILLWELL REAL ESTATE, LLC

    Source: AINCAR,MLS#: 105576MLS LogoOriginating MLS: Amelia Island-Nassau County Assoc of Realtors Inc

    Facts & features

    Interior

    Bedrooms & bathrooms
    • Bedrooms: 3
    • Bathrooms: 3
    • Full bathrooms: 2
    • Partial bathrooms: 1
    Primary bedroom
    • Description: Flooring: Laminate
    • Level: Upper
    • Dimensions: 16x14
    Bedroom
    • Description: Flooring: Laminate
    • Dimensions: 10x10
    Bedroom
    • Description: Flooring: Laminate
    • Dimensions: 10x10
    Bathroom
    • Description: Flooring: Tile
    • Dimensions: 11x5
    Bathroom
    • Description: Flooring: Tile
    • Dimensions: 8x10
    Bathroom
    • Description: Flooring: Tile
    • Dimensions: 5x5
    Bonus room
    • Description: Flooring: Laminate
    • Level: Upper
    • Dimensions: 13x12
    Dining room
    • Description: Flooring: Laminate
    • Dimensions: 12x10
    Great room
    • Description: Flooring: Laminate
    • Dimensions: 16x15
    Utility room
    • Description: Flooring: Tile
    • Level: Upper
    • Dimensions: 5x5
    Heating
    • Heat Pump
    Cooling
    • Heat Pump
    Appliances
    • Included: Dryer, Dishwasher, Disposal, Microwave, Oven, Refrigerator, Stove, Washer
    Features
    • Fireplace
    • Windows: Insulated Windows
    • Has fireplace: Yes
    Interior area
    • Total structure area: 2,163
    • Total interior livable area: 2,163 sqft

    Property

    Parking
    • Total spaces: 2
    • Parking features: Two Car Garage
    • Garage spaces: 2
    Features
    • Levels: Two
    • Stories: 2
    • Exterior features: Fence
    • Frontage type: Preservation
    Lot
    • Size: 7,701 sqft
    Details
    • Parcel number: 112N26205202110000
    • Zoning: PUD

    Construction

    Type & style
    • Home type: SingleFamily
    • Architectural style: Two Story
    • Property subtype: Single Family Residence
    Materials
    • Frame, Stucco
    • Roof: Shingle
    Condition
    • Resale
    • Year built: 2011

    Utilities & green energy

    • Sewer: Public Sewer
    • Water: Public

    Community & neighborhood

    Location
    • Region: Yulee
    • Subdivision: Timber Creek

    HOA & financial

    HOA
    • Has HOA: Yes
    • HOA fee: $273 semi-annually

    Other

    Other facts
    • Listing terms: Conventional,FHA,USDA Loan,VA Loan
    • Road surface type: Paved

    Price history

    DateEventPrice
    1/5/2024Sold$345,000-6.3%$160/sqft
    Source: AINCAR #105576 Report a problem
    12/18/2023Pending sale$368,000$170/sqft
    Source: AINCAR #105576 Report a problem
    10/14/2023Listed for sale$368,000$170/sqft
    Source: AINCAR #105576 Report a problem
    10/8/2023Pending sale$368,000$170/sqft
    Source: AINCAR #105576 Report a problem
    9/12/2023Listed for sale$368,000$170/sqft
    Source: AINCAR #105576 Report a problem
    9/1/2023Pending sale$368,000$170/sqft
    Source: AINCAR #105576 Report a problem
    8/25/2023Listed for sale$368,000$170/sqft
    Source: AINCAR #105576 Report a problem
    8/11/2023Listing removed--
    Source: AINCAR #105015 Report a problem
    7/7/2023Listed for sale$368,000-6.4%$170/sqft
    Source: AINCAR #105015 Report a problem
    6/23/2023Listing removed--
    Source: AINCAR #104559 Report a problem
    5/19/2023Listed for sale$393,000+109%$182/sqft
    Source: AINCAR #104559 Report a problem
    12/10/2014Sold$188,000-5.3%$87/sqft
    Source: realMLS #734312 Report a problem
    8/26/2014Listed for sale$198,500+25.1%$92/sqft
    Source: Watson Realty Corp #734312 Report a problem
    5/26/2011Sold$158,700$73/sqft
    Source: Public Record Report a problem

    Public tax history

    YearProperty taxesTax assessment
    2024$4,316 +4.9%$261,114 +10%
    2023$4,113 +21.1%$237,376 +10%
    2022$3,397 +10.1%$215,796 +10%
    2021$3,086 +5.7%$196,178 +7.3%
    2020$2,919 -0.8%$182,869 +0.9%
    2019$2,942 $181,324 +10%
    2018$2,942 +9.2%$164,840 -0.4%
    2017$2,694 +7.5%$165,546 +4.5%
    2016$2,506 +3.1%$158,350 -0.4%
    2015$2,431 -2.8%$159,039 +13.8%
    2014$2,501 $139,725 +1.5%
    2013-- $137,660
    2012-- $137,660

    Find assessor info on the county website

    Neighborhood: 32097

    Nearby schools

    GreatSchools rating
    Get a cash offer in 3 minutes
    Find out how much your home could sell for in as little as 3 minutes with a no-obligation cash offer.
    Estimated market value
    $362,600
    Get a cash offer in 3 minutes
    Find out how much your home could sell for in as little as 3 minutes with a no-obligation cash offer.
    Estimated market value
    $362,600