Welcome to exceptional 55+ living in the highly desirable, gated Del Webb Wildlight community! Meticulously maintained and thoughtfully upgraded, this beautiful home combines refined finishes, modern convenience, and an incredible resort-style lifestyle— enhanced by a peaceful pond view.
Inside, 9-foot ceilings, 8-foot doors, custom lighting, solid wood plantation shutters, upgraded cabinetry and shelving, and abundant customized storage create an elevated feel throughout. The beautifully appointed kitchen features GE Café Series appliances, including an induction range, while additional upgrades include a tankless natural gas water heater, whole-home surge protection, alarm system, Sentricon termite system, surround-sound speakers, and a 50-amp electric vehicle charger. The home has also been freshly painted and features an extended driveway.
Outdoor living is equally impressive. The expanded patio and screened lanai overlook the tranquil pond and provide the perfect setting for relaxing or entertaining. Enjoy an outdoor kitchen with natural gas, outdoor living spaces, and a mosquito mitigation system for added comfort.
Del Webb offers an extraordinary resort-style lifestyle centered around the Horizon Club, featuring a private clubhouse with wine lockers, fitness center, movement studio, ballroom, game room, and on-site bar and grill. Outdoor amenities include a resort-style pool, hot tub, outdoor bar and grill, fire pit, tennis and pickle-ball courts, bocce ball courts, and community garden all within a gated, guard-secured community.
This is more than a beautifully upgraded home—it’s an opportunity to enjoy the active, low-maintenance resort living life style.
For sale
$424,900
318 Tranquil Trail Cir, Yulee, FL 32097
2beds
1,348sqft
Single Family Residence
Built in 2023
6,756 Square Feet Lot
$417,000 Zestimate®
$315/sqft
$338/mo HOA
What's special
Resort-style poolScreened lanaiHot tubFreshly paintedCommunity gardenUpgraded cabinetry and shelvingPeaceful pond view
- 36 days
- 204
- 12
Zillow last checked:
Listing updated:
Listed by:
Kim Price 904-613-4868,
IRON VALLEY REAL ESTATE NORTH FLORIDA
Source: AINCAR,MLS#: 117578 Originating MLS: Amelia Island-Nassau County Assoc of Realtors Inc
Facts & features
Interior
Bedrooms & bathrooms
- Bedrooms: 2
- Bathrooms: 2
- Full bathrooms: 2
Heating
- Central, Electric
Cooling
- Central Air, Electric
Appliances
- Included: Dryer, Dishwasher, Disposal, Microwave, Oven, Refrigerator, Water Softener Owned, Stove, Washer
Features
- Ceiling Fan(s), Split Bedrooms, Shutters, Cable TV, Window Treatments
- Windows: Screens, Vinyl, Blinds, Drapes, Plantation Shutters
Interior area
- Total structure area: 1,348
- Total interior livable area: 1,348 sqft
Property
Parking
- Total spaces: 2
- Parking features: Two Car Garage, Garage Door Opener
- Garage spaces: 2
Features
- Levels: One
- Stories: 1
- Patio & porch: Balcony, Brick, Front Porch, Patio, Screened
- Exterior features: Irrigation Sprinklers
- Pool features: Community
- Has spa: Yes
- Spa features: Hot Tub
- Waterfront features: Pond
Lot
- Size: 6,756 Square Feet
- Dimensions: 6534
Details
- Parcel number: 503N27100403140000
- Zoning: PUD
- Special conditions: None
Construction
Type & style
- Home type: SingleFamily
- Architectural style: One Story
- Property subtype: Single Family Residence
Materials
- Fiber Cement, Frame
- Roof: Shingle
Condition
- Resale
- Year built: 2023
Details
- Builder name: Pulte Home Company
- Warranty included: Yes
Utilities & green energy
- Sewer: Public Sewer
- Water: Public
- Utilities for property: Cable Available
Community & HOA
Community
- Features: Gated, Pool
- Security: Security System, Gated Community
- Subdivision: WILDLIGHT Del Webb
HOA
- Has HOA: Yes
- HOA fee: $294 monthly
- Second HOA fee: $44 monthly
Location
- Region: Yulee
Financial & listing details
- Price per square foot: $315/sqft
- Tax assessed value: $380,021
- Annual tax amount: $4,011
- Date on market: 10/7/2026
- Cumulative days on market: 38 days
- Listing terms: Cash,Conventional,FHA,VA Loan
- Road surface type: Paved
Estimated market value
$417,000
$396,000 - $438,000
$2,151/mo
Price history
| Date | Event | Price |
|---|---|---|
| 10/7/2026 | Listed for sale | $424,900-1.6%$315/sqft |
Source:  AINCAR #117578 Report a problem | ||
| 9/27/2023 | Sold | $431,600$320/sqft |
Source: Public Record Report a problem | ||
Public tax history
| Year | Property taxes | Tax assessment |
|---|---|---|
| 2025 | $4,011 +2% | $224,939 +2.9% |
| 2024 | $3,930 +70.7% | $218,600 +191.5% |
| 2023 | $2,302 | $75,000 |
Find assessor info on the county website
Monthly payment
Est. payment
Payment breakdown
Explore the cost of this home by adjusting the details. Changes won't be saved.Climate risks
Neighborhood: 32097

Similar homes
- $399,5003 bd2 ba1.6k sqft624 PALMETTO Place, Yulee, FL 32097For Sale
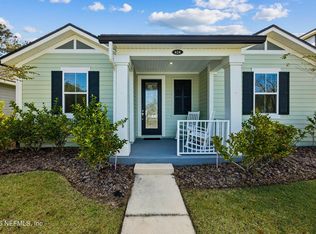 MLS ID #2173281, CASEY CLEARMAN. realMLS
- $449,0003 bd2 ba1.5k sqft676 JUBILEE Circle, Yulee, FL 32097For Sale
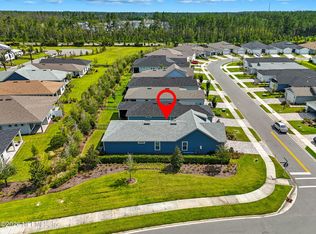 MLS ID #2165932, CHERYA CAVANAUGH. realMLS
- $460,0002 bd3 ba1.5k sqft217 ETHEREAL SQUARE, YULEE, FL 32097For Sale
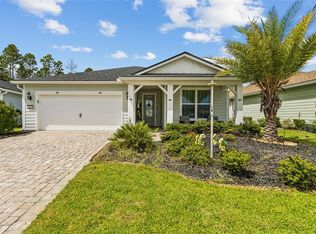
 MLS ID #P4939747, Sharess McCormack, EXP REALTY LLC. Stellar MLS
- $379,0002 bd2 ba1.5k sqft596 JUBILEE Circle, Yulee, FL 32097For Sale
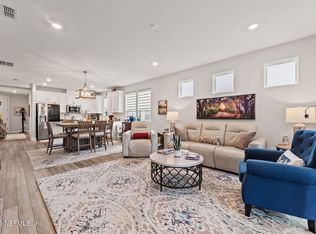 MLS ID #2139066, KATIE SMITH. realMLS
