**5.5% VA Assumable Loan available for qualified buyers PLUS a $2,500 seller credit toward flooring, closing costs, prepaids, or other allowable buyer expenses!**
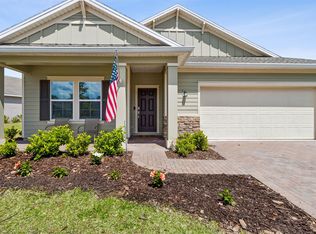
Skip the 6-9 month wait for new construction and move right into this beautifully maintained home in the highly sought-after Tributary community. This thoughtfully designed split-bedroom floor plan offers over 1,800 sq. ft. of open-concept living with a spacious family room, quartz countertops, gray cabinetry, a large kitchen island, and professionally tinted sliding glass doors leading to a screened lanai. Enjoy resort-style amenities including a pool, fitness center, pickleball courts, playgrounds, walking trails, and dog park. Conveniently located near I-95, JAX Airport, Amelia Island, Kings Bay, shopping, dining, and top-rated Nassau County schools. Move in today and start enjoying the Tributary lifestyle!
Active
Price cut: $5.9K (9/5)
$379,000
75888 SAFFRON LANE Lane, Yulee, FL 32097
4beds
1,811sqft
Single Family Residence
Built in 2022
5,227 Square Feet Lot
$375,700 Zestimate®
$209/sqft
$13/mo HOA
What's special
- 75 days
- 287
- 22
Zillow last checked:
Listing updated:
Listed by:
SARAH LUTHER,
MOMENTUM REALTY 904-903-1558,
SARAH FULLER 434-713-1221
Source: realMLS,MLS#: 2157987
Facts & features
Interior
Bedrooms & bathrooms
- Bedrooms: 4
- Bathrooms: 2
- Full bathrooms: 2
Primary bedroom
- Level: Main
- Area: 20748 Square Feet
- Dimensions: 156.00 x 133.00
Bedroom 1
- Level: Main
- Area: 11811 Square Feet
- Dimensions: 93.00 x 127.00
Bedroom 2
- Level: Main
- Area: 10494 Square Feet
- Dimensions: 99.00 x 106.00
Bedroom 3
- Level: Main
- Area: 13161 Square Feet
- Dimensions: 107.00 x 123.00
Primary bathroom
- Level: Main
- Area: 10388 Square Feet
- Dimensions: 106.00 x 98.00
Bathroom 1
- Level: Main
- Area: 56610 Square Feet
- Dimensions: 510.00 x 111.00
Dining room
- Level: Main
- Area: 175674 Square Feet
- Dimensions: 134.00 x 1311.00
Kitchen
- Level: Main
- Area: 133722 Square Feet
- Dimensions: 102.00 x 1311.00
Laundry
- Level: Main
- Area: 4386 Square Feet
- Dimensions: 51.00 x 86.00
Living room
- Level: Main
- Area: 20460 Square Feet
- Dimensions: 186.00 x 110.00
Heating
- Central
Cooling
- Central Air
Appliances
- Included: Dishwasher, Disposal, Gas Range, Gas Water Heater, Microwave, Refrigerator
- Laundry: In Unit
Features
- Entrance Foyer, Kitchen Island, Open Floorplan, Pantry, Primary Bathroom - Shower No Tub, Split Bedrooms
- Flooring: Carpet, Laminate
Interior area
- Total interior livable area: 1,811 sqft
Video & virtual tour
Property
Parking
- Total spaces: 2.5
- Parking features: Garage, Garage Door Opener
- Garage spaces: 2.5
Features
- Levels: One
- Stories: 1
- Patio & porch: Covered, Patio, Rear Porch, Screened
- Spa features: Community
- Has view: Yes
- View description: Pond
- Has water view: Yes
- Water view: Pond
Lot
- Size: 5,227 Square Feet
- Features: Sprinklers In Front, Sprinklers In Rear
Details
- Parcel number: 102N26201000290000
- Zoning description: Residential
Construction
Type & style
- Home type: SingleFamily
- Architectural style: Traditional
- Property subtype: Single Family Residence
Materials
- Roof: Shingle
Condition
- New construction: No
- Year built: 2022
Utilities & green energy
- Sewer: Public Sewer
- Water: Public
- Utilities for property: Cable Available, Electricity Connected, Natural Gas Available, Sewer Connected, Water Connected
Community & HOA
Community
- Subdivision: Tributary
HOA
- Has HOA: Yes
- Amenities included: Barbecue, Clubhouse, Dog Park, Fitness Center, Jogging Path, Maintenance Grounds, Park, Playground
- HOA fee: $150 annually
Location
- Region: Yulee
Financial & listing details
- Price per square foot: $209/sqft
- Tax assessed value: $312,158
- Annual tax amount: $6,647
- Date on market: 10/2/2026
- Listing terms: Assumable,Cash,Conventional,FHA,VA Loan
- Road surface type: Asphalt
Estimated market value
$375,700
$357,000 - $394,000
$2,312/mo
Price history
| Date | Event | Price |
|---|---|---|
| 9/5/2026 | Price change | $379,000-1.5%$209/sqft |
Source:  realMLS #2157987 Report a problem realMLS #2157987 Report a problem | ||
| 7/31/2026 | Listed for sale | $384,900-0.2%$213/sqft |
Source: realMLS #2157987 Report a problem | ||
| 7/17/2026 | Listing removed | $2,500$1/sqft |
Source: Zillow Rentals Report a problem | ||
| 7/14/2026 | Listing removed | $385,500$213/sqft |
Source: realMLS #2135535 Report a problem | ||
| 6/26/2026 | Price change | $2,500-3.8%$1/sqft |
Source: Zillow Rentals Report a problem | ||
| 6/24/2026 | Listed for rent | $2,600$1/sqft |
Source: Zillow Rentals Report a problem | ||
| 6/24/2026 | Price change | $385,500-1.2%$213/sqft |
Source: realMLS #2135535 Report a problem | ||
| 5/31/2026 | Price change | $390,000-1.5%$215/sqft |
Source: realMLS #2135535 Report a problem | ||
| 3/27/2026 | Listed for sale | $395,900+4.8%$219/sqft |
Source: realMLS #2135535 Report a problem | ||
| 7/19/2022 | Sold | $377,629-0.8%$209/sqft |
Source: realMLS #1172905 Report a problem | ||
| 6/8/2022 | Pending sale | $380,629$210/sqft |
Source:  AINCAR #100799 Report a problem AINCAR #100799 Report a problem | ||
| 6/3/2022 | Listed for sale | $380,629$210/sqft |
Source: AINCAR #100799 Report a problem | ||
Public tax history
| Year | Property taxes | Tax assessment |
|---|---|---|
| 2025 | $6,647 +0.8% | $295,732 +2.9% |
| 2024 | $6,595 +0.8% | $287,397 +3% |
| 2023 | $6,544 +81.3% | $279,026 +407.3% |
| 2022 | $3,609 +12.5% | $55,000 +10% |
| 2021 | $3,208 | $50,000 |
Find assessor info on the county website
Monthly payment
Est. payment
Payment breakdown
Explore the cost of this home by adjusting the details. Changes won't be saved.Climate risks
Neighborhood: 32097
Nearby schools
Schools provided by the listing agent
- Elementary: Wildlight
- Middle: Yulee
- High: Yulee
Source: realMLS. This data may not be complete. We recommend contacting the local school district to confirm school assignments for this home.
Similar homes
- $399,0003 bd2 ba2.1k sqft75125 Red Twig Way, Yulee, FL 32097For Sale
 MLS ID #117322, Savannah Johnson, ONE SOTHEBYS INTERNATIONAL REALTY. AINCAR
 - $410,5004 bd3 ba2k sqft75286 Plumbago Trce, Yulee, FL 32097For Sale
 MLS ID #116709, Lisa Stewart, IRON VALLEY REAL ESTATE NORTH FLORIDA. AINCAR
 - $359,9003 bd2 ba1.6k sqft75511 CANTERWOOD Drive, Yulee, FL 32097For Sale
 MLS ID #2153715, JULIANNE LEWIS GRANT-JOHNSON. realMLS
 - $395,0004 bd2 ba1.8k sqft75557 BLACKBIRD Drive, Yulee, FL 32097For Sale
 MLS ID #2153438, MINDY DICKSON. realMLS
