This is a Short Sale.
Welcome to River Glen, a beautiful community ideally located near FL-200 and I-95, providing quick access to Jacksonville and the stunning shores of Amelia Island. Here, convenience blends seamlessly with the charm of coastal living.
Explore thoughtfully designed single-level homes featuring spacious, open-concept layouts--perfect for everyday comfort and entertaining family and friends.
Residents enjoy resort-style amenities and a warm neighborhood atmosphere that fosters relaxation and connection. Start your mornings in peace and end your days in a home you'll be proud of.
River Glen is more than just a neighborhood--it's a place where special moments happen and memories last a lifetime. Experience the comfort, style, and prime location that make this community so desirable.
Your next chapter begins here, with the ideal balance of tranquility and accessibility.
Some photos have been virtually staged.
SUPRA LOCKBOX - FRONT DOOR
Active under contract
Price cut: $29K (7/11)
$349,000
65784 EDGEWATER Drive, Yulee, FL 32097
4beds
2,036sqft
Single Family Residence
Built in 2023
8,276 Square Feet Lot
$348,300 Zestimate®
$171/sqft
$7/mo HOA
What's special
Spacious open-concept layoutsThoughtfully designed single-level homes
- 118 days
- 1,511
- 126
Zillow last checked:
Listing updated:
Listed by:
FRESA ALEJO 904-803-0656,
FLORIDA HOMES REALTY & MTG LLC 904-996-9115
Source: realMLS,MLS#: 2149455
Facts & features
Interior
Bedrooms & bathrooms
- Bedrooms: 4
- Bathrooms: 3
- Full bathrooms: 3
Heating
- Central, Electric
Cooling
- Central Air, Electric
Appliances
- Included: Dishwasher, Disposal, Electric Range, Microwave, Refrigerator
- Laundry: Electric Dryer Hookup, Washer Hookup
Features
- Breakfast Bar, Entrance Foyer, Split Bedrooms, Walk-In Closet(s)
- Flooring: Carpet, Tile
Interior area
- Total interior livable area: 2,036 sqft
Property
Parking
- Total spaces: 2
- Parking features: Attached, Garage
- Attached garage spaces: 2
Features
- Levels: One
- Stories: 1
- Patio & porch: Porch, Screened
Lot
- Size: 8,276 Square Feet
Details
- Parcel number: 132N26183200410000
- Zoning description: Residential
Construction
Type & style
- Home type: SingleFamily
- Property subtype: Single Family Residence
Materials
- Fiber Cement, Frame
- Roof: Shingle
Condition
- New construction: No
- Year built: 2023
Utilities & green energy
- Sewer: Public Sewer
- Water: Public
- Utilities for property: Electricity Connected, Sewer Connected, Water Connected
Green energy
- Energy efficient items: Doors, Windows
Community & HOA
Community
- Security: Smoke Detector(s)
- Subdivision: River Glen
HOA
- Has HOA: Yes
- Amenities included: Pool, Basketball Court, Clubhouse, Fitness Center, Tennis Court(s)
- HOA fee: $7 monthly
- HOA name: River Glen Phase II HOA
- HOA phone: 904-945-8955
Location
- Region: Yulee
Financial & listing details
- Price per square foot: $171/sqft
- Tax assessed value: $334,335
- Annual tax amount: $7,511
- Date on market: 6/8/2026
- Listing terms: Cash,Conventional,FHA,VA Loan
- Road surface type: Asphalt
Estimated market value
$348,300
$331,000 - $366,000
$2,487/mo
Price history
| Date | Event | Price |
|---|---|---|
| 7/11/2026 | Price change | $349,000-7.7%$171/sqft |
Source:  realMLS #2149455 Report a problem realMLS #2149455 Report a problem | ||
| 6/24/2026 | Price change | $378,000-2.8%$186/sqft |
Source: realMLS #2149455 Report a problem | ||
| 5/22/2026 | Price change | $389,000-2.5%$191/sqft |
Source: realMLS #2136338 Report a problem | ||
| 4/9/2026 | Price change | $399,000-7%$196/sqft |
Source: realMLS #2136338 Report a problem | ||
| 3/23/2026 | Listed for sale | $429,000+14.7%$211/sqft |
Source: realMLS #2136338 Report a problem | ||
| 7/31/2023 | Sold | $373,990-1.3%$184/sqft |
Source: realMLS #1217114 Report a problem | ||
| 5/2/2023 | Pending sale | $378,990$186/sqft |
Source:  AINCAR #103815 Report a problem AINCAR #103815 Report a problem | ||
| 4/25/2023 | Price change | $378,990+0.8%$186/sqft |
Source: realMLS #1217114 Report a problem | ||
| 4/18/2023 | Price change | $375,990+1.3%$185/sqft |
Source: realMLS #1217114 Report a problem | ||
| 4/4/2023 | Price change | $370,990+0.5%$182/sqft |
Source: realMLS #1217114 Report a problem | ||
| 3/15/2023 | Listed for sale | $368,990$181/sqft |
Source: realMLS #1217114 Report a problem | ||
Public tax history
| Year | Property taxes | Tax assessment |
|---|---|---|
| 2025 | $7,512 +0.8% | $329,832 +2.9% |
| 2024 | $7,454 +94.6% | $320,536 +482.8% |
| 2023 | $3,830 +2569% | $55,000 +476.6% |
| 2022 | $144 | $9,538 |
Find assessor info on the county website
Monthly payment
Est. payment
Payment breakdown
Explore the cost of this home by adjusting the details. Changes won't be saved.Climate risks
Neighborhood: 32097
Nearby schools
Schools provided by the listing agent
- Elementary: Wildlight
- Middle: Yulee
- High: Yulee
Source: realMLS. This data may not be complete. We recommend contacting the local school district to confirm school assignments for this home.

Similar homes
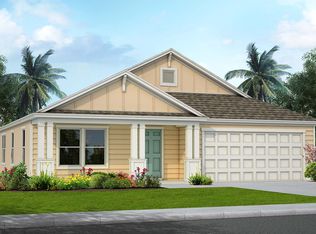
- $339,9004 bd2 ba1.6k sqft75085 MORNING GLEN Court, Yulee, FL 32097For Sale
 MLS ID #2118135, NICOLE SMITH. realMLS
 - $389,9004 bd2 ba1.9k sqft65908 EDGEWATER Drive, Yulee, FL 32097For Sale
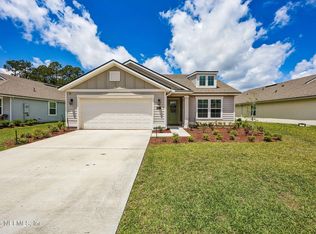 MLS ID #2146487, HEATHER STOLL. realMLS
 - $359,9003 bd2 ba1.6k sqft75511 CANTERWOOD Drive, Yulee, FL 32097For Sale
 MLS ID #2153715, JULIANNE LEWIS GRANT-JOHNSON. realMLS
 - $424,9005 bd3 ba2.5k sqft65255 FOREST GLEN Lane, Yulee, FL 32097For Sale
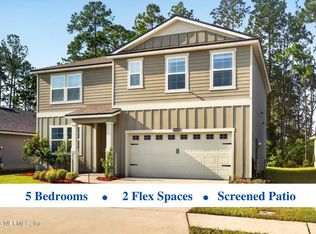 MLS ID #2161385, KACEY DREW. realMLS
