Built in 2023 with no HOA and no CDD, this 4-bedroom, 2-bath home gives you the advantages of newer construction without monthly community fees. The single-story, split-bedroom plan spans 2,076 square feet, with an open, easy flow and a 2-car garage. The kitchen sits at the center of the home, with white cabinetry, granite countertops, stainless steel appliances, a pantry and a large island with breakfast bar seating. Luxury vinyl plank flooring runs through the main living areas for a clean, cohesive look. The primary suite is set apart from the secondary bedrooms and includes a tray ceiling, an oversized walk-in closet, a double vanity and a tiled walk-in shower. The three additional bedrooms work well as guest rooms, a home office or flex space. Out back, a fully fenced yard and patio give you room to relax, entertain or garden. Without an HOA, you also have more say in how you use your property. The home is in North Jacksonville with quick access to I-95 and I-295. It's approximately 10 minutes from River City Marketplace and Jacksonville International Airport, 25-30 minutes from Naval Station Mayport, and 35-40 minutes from NAS Jacksonville and Naval Submarine Base Kings Bay. Newer construction, room to spread out and no community fees. Schedule your private showing of 11839 Charlie Rd.
Active
$365,000
11839 CHARLIE Road, Jacksonville, FL 32218
4beds
1,993sqft
Single Family Residence
Built in 2024
10,018 Square Feet Lot
$363,100 Zestimate®
$183/sqft
$-- HOA
What's special
Fully fenced yardGranite countertopsSingle-story split-bedroom planLuxury vinyl plank flooringTiled walk-in showerStainless steel appliancesDouble vanity
- 21 hours
- 225
- 32
Zillow last checked:
Listing updated:
Listed by:
TRACI CRAWFORD 904-572-8063,
ONE SOTHEBY'S INTERNATIONAL REALTY 305-666-0562
Source: realMLS,MLS#: 2167682
Facts & features
Interior
Bedrooms & bathrooms
- Bedrooms: 4
- Bathrooms: 2
- Full bathrooms: 2
Heating
- Central
Cooling
- Central Air
Appliances
- Included: Dishwasher, Disposal, Dryer, Electric Range, Ice Maker, Microwave, Refrigerator, Washer, Water Softener Owned
- Laundry: In Unit
Features
- Ceiling Fan(s), Kitchen Island, Open Floorplan, Primary Bathroom - Shower No Tub, Split Bedrooms, Walk-In Closet(s)
Interior area
- Total interior livable area: 1,993 sqft
Property
Parking
- Total spaces: 2
- Parking features: Garage, Garage Door Opener
- Garage spaces: 2
Features
- Levels: One
- Stories: 1
- Fencing: Back Yard
Lot
- Size: 10,018 Square Feet
- Features: Sprinklers In Front, Sprinklers In Rear
Details
- Parcel number: 1095780020
Construction
Type & style
- Home type: SingleFamily
- Architectural style: Ranch
- Property subtype: Single Family Residence
Materials
- Fiber Cement
- Roof: Shingle
Condition
- New construction: No
- Year built: 2024
Utilities & green energy
- Sewer: Septic Tank
- Water: Public
- Utilities for property: Cable Connected, Electricity Connected, Water Connected
Community & HOA
Community
- Security: Smoke Detector(s)
- Subdivision: John Broward Grant
HOA
- Has HOA: No
Location
- Region: Jacksonville
Financial & listing details
- Price per square foot: $183/sqft
- Tax assessed value: $291,453
- Annual tax amount: $4,494
- Date on market: 10/3/2026
- Listing terms: Assumable,Cash,Conventional,FHA,VA Loan
- Road surface type: Asphalt
Estimated market value
$363,100
$345,000 - $381,000
$2,229/mo
Price history
| Date | Event | Price |
|---|---|---|
| 10/3/2026 | Listed for sale | $365,000+4.6%$183/sqft |
Source:  realMLS #2167682 Report a problem realMLS #2167682 Report a problem | ||
| 1/19/2024 | Sold | $348,888$175/sqft |
Source: realMLS #1251399 Report a problem | ||
| 11/15/2023 | Price change | $348,888-0.3%$175/sqft |
Source: realMLS #1251399 Report a problem | ||
| 10/6/2023 | Listed for sale | $349,888$176/sqft |
Source: realMLS #1251399 Report a problem | ||
Public tax history
| Year | Property taxes | Tax assessment |
|---|---|---|
| 2025 | $4,494 +644.3% | $291,453 +894% |
| 2024 | $604 +16.8% | $29,320 +10% |
| 2023 | $517 +25.3% | $26,655 +10% |
| 2022 | $413 | $24,232 |
Find assessor info on the county website
Monthly payment
Est. payment
Payment breakdown
Explore the cost of this home by adjusting the details. Changes won't be saved.Climate risks
Neighborhood: Oceanway
Nearby schools
Schools provided by the listing agent
- Elementary: San Mateo
- Middle: Oceanway
- High: First Coast
Source: realMLS. This data may not be complete. We recommend contacting the local school district to confirm school assignments for this home.
Similar homes
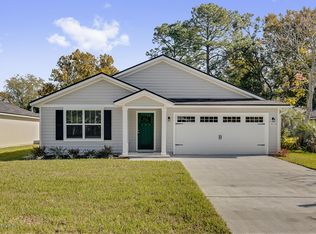
- $375,0004 bd2 ba2.1k sqft825 LORD NELSON Boulevard, Jacksonville, FL 32218For Sale
 MLS ID #2167437, SERGEY YOUNG. realMLS
 - $309,0003 bd3 ba2.1k sqft507 WORCESTER Court, Jacksonville, FL 32218For Sale
 MLS ID #2167479, JOSHUA BOWLING. realMLS
 - $385,0004 bd2 ba2.2k sqft1444 CREEK POINT Boulevard, Jacksonville, FL 32218For Sale
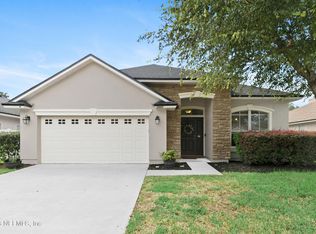 MLS ID #2166435, HARRISON STUDER. realMLS
 - $296,0004 bd2 ba1.5k sqft11266 ANDREA Drive, Jacksonville, FL 32218For Sale
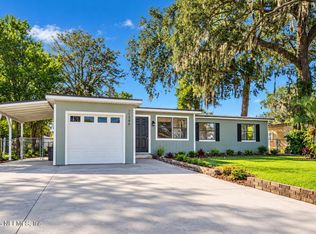 MLS ID #2166992, ALDO GUERRERO. realMLS
