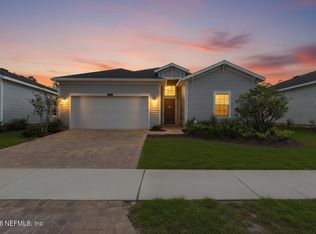
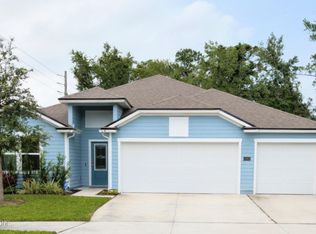
Welcome home to this stunning, move-in-ready home in desirable Seaton Creek Preserve! Built in 2024, this beautifully maintained 4-bedroom, 2-bath home offers 2,286 sq. ft. and a rare 3-car garage. The bright, open-concept design features a spacious living area with a beautiful custom entertainment wall, while the kitchen impresses with quartz countertops, white shaker cabinets, stainless steel appliances, a large island, and walk-in pantry. Spacious bedrooms and walk-in closets provide plenty of room, with the 4th bedroom perfect for an office or flex space. Enjoy the screened lanai and generously sized backyard, ideal for entertaining and Florida living. Resort-style amenities include a pool, clubhouse, and fitness center. Just minutes from Jacksonville International Airport, River City Marketplace, Jacksonville Zoo, shopping, dining, and major roadways. Don't miss this one schedule your private showing today!
Active
$435,000
1532 LACHLAN Circle, Jacksonville, FL 32218
4beds
2,286sqft
Single Family Residence
Built in 2024
0.31 Acres Lot
$-- Zestimate®
$190/sqft
$65/mo HOA
What's special
Large islandScreened lanaiSpacious bedroomsQuartz countertopsGenerously sized backyardBeautiful custom entertainment wallBright open-concept design
- 4 days
- 138
- 6
Zillow last checked:
Listing updated:
Listed by:
ALEXANDRA BURGOS CUADROS 904-755-3355,
FLORIDA HOMES REALTY & MTG LLC 904-996-9115,
MARIA PAULA BOTIA BURGOS 407-793-6284
Source: realMLS,MLS#: 2163448
Facts & features
Interior
Bedrooms & bathrooms
- Bedrooms: 4
- Bathrooms: 2
- Full bathrooms: 2
Heating
- Central, Electric, Heat Pump
Cooling
- Central Air, Electric
Appliances
- Included: Dishwasher, Disposal, Electric Cooktop, Electric Range, Electric Water Heater, Ice Maker, Microwave, Refrigerator
- Laundry: Electric Dryer Hookup, In Unit, Washer Hookup
Features
- Breakfast Bar, Breakfast Nook, Entrance Foyer, His and Hers Closets, Kitchen Island, Open Floorplan, Pantry, Smart Thermostat, Walk-In Closet(s)
- Flooring: Carpet, Tile
Interior area
- Total interior livable area: 2,286 sqft
Video & virtual tour
Property
Parking
- Total spaces: 3
- Parking features: Attached, Garage, Garage Door Opener
- Attached garage spaces: 3
Features
- Levels: One
- Stories: 1
- Patio & porch: Front Porch, Patio, Screened
Lot
- Size: 0.31 Acres
- Features: Sprinklers In Front, Sprinklers In Rear
Details
- Parcel number: 0196001105
- Zoning description: PUD
Construction
Type & style
- Home type: SingleFamily
- Architectural style: Ranch,Traditional
- Property subtype: Single Family Residence
Materials
- Fiber Cement, Frame
- Roof: Shingle
Condition
- Updated/Remodeled
- New construction: No
- Year built: 2024
Utilities & green energy
- Sewer: Public Sewer
- Water: Public
- Utilities for property: Cable Connected, Electricity Connected, Sewer Connected, Water Connected
Community & HOA
Community
- Security: Smoke Detector(s)
- Subdivision: Seaton Creek Reserve
HOA
- Has HOA: Yes
- Amenities included: Pool, Clubhouse, Fitness Center, Tennis Court(s)
- Services included: Internet
- HOA fee: $387 semi-annually
Location
- Region: Jacksonville
Financial & listing details
- Price per square foot: $190/sqft
- Annual tax amount: $9,541
- Date on market: 9/4/2026
- Listing terms: Cash,Conventional,FHA,VA Loan
- Road surface type: Asphalt
Estimated market value
Not available
Estimated sales range
Not available
Not available
Price history
| Date | Event | Price |
|---|---|---|
| 9/4/2026 | Listed for sale | $435,000$190/sqft |
Source:  realMLS #2163448 Report a problem realMLS #2163448 Report a problem | ||
Public tax history
Tax history is unavailable.
Monthly payment
Est. payment
Payment breakdown
Explore the cost of this home by adjusting the details. Changes won't be saved.Climate risks
Neighborhood: 32218
Nearby schools
Schools provided by the listing agent
- Elementary: Biscayne
- Middle: Highlands
- High: First Coast
Source: realMLS. This data may not be complete. We recommend contacting the local school district to confirm school assignments for this home.

Similar homes
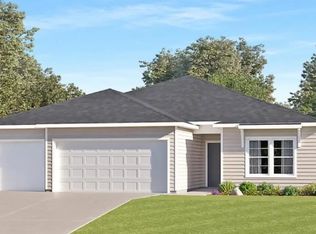
- $405,9904 bd3 ba2.2k sqft1516 JOSIE Lane, Jacksonville, FL 32218New Construction
 MLS ID #2163090, JENNIFER RICHELLE SMART. realMLS
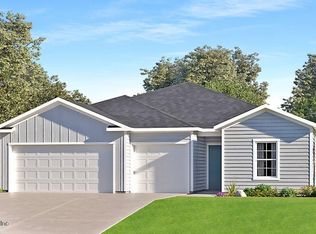
 - $374,8884 bd2 ba2k sqft50 BIRD Road, Jacksonville, FL 32218New Construction
 MLS ID #2163281, CRYSTAL DUCKWORTH. realMLS
 - $400,4824 bd3 ba2.5k sqft1782 TRAINORS Way, Jacksonville, FL 32218New Construction
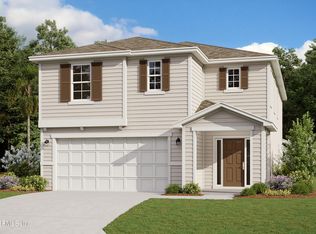 MLS ID #2163434, NANCY PRUITT. realMLS
 - $442,9084 bd3 ba2.3k sqft5 PECAN RIDGE Court, Jacksonville, FL 32218For Sale
 MLS ID #2162615, O'NEIL CATTNELL. realMLS
