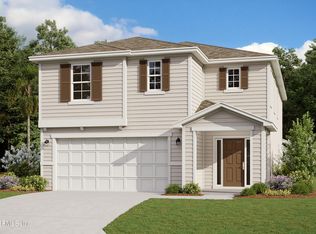
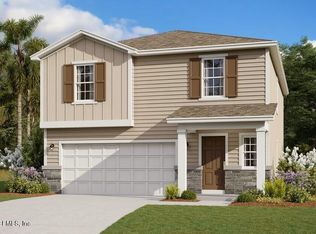
Welcome to this stunning Springfield two-story single-family home offering a spacious, modern layout perfect for everyday living and entertaining. Featuring 4 bedrooms, 2.5 bathrooms, and a versatile loft, this home provides ample space for the whole family.
The first-floor primary suite is a true retreat, complete with dual closets and a luxurious ensuite bathroom. At the heart of the home, the expansive kitchen boasts white cabinets, quartz countertops, a walk-in pantry, stainless steel appliances, and generous cabinet and counter space. A cozy café nook creates the perfect spot for casual dining, while stylish laminate wood flooring flows seamlessly throughout the main living areas.
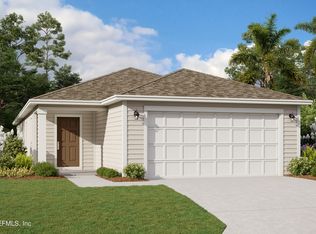
Step outside to enjoy a covered patio, ideal for relaxing or entertaining outdoors. Additional highlights include blinds, all included for your convenience. A spacious two-car garage provides plenty of parking and storage.
Active
$369,990
14371 EPPLY Drive, Jacksonville, FL 32218
4beds
2,317sqft
Single Family Residence
Built in 2026
4,791 Square Feet Lot
$-- Zestimate®
$160/sqft
$111/mo HOA
What's special
Versatile loftSpacious two-car garageQuartz countertopsSpacious modern layoutExpansive kitchenStylish laminate wood flooringCovered patio
- 9 hours
- 5
- 0
Zillow last checked:
Listing updated:
Listed by:
NANCY PRUITT 904-543-3237,
OLYMPUS EXECUTIVE REALTY, INC 407-469-2000
Source: realMLS,MLS#: 2162944
Facts & features
Interior
Bedrooms & bathrooms
- Bedrooms: 4
- Bathrooms: 3
- Full bathrooms: 2
- 1/2 bathrooms: 1
Primary bedroom
- Description: Walk in closet
- Level: First
- Area: 208 Square Feet
- Dimensions: 16.00 x 13.00
Bedroom 2
- Level: Second
- Area: 156 Square Feet
- Dimensions: 12.00 x 13.00
Bedroom 3
- Level: Second
- Area: 156 Square Feet
- Dimensions: 12.00 x 13.00
Primary bathroom
- Description: Vanities
- Level: First
Family room
- Level: First
- Area: 432 Square Feet
- Dimensions: 16.00 x 27.00
Kitchen
- Level: First
- Area: 143 Square Feet
- Dimensions: 11.00 x 13.00
Loft
- Level: Second
- Area: 221 Square Feet
- Dimensions: 13.00 x 17.00
Other
- Description: Covered Patio
- Level: First
- Area: 130 Square Feet
- Dimensions: 10.00 x 13.00
Heating
- Central, Heat Pump
Cooling
- Electric
Appliances
- Included: Dishwasher, Disposal, Microwave
- Laundry: In Unit
Features
- Open Floorplan, Split Bedrooms, Walk-In Closet(s)
- Flooring: Carpet, Tile
Interior area
- Total structure area: 2,789
- Total interior livable area: 2,317 sqft
Property
Parking
- Total spaces: 2
- Parking features: Attached
- Attached garage spaces: 2
Features
- Levels: Two
- Stories: 2
Lot
- Size: 4,791 Square Feet
Details
- Parcel number: 1062563525
- Zoning description: Residential
Construction
Type & style
- Home type: SingleFamily
- Architectural style: Traditional
- Property subtype: Single Family Residence
Condition
- Under Construction
- New construction: Yes
- Year built: 2026
Utilities & green energy
- Sewer: Public Sewer
- Water: Public
- Utilities for property: Cable Available, Electricity Available, Sewer Available, Water Available
Community & HOA
Community
- Subdivision: Cedar Creek
HOA
- Has HOA: Yes
- Services included: Internet
- HOA fee: $1,333 annually
Location
- Region: Jacksonville
Financial & listing details
- Price per square foot: $160/sqft
- Annual tax amount: $1,117
- Date on market: 9/1/2026
- Listing terms: Cash,Conventional,FHA,VA Loan
Estimated market value
Not available
Estimated sales range
Not available
Not available
Price history
| Date | Event | Price |
|---|---|---|
| 9/1/2026 | Listed for sale | $369,990$160/sqft |
Source:  realMLS #2162944 Report a problem realMLS #2162944 Report a problem | ||
Public tax history
Tax history is unavailable.
Monthly payment
Est. payment
Payment breakdown
Explore the cost of this home by adjusting the details. Changes won't be saved.Climate risks
Neighborhood: 32218
Nearby schools
Schools provided by the listing agent
- Elementary: Louis Sheffield
- Middle: Oceanway
- High: First Coast
Source: realMLS. This data may not be complete. We recommend contacting the local school district to confirm school assignments for this home.
Similar homes
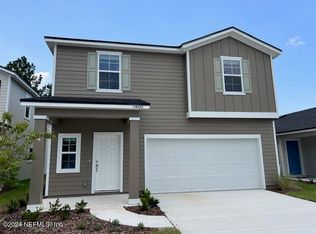
- $349,9904 bd3 ba1.9k sqft14352 EPPLY Drive, Jacksonville, FL 32218New Construction
 MLS ID #2162939, NANCY PRUITT. realMLS
 - $339,9004 bd3 ba2.2k sqft816 REFLECTION COVE Road E, Jacksonville, FL 32218For Sale
 MLS ID #2162495, ROBERT E SALMONS. realMLS
 - $359,0004 bd2 ba1.7k sqft14274 ALEXIS Road, Jacksonville, FL 32218For Sale
 MLS ID #2162691, CHAD PETREE. realMLS
 - $348,9904 bd3 ba1.9k sqft14323 EPPLY Drive, Jacksonville, FL 32218New Construction
 realMLS
