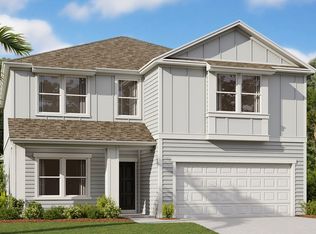
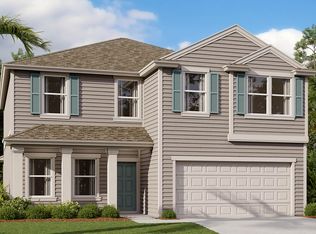
Assumable FHA Loan with 4.5% Interest rate for qualified Buyers. This spacious single family residence features an open floorplan concept with 3-car garages Large island Kitchen with quartz counters 42'' Cabinets, screened lanai and a wood deck as well as fenced backyard for Sunday fun days. Your new home comes with an industry-leading suite of smart home products that keep you connected with the people and place you value most Assumable FHA Loan Interest rate is 4.5% for qualified Buyers
Active
$442,908
5 PECAN RIDGE Court, Jacksonville, FL 32218
4beds
2,345sqft
Single Family Residence
Built in 2024
7,405 Square Feet Lot
$440,700 Zestimate®
$189/sqft
$54/mo HOA
What's special
Screened lanaiLarge island kitchenWood deckQuartz countersOpen floorplan conceptFenced backyard
- 54 days
- 139
- 7
Zillow last checked:
Listing updated:
Listed by:
O'NEIL CATTNELL 904-692-4056,
BOARDWALK REALTY ASSOCIATES LLC 404-849-9050,
ALEXIA CHANTELL LEWIS 904-437-3740
Source: realMLS,MLS#: 2162615
Facts & features
Interior
Bedrooms & bathrooms
- Bedrooms: 4
- Bathrooms: 3
- Full bathrooms: 3
Laundry
- Level: Main
Heating
- Central
Cooling
- Central Air
Appliances
- Included: Dishwasher, Dryer, Electric Range, Electric Water Heater, Microwave, Refrigerator, Washer, Water Softener Owned
Interior area
- Total interior livable area: 2,345 sqft
Property
Parking
- Total spaces: 3
- Parking features: Attached, Garage
- Attached garage spaces: 3
Features
- Levels: One
- Stories: 1
Lot
- Size: 7,405 Square Feet
Details
- Parcel number: 1082780030
Construction
Type & style
- Home type: SingleFamily
- Architectural style: Ranch
- Property subtype: Single Family Residence
Materials
- Composition Siding
Condition
- New construction: No
- Year built: 2024
Utilities & green energy
- Sewer: Public Sewer
- Water: Public
- Utilities for property: Cable Available, Electricity Connected, Sewer Connected, Water Connected
Community & HOA
Community
- Subdivision: Pecan Ridge
HOA
- Has HOA: Yes
- HOA fee: $650 annually
Location
- Region: Jacksonville
Financial & listing details
- Price per square foot: $189/sqft
- Tax assessed value: $357,707
- Annual tax amount: $60
- Date on market: 8/30/2026
- Listing terms: Assumable,Cash,Conventional,FHA,VA Loan
Estimated market value
$440,700
$419,000 - $463,000
$2,472/mo
Price history
| Date | Event | Price |
|---|---|---|
| 8/30/2026 | Listed for sale | $442,908-0.4%$189/sqft |
Source:  realMLS #2162615 Report a problem realMLS #2162615 Report a problem | ||
| 8/21/2026 | Listing removed | $444,900$190/sqft |
Source:  Stellar MLS #O6422845 Report a problem Stellar MLS #O6422845 Report a problem | ||
| 7/15/2026 | Price change | $444,9000%$190/sqft |
Source: Stellar MLS #O6422845 Report a problem | ||
| 7/7/2026 | Listed for sale | $444,998-2.2%$190/sqft |
Source: Stellar MLS #O6422845 Report a problem | ||
| 10/28/2025 | Listing removed | $454,900$194/sqft |
Source: Stellar MLS #O6285922 Report a problem | ||
| 4/15/2025 | Price change | $454,900-2.2%$194/sqft |
Source: Stellar MLS #O6285922 Report a problem | ||
| 3/4/2025 | Listed for sale | $464,900+12%$198/sqft |
Source: Stellar MLS #O6285922 Report a problem | ||
| 7/22/2024 | Sold | $414,990-8.2%$177/sqft |
Source: Public Record Report a problem | ||
| 2/21/2024 | Listing removed | $452,165$193/sqft |
Source:  DR Horton Report a problem DR Horton Report a problem | ||
| 1/31/2024 | Listed for sale | $452,165+1.4%$193/sqft |
Source: DR Horton Report a problem | ||
| 12/6/2023 | Listing removed | -- |
Source: DR Horton Report a problem | ||
| 10/31/2023 | Listed for sale | $445,990$190/sqft |
Source: DR Horton Report a problem | ||
Public tax history
| Year | Property taxes | Tax assessment |
|---|---|---|
| 2025 | $60 -95.2% | $357,707 +411% |
| 2024 | $1,251 | $70,000 |
Find assessor info on the county website
Monthly payment
Est. payment
Payment breakdown
Explore the cost of this home by adjusting the details. Changes won't be saved.Climate risks
Neighborhood: Pecan Park

Similar homes
- $375,0004 bd2 ba2k sqft454 NORTHSIDE Drive S, Jacksonville, FL 32218For Sale
 MLS ID #2159722, ANGELA WAKEFIELD-MANNING. realMLS
 - $439,0005 bd3 ba2.9k sqft652 SPANISH WELLS Road, Jacksonville, FL 32218For Sale
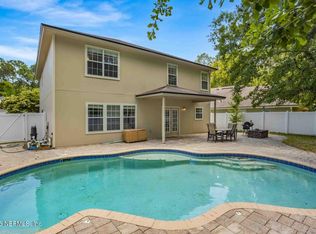 MLS ID #2144105, LESLIE ANDREE. realMLS
 - $397,0004 bd4 ba2.7k sqft438 AUBURN OAKS Road E, Jacksonville, FL 32218For Sale
 MLS ID #2160401, ORLANDO J SPENCER. realMLS
 - $529,9005 bd4 ba2.9k sqft40 PECAN RIDGE Court, Jacksonville, FL 32218For Sale
 MLS ID #2147447, KAY STALVEY. realMLS
