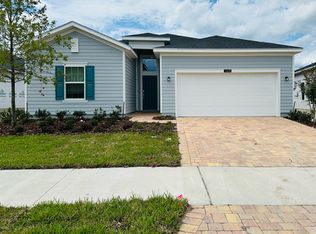
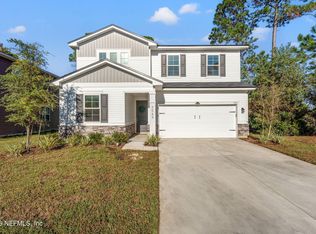
Better than new and truly move-in ready, this beautifully maintained 4-bedroom, 3-bath home offers upgraded features the builder is no longer including. Bright, airy, and impeccably cared for, the interior showcases quartz countertops, wood-look tile flooring, abundant natural light, and statement lighting that elevates each space. A private bedroom with its own ensuite bath provides exceptional flexibility for guests or multi-generational living. The custom built-in entertainment wall with adjustable accent lighting creates a striking focal point in the main living area. Step outside to a screened lanai overlooking protected community green space with no direct rear neighbors, offering added privacy while still enjoying neighborhood living. All appliances and water softener convey. Resort-style amenities include pool, fitness center, playground, and tennis courts. Experience this beautiful home and community in person and schedule your showing today
Active
$360,000
15608 WHISPERING FIR Drive, Jacksonville, FL 32218
4beds
2,006sqft
Single Family Residence
Built in 2024
7,405 Square Feet Lot
$358,000 Zestimate®
$179/sqft
$129/mo HOA
What's special
Abundant natural lightQuartz countertopsWood-look tile flooring
- 196 days
- 151
- 9
Zillow last checked:
Listing updated:
Listed by:
RODNESHIA JONES 904-881-2261,
COMPASS FLORIDA LLC 904-413-0119
Source: realMLS,MLS#: 2129964
Facts & features
Interior
Bedrooms & bathrooms
- Bedrooms: 4
- Bathrooms: 3
- Full bathrooms: 3
Primary bedroom
- Description: see floor plan
- Level: Main
Bedroom 2
- Description: see floor plan
- Level: Main
Bedroom 3
- Description: see floor plan
- Level: Main
Bedroom 4
- Description: see floor plan
- Level: Main
Primary bathroom
- Description: see floor plan
- Level: Main
Bathroom 1
- Description: see floor plan
- Level: Main
Bathroom 3
- Description: see floor plan
- Level: Main
Heating
- Central
Cooling
- Central Air
Appliances
- Included: Dryer, Electric Range, Electric Water Heater, Ice Maker, Microwave, Refrigerator, Washer
- Laundry: In Unit
Features
- Entrance Foyer, Guest Suite, Kitchen Island, Primary Bathroom -Tub with Separate Shower, Smart Home, Smart Thermostat, Walk-In Closet(s)
- Flooring: Carpet, Tile
Interior area
- Total interior livable area: 2,006 sqft
Property
Parking
- Total spaces: 2
- Parking features: Garage
- Garage spaces: 2
Features
- Levels: One
- Stories: 1
Lot
- Size: 7,405 Square Feet
Details
- Parcel number: 0196001370
- Zoning description: Residential
Construction
Type & style
- Home type: SingleFamily
- Property subtype: Single Family Residence
Condition
- New construction: No
- Year built: 2024
Utilities & green energy
- Sewer: Public Sewer
- Water: Public
- Utilities for property: Cable Available, Electricity Available, Sewer Connected, Water Connected
Community & HOA
Community
- Subdivision: Seaton Creek Reserve
HOA
- Has HOA: Yes
- HOA fee: $387 quarterly
Location
- Region: Jacksonville
Financial & listing details
- Price per square foot: $179/sqft
- Tax assessed value: $51,000
- Annual tax amount: $8,879
- Date on market: 2/13/2026
- Listing terms: Cash,Conventional,FHA,VA Loan
Estimated market value
$358,000
$340,000 - $376,000
$2,357/mo
Price history
| Date | Event | Price |
|---|---|---|
| 3/14/2026 | Price change | $360,000-2.7%$179/sqft |
Source:  realMLS #2129964 Report a problem realMLS #2129964 Report a problem | ||
| 2/13/2026 | Listed for sale | $370,000+0.4%$184/sqft |
Source: realMLS #2129964 Report a problem | ||
| 11/20/2024 | Sold | $368,500$184/sqft |
Source: Public Record Report a problem | ||
Public tax history
| Year | Property taxes | Tax assessment |
|---|---|---|
| 2024 | $4,210 | $51,000 |
Find assessor info on the county website
Monthly payment
Est. payment
Payment breakdown
Explore the cost of this home by adjusting the details. Changes won't be saved.Climate risks
Neighborhood: 32218

Similar homes
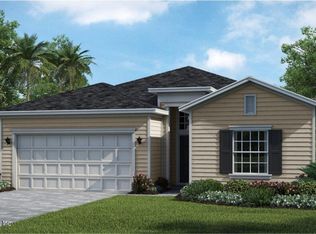
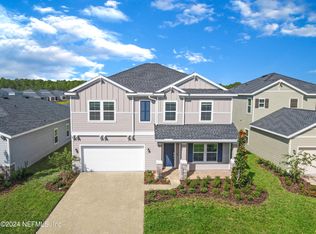
- $350,0004 bd3 ba2k sqft1514 LACHLAN Circle, Jacksonville, FL 32218For Sale
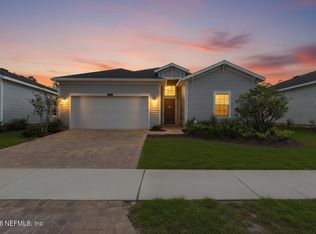 MLS ID #2144072, JAMIE A WILKERSON. realMLS
 - $355,0003 bd3 ba2.3k sqft9569 SCAUP Way, Jacksonville, FL 32218For Sale
 MLS ID #2161776, ALAN PARASO. realMLS
 - $397,9904 bd3 ba2.2k sqft1432 JOSIE Lane, Jacksonville, FL 32218New Construction
 MLS ID #2147240, JENNIFER RICHELLE SMART. realMLS
 - $365,0004 bd3 ba2.7k sqft5645 HAMPTON CREEK Road, Jacksonville, FL 32218For Sale
 MLS ID #2142730, WENDY W HUGHES. realMLS
