MOVE IN READY!
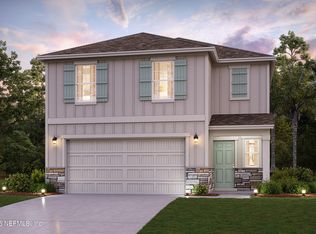
Newly Built Home, never lived in! Welcome to Lennar Homes- Sierra HA floor plan featuring 3 bedrooms, 2 bathrooms, a study and a 2-car garage. This home includes Lennar's signature Everything's Included features, such as white cabinets with white quartz kitchen countertops, 42'' upper cabinets, and Frigidaire stainless steel appliances including a range, dishwasher, microwave, and refrigerator. The main living areas are finished with ceramic wood-look tile extended into the living room, dining area, and hallways. Additional highlights include quartz vanities, a screened lanai, and a full sprinkler system.
This home is backed by a one-year warranty for added peace of mind.
(Conditions may apply)
Active
Price cut: $20K (7/14)
$397,990
1432 JOSIE Lane, Jacksonville, FL 32218
4beds
2,257sqft
Single Family Residence
Built in 2026
6,250 Square Feet Lot
$396,300 Zestimate®
$176/sqft
$65/mo HOA
What's special
Screened lanaiQuartz vanitiesWhite quartz kitchen countertopsFrigidaire stainless steel appliancesWhite cabinetsFull sprinkler system
- 30 days |
- 83 |
- 9 |
Zillow last checked:
Listing updated:
Listed by:
JENNIFER RICHELLE SMART 904-758-0428,
LENNAR REALTY INC 904-758-0428
Source: realMLS,MLS#: 2155886
Facts & features
Interior
Bedrooms & bathrooms
- Bedrooms: 4
- Bathrooms: 3
- Full bathrooms: 2
- 1/2 bathrooms: 1
Primary bedroom
- Level: First
Bedroom 2
- Level: First
Bedroom 3
- Level: First
Bedroom 4
- Level: First
Dining room
- Description: Cafe
- Level: First
Great room
- Level: First
Kitchen
- Level: First
Laundry
- Level: First
Heating
- Central, Electric, Heat Pump
Cooling
- Central Air, Electric
Appliances
- Included: Dishwasher, Disposal, Dryer, Electric Cooktop, Electric Oven, Electric Range, Electric Water Heater, Ice Maker, Microwave, Refrigerator, Washer
- Laundry: Electric Dryer Hookup, Washer Hookup
Features
- Breakfast Bar, Breakfast Nook, Entrance Foyer, Kitchen Island, Open Floorplan, Pantry, Primary Bathroom - Shower No Tub, Smart Thermostat, Split Bedrooms, Walk-In Closet(s)
- Flooring: Carpet, Tile
Interior area
- Total interior livable area: 2,257 sqft
Property
Parking
- Total spaces: 2
- Parking features: Attached, Garage, Garage Door Opener
- Attached garage spaces: 2
Features
- Levels: One
- Stories: 1
- Patio & porch: Porch, Screened
Lot
- Size: 6,250 Square Feet
- Dimensions: 50 x 125
- Features: Sprinklers In Front, Sprinklers In Rear
Details
- Parcel number: 000
- Zoning description: PUD
Construction
Type & style
- Home type: SingleFamily
- Architectural style: Ranch
- Property subtype: Single Family Residence
Materials
- Fiber Cement, Frame
- Roof: Shingle
Condition
- Under Construction
- New construction: Yes
- Year built: 2026
Utilities & green energy
- Sewer: Public Sewer
- Water: Public
- Utilities for property: Cable Available, Electricity Connected, Sewer Connected, Water Connected
Green energy
- Energy efficient items: Windows
Community & HOA
Community
- Security: Smoke Detector(s)
- Subdivision: Seaton Creek Reserve
HOA
- Has HOA: Yes
- Amenities included: Pool, Trash
- HOA fee: $387 semi-annually
Location
- Region: Jacksonville
Financial & listing details
- Price per square foot: $176/sqft
- Date on market: 7/17/2026
- Listing terms: Cash,Conventional,FHA,VA Loan
- Road surface type: Asphalt
Estimated market value
$396,300
$376,000 - $416,000
$2,407/mo
Price history
| Date | Event | Price |
|---|---|---|
| 7/14/2026 | Price change | $397,990-4.8%$176/sqft |
Source:  realMLS #2147240 Report a problem realMLS #2147240 Report a problem | ||
| 6/16/2026 | Price change | $417,990+1.2%$185/sqft |
Source: realMLS #2147240 Report a problem | ||
| 6/3/2026 | Price change | $412,990+3.8%$183/sqft |
Source: realMLS #2147240 Report a problem | ||
| 5/27/2026 | Listed for sale | $397,990$176/sqft |
Source: realMLS #2147240 Report a problem | ||
Public tax history
Tax history is unavailable.
Monthly payment
Est. payment
Payment breakdown
Explore the cost of this home by adjusting the details. Changes won't be saved.Climate risks
Neighborhood: 32218
Nearby schools
GreatSchools rating
- 6/10Biscayne Elementary SchoolGrades: PK-5Distance: 5.6 mi
- 2/10Highlands Middle SchoolGrades: 6-8Distance: 7 mi
- 3/10First Coast High SchoolGrades: 9-12Distance: 4.4 mi
Schools provided by the listing agent
- Middle: Select One
Source: realMLS. This data may not be complete. We recommend contacting the local school district to confirm school assignments for this home.
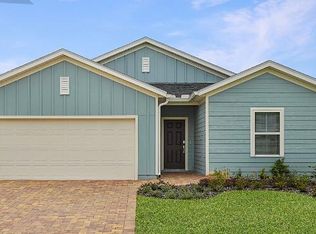
- $389,4904 bd3 ba1.9k sqft1444 Josie Dr, Jacksonville, FL 32218Pending
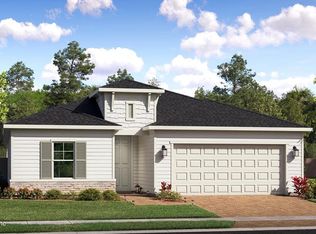
- $377,9903 bd3 ba2.1k sqft1456 Josie Ln, Jacksonville, FL 32218New Construction
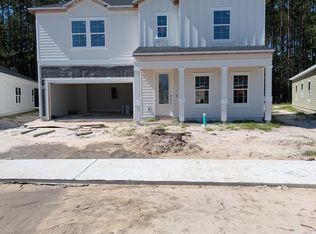
- $425,4904 bd2 ba2.5k sqft1468 Josie Ln, Jacksonville, FL 32219Pending
- $8,201,6783 bd3 ba3.4k sqft16198 Butch Baine Dr, Jacksonville, FL 32218Off Market
- $359,9904 bd2 ba2.1k sqft1551 Josie Ln, Jacksonville, FL 32218Pending
- $372,7003 bd2 ba2.2k sqft16180 Butch Baine Dr, Jacksonville, FL 32218Off Market
- $564,5004 bd2 ba3.4k sqft16090 Butch Baine Dr, Jacksonville, FL 32218Off Market
- $460,8003 bd3 ba3.6k sqft15942 Butch Baine Dr, Jacksonville, FL 32218Off Market
A local agent can set up tours, give advice and negotiate with sellers.
A local lender can help you make sure your offer is ready when you are.
Similar homes
- $415,0003 bd2 ba2k sqft15822 TISONS BLUFF Road, Jacksonville, FL 32218For Sale
 MLS ID #2159543, ERICA WASHKILL. realMLS
 - $360,0004 bd3 ba2k sqft15608 WHISPERING FIR Drive, Jacksonville, FL 32218For Sale
 MLS ID #2129964, RODNESHIA JONES. realMLS
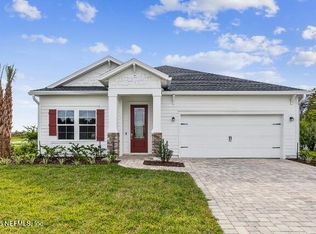
 - $389,4904 bd2 ba2.1k sqft1539 JOSIE Lane, Jacksonville, FL 32218New Construction
 realMLS
 - $359,9904 bd3 ba2.1k sqft14796 MACADEMIA Lane, Jacksonville, FL 32218New Construction
 MLS ID #2158645, MELISSA DEANNE COBB. realMLS
 - $417,3505 bd3 ba2.4k sqft12089 YEW TREE Road, Jacksonville, FL 32218New ConstructionrealMLS
- $349,8004 bd2 ba1.6k sqft11567 DRIFTWOOD CREEK Drive, Jacksonville, FL 32218For SaleMLS ID #2157242, AMYBETH MYRON. realMLS
- $359,9004 bd2 ba1.8k sqft12517 RUSSIAN OLIVE Road, Jacksonville, FL 32218New ConstructionrealMLS
- from $324,9904 bd2 ba1.7k sqftAvery Plan, Cedar Creek, Jacksonville, FL 32218New ConstructionDream Finders Homes
- $342,3504 bd2 ba1.6k sqft4125 SITKA PINE Circle, Jacksonville, FL 32218New ConstructionrealMLS
- $439,0004 bd3 ba2.3k sqft85467 STONEHURST Parkway, Fernandina Beach, FL 32034For SaleMLS ID #2150108, GARY W DEJONG. realMLS
- $440,0003 bd2 ba2k sqft334 SWEETGUM Street, Yulee, FL 32097For SaleMLS ID #2154187, JUDITH WONG. realMLS
- $415,0003 bd2 ba2.1k sqft1439 KENDALL Drive, Jacksonville, FL 32211For SaleMLS ID #2158096, TANSY MOON. realMLS
- $375,0003 bd2 ba1.6k sqft75531 CLOVERWOOD Court, Yulee, FL 32097For SaleMLS ID #2155943, AMANDA KENT KINARD. realMLS
- $349,9904 bd3 ba2.1k sqft8472 LILIAS Circle, Jacksonville, FL 32219New ConstructionrealMLS
- $538,0004 bd3 ba2.4k sqft8039 SIERRA GARDENS Drive, Jacksonville, FL 32219For SaleMLS ID #2159540, SHARON H ALTERS. realMLS
- $384,9904 bd2 ba1.8k sqft600 BULLS BAY Highway, Jacksonville, FL 32220New ConstructionMLS ID #2154016, KELLY IDELLA BREWIN. realMLS
- $339,3954 bd2 ba1.6k sqft12035 YEW TREE Road, Jacksonville, FL 32218New ConstructionrealMLS
- $444,0003 bd3 ba2.5k sqft4618 FARMHOUSE GATE Trail, Jacksonville, FL 32226For SaleMLS ID #2149730, STEVE PATE. realMLS
- $402,8955 bd3 ba2.4k sqft12206 COPPER MALLARD Place, Jacksonville, FL 32219New ConstructionrealMLS
- from $394,9904 bd2 ba1.7k sqftHighgate Plan, Westerly Park at Wildlight, Wildlight, FL 32097New ConstructionPulte
