Under Construction- Ready September 2026!
Newly Built Home, never lived in!
Discover the Trevi II HB by Lennar Homes -a spacious 4-bedroom, 3-bath design with a 2-car garage. This home includes Everything's Included features such as 42'' white cabinets with quartz countertops, Frigidaire stainless steel appliances including range, dishwasher, microwave and refrigerator, and ceramic wood plank tile flooring in the main living areas extended into dining and hallways. Additional highlights include quartz vanities, window blinds throughout, a screened lanai and a full sprinkler system. Backed up with one year builder warranty.
This area offers an ideal mix of affordability, convenience, and lifestyle. Residents enjoy spacious homes in a welcoming community setting. The location provides access to good schools, nearby shopping, healthcare, and easy routes to Jacksonville International Airport.
(Conditions may apply)
Pending
Price cut: $20K (7/14)
$389,490
1444 JOSIE Lane, Jacksonville, FL 32218
4beds
1,943sqft
Single Family Residence
Built in 2026
6,969 Square Feet Lot
$-- Zestimate®
$200/sqft
$65/mo HOA
What's special
- 123 days
- 23
- 0
Zillow last checked:
Listing updated:
Listed by:
JENNIFER RICHELLE SMART 904-758-0428,
LENNAR REALTY INC 904-758-0428
Source: realMLS,MLS#: 2142659
Facts & features
Interior
Bedrooms & bathrooms
- Bedrooms: 4
- Bathrooms: 3
- Full bathrooms: 3
Primary bedroom
- Level: First
Bedroom 2
- Level: First
Bedroom 3
- Level: First
Bathroom 4
- Level: First
Dining room
- Level: First
Great room
- Level: First
Kitchen
- Level: First
Laundry
- Level: First
Heating
- Central, Electric, Heat Pump
Cooling
- Central Air, Electric
Appliances
- Included: Dishwasher, Disposal, Electric Cooktop, Electric Oven, Electric Range, Electric Water Heater, Ice Maker, Microwave, Refrigerator
- Laundry: Electric Dryer Hookup, Washer Hookup
Features
- Breakfast Bar, Breakfast Nook, Entrance Foyer, Kitchen Island, Pantry, Primary Bathroom -Tub with Separate Shower, Smart Thermostat, Split Bedrooms, Walk-In Closet(s)
- Flooring: Carpet, Tile
Interior area
- Total interior livable area: 1,943 sqft
Property
Parking
- Total spaces: 2
- Parking features: Attached, Garage, Garage Door Opener
- Attached garage spaces: 2
Features
- Levels: One
- Stories: 1
- Patio & porch: Front Porch, Patio, Porch, Screened
- Fencing: Back Yard
- Has view: Yes
- View description: Pond, Water
- Has water view: Yes
- Water view: Pond,Water
Lot
- Size: 6,969 Square Feet
- Dimensions: 40 x 120
- Features: Sprinklers In Front, Sprinklers In Rear
Details
- Parcel number: 0196002560
- Zoning description: PUD
Construction
Type & style
- Home type: SingleFamily
- Architectural style: Ranch
- Property subtype: Single Family Residence
Materials
- Fiber Cement, Frame
- Roof: Shingle
Condition
- Under Construction
- New construction: Yes
- Year built: 2026
Utilities & green energy
- Sewer: Public Sewer
- Water: Public
- Utilities for property: Cable Available
Green energy
- Energy efficient items: Windows
Community & HOA
Community
- Security: Smoke Detector(s)
- Subdivision: Seaton Creek Reserve
HOA
- Has HOA: Yes
- Amenities included: Pool, Trash
- HOA fee: $387 semi-annually
Location
- Region: Jacksonville
Financial & listing details
- Price per square foot: $200/sqft
- Annual tax amount: $4,530
- Date on market: 4/30/2026
- Listing terms: Cash,Conventional,FHA,VA Loan
- Road surface type: Asphalt
Estimated market value
Not available
Estimated sales range
Not available
$2,233/mo
Price history
| Date | Event | Price |
|---|---|---|
| 8/10/2026 | Pending sale | $389,490$200/sqft |
Source:  realMLS #2142659 Report a problem realMLS #2142659 Report a problem | ||
| 7/14/2026 | Price change | $389,490-4.9%$200/sqft |
Source: realMLS #2142659 Report a problem | ||
| 6/16/2026 | Price change | $409,490+1.2%$211/sqft |
Source: realMLS #2142659 Report a problem | ||
| 6/5/2026 | Price change | $404,490+5.5%$208/sqft |
Source: realMLS #2142659 Report a problem | ||
| 4/30/2026 | Listed for sale | $383,490$197/sqft |
Source: realMLS #2142659 Report a problem | ||
Public tax history
Tax history is unavailable.
Monthly payment
Est. payment
Payment breakdown
Explore the cost of this home by adjusting the details. Changes won't be saved.Climate risks
Neighborhood: 32218
Nearby schools
Schools provided by the listing agent
- Middle: Select One
Source: realMLS. This data may not be complete. We recommend contacting the local school district to confirm school assignments for this home.
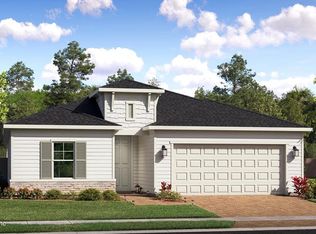
- $392,9903 bd3 ba2.1k sqft1456 Josie Ln, Jacksonville, FL 32218New Construction
- $8,201,6783 bd3 ba3.4k sqft16198 Butch Baine Dr, Jacksonville, FL 32218Off Market
- $425,4904 bd2 ba2.5k sqft1468 Josie Ln, Jacksonville, FL 32219Pending
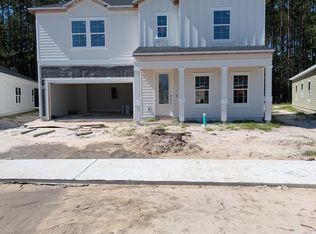
- $394,9904 bd3 ba1.9k sqft1419 Josie Ln, Jacksonville, FL 32218New Construction
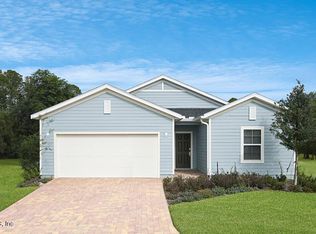
Similar homes
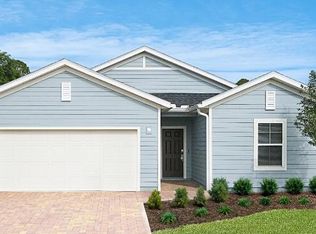
- $393,4804 bd3 ba1.9k sqft1563 JOSIE Lane, Jacksonville, FL 32218New Construction
 realMLS
 - from $382,9904 bd3 ba1.9k sqftTrevi II Plan, Seaton Creek : Seaton Creek Reserve 50s, Jacksonville, FL 32218New Construction
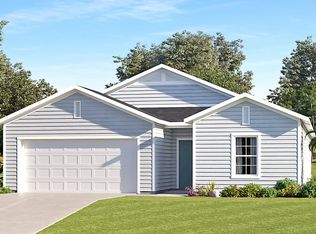 Lennar Homes
 - $393,0004 bd2 ba1.8k sqft16419 MCNAIR BRANCH Circle, Jacksonville, FL 32218New Construction
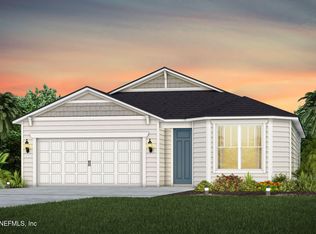 realMLS
 - $391,0004 bd2 ba1.7k sqft16449 MCNAIR BRANCH Circle, Jacksonville, FL 32218New Construction
 realMLS
