***MOVE IN READY - BRAND NEW HOME***
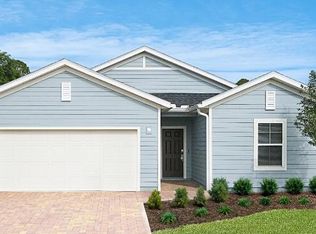
Newly Built Home, never lived in! Welcome to Lennar Homes- Sierra HA floor plan featuring 3 bedrooms, 2 bathrooms, a study and a 2-car garage. This home includes Lennar's signature Everything's Included features, such as white cabinets with white quartz kitchen countertops, 42'' upper cabinets, and Frigidaire stainless steel appliances including a range, dishwasher, microwave, and refrigerator. The main living areas are finished with ceramic wood-look tile extended into the living room, dining area, and hallways. Additional highlights include quartz vanities, a screened lanai, and a full sprinkler system.
This home is backed by a one-year warranty for added peace of mind.
(Conditions may apply)
Active
Price cut: $5K (8/17)
$384,490
1539 JOSIE Lane, Jacksonville, FL 32218
4beds
2,106sqft
Single Family Residence
Built in 2025
6,250 Square Feet Lot
$366,800 Zestimate®
$183/sqft
$65/mo HOA
What's special
Screened lanaiQuartz vanitiesWhite quartz kitchen countertopsFrigidaire stainless steel appliancesWhite cabinetsFull sprinkler system
- 158 days
- 139
- 11
Zillow last checked:
Listing updated:
Listed by:
JENNIFER RICHELLE SMART 904-758-0428,
LENNAR REALTY INC 904-758-0428
Source: realMLS,MLS#: 2136286
Facts & features
Interior
Bedrooms & bathrooms
- Bedrooms: 4
- Bathrooms: 2
- Full bathrooms: 2
Primary bedroom
- Level: First
Bedroom 2
- Level: First
Bedroom 3
- Level: First
Bedroom 4
- Level: First
Dining room
- Description: Cafe
- Level: First
Great room
- Level: First
Kitchen
- Level: First
Laundry
- Level: First
Heating
- Central, Electric, Heat Pump
Cooling
- Central Air, Electric
Appliances
- Included: Dishwasher, Disposal, Dryer, Electric Cooktop, Electric Oven, Electric Range, Electric Water Heater, Ice Maker, Microwave, Refrigerator, Washer
- Laundry: Electric Dryer Hookup, Washer Hookup
Features
- Breakfast Bar, Breakfast Nook, Entrance Foyer, Kitchen Island, Open Floorplan, Pantry, Primary Bathroom - Shower No Tub, Smart Thermostat, Split Bedrooms, Walk-In Closet(s)
- Flooring: Carpet, Tile
Interior area
- Total interior livable area: 2,106 sqft
Property
Parking
- Total spaces: 2
- Parking features: Attached, Garage, Garage Door Opener
- Attached garage spaces: 2
Features
- Levels: One
- Stories: 1
- Patio & porch: Porch, Screened
Lot
- Size: 6,250 Square Feet
- Dimensions: 50 x 125
- Features: Sprinklers In Front, Sprinklers In Rear
Details
- Parcel number: 0196002620
- Zoning description: PUD
Construction
Type & style
- Home type: SingleFamily
- Architectural style: Ranch
- Property subtype: Single Family Residence
Materials
- Fiber Cement, Frame
- Roof: Shingle
Condition
- Under Construction
- New construction: Yes
- Year built: 2025
Utilities & green energy
- Sewer: Public Sewer
- Water: Public
- Utilities for property: Cable Available, Electricity Connected, Sewer Connected, Water Connected
Green energy
- Energy efficient items: Windows
Community & HOA
Community
- Security: Smoke Detector(s)
- Subdivision: Seaton Creek Reserve
HOA
- Has HOA: Yes
- Amenities included: Pool, Trash
- HOA fee: $387 semi-annually
Location
- Region: Jacksonville
Financial & listing details
- Price per square foot: $183/sqft
- Date on market: 3/23/2026
- Listing terms: Cash,Conventional,FHA,VA Loan
- Road surface type: Asphalt
Estimated market value
$366,800
$348,000 - $385,000
$2,422/mo
Price history
| Date | Event | Price |
|---|---|---|
| 8/17/2026 | Price change | $384,490-1.3%$183/sqft |
Source:  Lennar Homes Report a problem Lennar Homes Report a problem | ||
| 7/14/2026 | Price change | $389,490-4.9%$185/sqft |
Source:  realMLS #2136286 Report a problem realMLS #2136286 Report a problem | ||
| 6/16/2026 | Price change | $409,490+1.2%$194/sqft |
Source: Lennar Homes Report a problem | ||
| 6/5/2026 | Price change | $404,490-0.4%$192/sqft |
Source: realMLS #2136286 Report a problem | ||
| 4/13/2026 | Price change | $405,990-2%$193/sqft |
Source: realMLS #2136286 Report a problem | ||
| 3/22/2026 | Listed for sale | $414,485$197/sqft |
Source: Lennar Homes Report a problem | ||
Public tax history
Tax history is unavailable.
Monthly payment
Est. payment
Payment breakdown
Explore the cost of this home by adjusting the details. Changes won't be saved.Climate risks
Neighborhood: Jacksonville North Estate
Similar homes
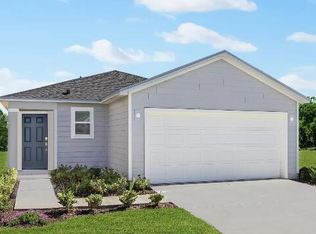
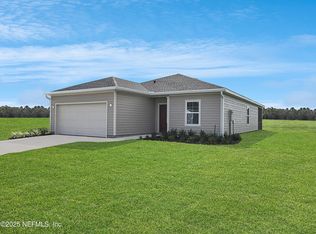
- $393,4804 bd3 ba1.9k sqft1563 JOSIE Lane, Jacksonville, FL 32218New Construction
 realMLS
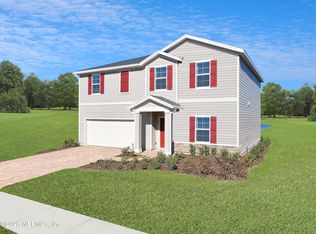
 - $397,9904 bd3 ba2.2k sqft1432 JOSIE Lane, Jacksonville, FL 32218New Construction
 MLS ID #2147240, JENNIFER RICHELLE SMART. realMLS
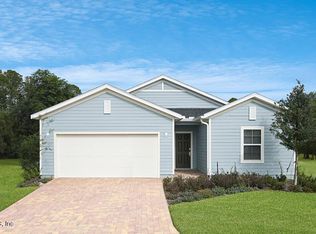
 - $360,0004 bd3 ba2k sqft15608 WHISPERING FIR Drive, Jacksonville, FL 32218For Sale
 MLS ID #2129964, RODNESHIA JONES. realMLS
 - $338,3504 bd2 ba1.6k sqft4137 SITKA PINE Circle, Jacksonville, FL 32218New Construction
 realMLS
