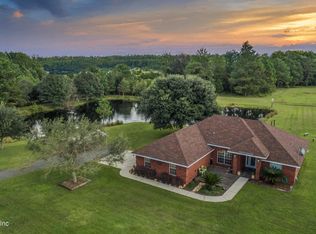
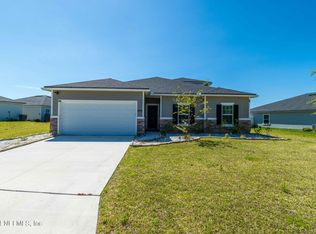
This 4-bedroom, 2-bath home features a spacious open layout designed to feel bright, inviting, and connected--perfect for everyday living and entertaining. The oversized master suite offers plenty of room to relax, highlighted by a large walk-in shower that adds comfort and a touch of luxury. Out back, enjoy one of the home's most unique features--a peaceful view overlooking a horse farm with a duck pond and open green space. The setting provides a much more private and scenic backdrop than typical homes in the area. Upgrades include custom patio tile, an upgraded kitchen backsplash, and updated ceiling fans throughout. The 3-car garage provides ample space for vehicles, storage, or a workshop. With new construction homes nearby, this property stands out as fully move-in ready with upgrades already complete--plus a premium lot with a view you simply can't replicate.
Active
$381,000
9674 GAYNOR Circle, Jacksonville, FL 32219
4beds
2,286sqft
:
Get pre-qualified$2,642/mo
Single Family Residence
Built in 2024
5,662 Square Feet Lot
$-- Zestimate®
$167/sqft
$79/mo HOA
What's special
- 114 days |
- 119 |
- 11 |
Zillow last checked:
Listing updated:
Listed by:
DOUGLAS ADDEO 561-218-6558,
COMMUNITY REALTY ASSOCIATES 561-218-6558
Source: realMLS,MLS#: 2140938
Facts & features
Interior
Bedrooms & bathrooms
- Bedrooms: 4
- Bathrooms: 2
- Full bathrooms: 2
Primary bedroom
- Level: First
- Area: 272 Square Feet
- Dimensions: 16.00 x 17.00
Bedroom 2
- Level: First
- Area: 144 Square Feet
- Dimensions: 12.00 x 12.00
Bedroom 3
- Level: First
- Area: 144 Square Feet
- Dimensions: 12.00 x 12.00
Bedroom 4
- Level: First
- Area: 144 Square Feet
- Dimensions: 12.00 x 12.00
Dining room
- Level: First
- Area: 144 Square Feet
- Dimensions: 12.00 x 12.00
Kitchen
- Level: First
- Area: 198 Square Feet
- Dimensions: 18.00 x 11.00
Living room
- Level: First
- Area: 400 Square Feet
- Dimensions: 20.00 x 20.00
Heating
- Central
Cooling
- Central Air
Appliances
- Included: Dishwasher, Disposal, Electric Water Heater
Features
- Breakfast Bar, Breakfast Nook, Ceiling Fan(s), Pantry, Primary Bathroom - Shower No Tub, Vaulted Ceiling(s), Walk-In Closet(s)
- Flooring: Carpet, Tile
Interior area
- Total structure area: 3,153
- Total interior livable area: 2,286 sqft
Property
Parking
- Total spaces: 3
- Parking features: Attached, Garage, Garage Door Opener
- Attached garage spaces: 3
Features
- Stories: 1
- Patio & porch: Porch, Screened
- Has view: Yes
- View description: Pond, Other
- Has water view: Yes
- Water view: Pond
Lot
- Size: 5,662 Square Feet
Details
- Parcel number: 0034470280
Construction
Type & style
- Home type: SingleFamily
- Property subtype: Single Family Residence
Materials
- Frame
- Roof: Shingle
Condition
- New construction: No
- Year built: 2024
Utilities & green energy
- Sewer: Public Sewer
- Water: Public
- Utilities for property: Cable Available
Community & HOA
Community
- Security: Fire Alarm, Smoke Detector(s)
- Subdivision: Saddle Oaks
HOA
- Has HOA: Yes
- Amenities included: Pool, Playground
- HOA fee: $238 quarterly
Location
- Region: Jacksonville
Financial & listing details
- Price per square foot: $167/sqft
- Annual tax amount: $4,964
- Date on market: 4/20/2026
- Listing terms: Cash,Conventional
- Road surface type: Paved
Estimated market value
Not available
Estimated sales range
Not available
Not available
Price history
| Date | Event | Price |
|---|---|---|
| 4/20/2026 | Listed for sale | $381,000-3.1%$167/sqft |
Source:  realMLS #2140938 Report a problem realMLS #2140938 Report a problem | ||
| 4/1/2026 | Listing removed | $393,000$172/sqft |
Source: realMLS #2125027 Report a problem | ||
| 1/14/2026 | Listed for sale | $393,000+4.5%$172/sqft |
Source: realMLS #2125027 Report a problem | ||
| 10/20/2025 | Listing removed | $376,000$164/sqft |
Source: realMLS #2069568 Report a problem | ||
| 10/8/2025 | Listing removed | $2,400$1/sqft |
Source: realMLS #2098850 Report a problem | ||
| 9/9/2025 | Listed for sale | $376,000-2.3%$164/sqft |
Source: realMLS #2069568 Report a problem | ||
| 8/18/2025 | Listing removed | $385,000$168/sqft |
Source: realMLS #2069568 Report a problem | ||
| 8/15/2025 | Price change | $2,400-4%$1/sqft |
Source: realMLS #2098850 Report a problem | ||
| 8/12/2025 | Price change | $2,500-3.8%$1/sqft |
Source: realMLS #2098850 Report a problem | ||
| 8/8/2025 | Price change | $385,000-1.3%$168/sqft |
Source: realMLS #2069568 Report a problem | ||
| 7/16/2025 | Listed for rent | $2,600$1/sqft |
Source: realMLS #2098850 Report a problem | ||
| 6/19/2025 | Price change | $390,000-1.6%$171/sqft |
Source: realMLS #2069568 Report a problem | ||
| 5/14/2025 | Price change | $396,500+0.5%$173/sqft |
Source: realMLS #2069568 Report a problem | ||
| 4/24/2025 | Price change | $394,500-0.1%$173/sqft |
Source: realMLS #2069568 Report a problem | ||
| 4/3/2025 | Price change | $395,000-1.3%$173/sqft |
Source: realMLS #2069568 Report a problem | ||
| 3/7/2025 | Price change | $400,000-1.2%$175/sqft |
Source: realMLS #2069568 Report a problem | ||
| 2/17/2025 | Listed for sale | $405,000$177/sqft |
Source: realMLS #2069568 Report a problem | ||
Public tax history
Tax history is unavailable.
Monthly payment
Est. payment
Payment breakdown
Explore the cost of this home by adjusting the details. Changes won't be saved.Climate risks
Neighborhood: 32219
Nearby schools
GreatSchools rating
- 6/10Dinsmore Elementary SchoolGrades: PK-5Distance: 3.5 mi
- 2/10Highlands Middle SchoolGrades: 6-8Distance: 8.4 mi
- 4/10Jean Ribault High SchoolGrades: 9-12Distance: 6.5 mi
Schools provided by the listing agent
- Elementary: Dinsmore
- Middle: Highlands
- High: First Coast
Source: realMLS. This data may not be complete. We recommend contacting the local school district to confirm school assignments for this home.
- $525,0003 bd2 ba2.2k sqft7195 Jones Rd, Jacksonville, FL 32219Sold
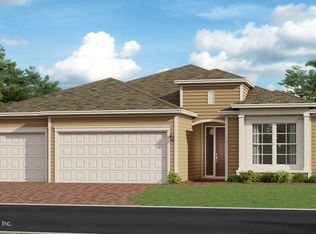
- $374,8943 bd3 ba2.2k sqft9644 Gaynor Cir, Jacksonville, FL 32219Sold
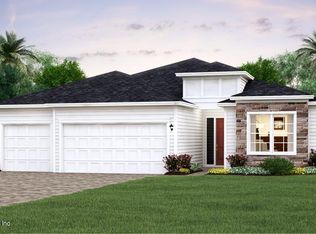
- $367,9894 bd3 ba2.2k sqft9626 Gaynor Cir, Jacksonville, FL 32219Sold
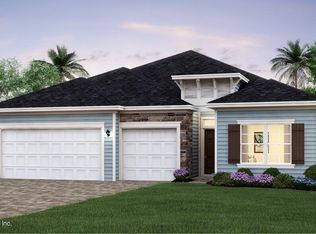
- $385,3944 bd3 ba2.2k sqft9596 Gaynor Cir, Jacksonville, FL 32219Sold
- $466,5004 bd2 ba2k sqft7187 Jones Rd, Jacksonville, FL 32219Off Market
- $360,8943 bd3 ba2.2k sqft9566 Gaynor Cir, Jacksonville, FL 32219Sold
- $356,2394 bd3 ba2k sqft9513 Gaynor Cir, Jacksonville, FL 32219Sold
- $355,8944 bd3 ba2.5k sqft9608 Gaynor Cir, Jacksonville, FL 32219Sold
A local agent can set up tours, give advice and negotiate with sellers.
Similar homes
- $359,0004 bd2 ba2.2k sqft9960 LOVAGE Lane, Jacksonville, FL 32219For Sale
 MLS ID #2155861, STEPHANIE FERRATO PA. realMLS
 - $344,9904 bd2 ba2.1k sqft8155 ARCHIBALD Terrace, Jacksonville, FL 32219New Construction
 realMLS
 - $368,3604 bd3 ba2.5k sqft11595 DUNNS CROSSING Drive, Jacksonville, FL 32218For Sale
 MLS ID #2142637, SURETHA DAVIS. realMLS
 - $327,0004 bd3 ba2.3k sqft7004 SANDLE Drive, Jacksonville, FL 32219For Sale
 MLS ID #2148612, IRAN JONES. realMLS
 - $349,8004 bd2 ba1.6k sqft11567 DRIFTWOOD CREEK Drive, Jacksonville, FL 32218For SaleMLS ID #2157242, AMYBETH MYRON. realMLS
- $375,0004 bd3 ba2.7k sqft11967 CHESTER CREEK Road, Jacksonville, FL 32218For SaleMLS ID #2145053, SHANNON LYN MESSINA. realMLS
- $415,0004 bd3 ba2.7k sqft1512 TAN TARA Trail, Jacksonville, FL 32221For SaleMLS ID #2142688, BURBUQE (ANGIE) KOLLCAKU. realMLS
- $359,9004 bd2 ba1.7k sqft9416 JOOS Road, Jacksonville, FL 32220New ConstructionMLS ID #2152221, Debarah Percival. realMLS
- $369,9004 bd2 ba1.7k sqft6590 ALINE Road, Jacksonville, FL 32244New ConstructionMLS ID #2157877, Debarah Percival. realMLS
- $412,0004 bd3 ba2.2k sqft4061 HEATH Road, Jacksonville, FL 32277For SaleMLS ID #2155378, CHAD NEUMANN. realMLS
- $375,0003 bd2 ba2k sqft13530 TEDDINGTON Lane, Jacksonville, FL 32226For SaleMLS ID #2157690, TAYLOR DIAZ. realMLS
- $390,0003 bd2 ba1.4k sqft54392 SHERWOOD Road, Callahan, FL 32011For SaleMLS ID #2154094, RHONDA MOSES. realMLS
- $310,0004 bd2 ba2k sqft3780 JULIET LEIA Circle W, Jacksonville, FL 32218For SaleMLS ID #2119137, WHITNEY STARLING. realMLS
- $384,9004 bd3 ba2.3k sqft612 CHESTWOOD CHASE Drive, Orange Park, FL 32065For SaleMLS ID #2148454, MARIA FERNANDA CHAVEZ. realMLS
- $340,0004 bd3 ba2k sqft7611 ROCK BROOK Drive, Jacksonville, FL 32222For SaleMLS ID #2139763, JANRIEKA RICE. realMLS
- $414,9004 bd3 ba2.4k sqft2127 SWEET PINE Court, Jacksonville, FL 32218For SaleMLS ID #2152394, CHRISTINE BOUCHARD. realMLS
- $394,9005 bd3 ba2.5k sqft3601 SUNFISH Drive, Jacksonville, FL 32226For SaleMLS ID #2150774, DUNIA TAYLOR. realMLS
- $375,0003 bd2 ba2.1k sqft1713 AMBERLY Drive, Middleburg, FL 32068For SaleMLS ID #2157336, MAUREEN BURKE. realMLS
- $399,0004 bd2 ba1.7k sqft1720 BAY Circle W, Orange Park, FL 32073For SaleMLS ID #2158126, TAYLOR ALLEN. realMLS
- $450,0005 bd3 ba3.3k sqft11167 LIMERICK Drive, Jacksonville, FL 32221For SaleMLS ID #2152460, ANTONIO SPENCE. realMLS
