PRICE REDUCED AGAIN FOR QUICK SALE!
This is a must see beautiful 4-Bedroom, 2-Bath home in the gated community of Jacobs Way. It's been thoughtfully priced by a motivated Seller and offers plenty of space to shape into your own home. With a freshly painted interior, the split floor plan places the Primary Bedroom and ensuite Bath (which has been partially updated with a walk-in shower) on its own side of the home for added privacy.
Inside, you'll find two Dining areas, a comfortable Living Room with a Fireplace and a layout that supports everyday living with room to grow.
This home sits on a generous Lot with a spacious backyard and features ramp-accessible entries at both the front door and the Garage. Previously used as both a primary residence and an investment property, this home offers flexibility for a variety of lifestyle needs or long-term goals.
Active
Price increase: $10K (6/3)
$310,000
3780 JULIET LEIA Circle W, Jacksonville, FL 32218
4beds
2,030sqft
Single Family Residence
Built in 2006
7,840 Square Feet Lot
$309,300 Zestimate®
$153/sqft
$49/mo HOA
What's special
Freshly painted interiorSpacious backyardGenerous lotSplit floor planTwo dining areasWalk-in shower
- 281 days
- 517
- 48
Zillow last checked:
Listing updated:
Listed by:
WHITNEY STARLING 863-899-7233,
BERKSHIRE HATHAWAY HOMESERVICES FLORIDA NETWORK REALTY 904-388-5005,
MICHAEL STARLING 904-607-9244
Source: realMLS,MLS#: 2119137
Facts & features
Interior
Bedrooms & bathrooms
- Bedrooms: 4
- Bathrooms: 2
- Full bathrooms: 2
Heating
- Central, Electric
Cooling
- Central Air, Electric
Appliances
- Included: Dishwasher, Electric Oven, Electric Range, Electric Water Heater, Microwave, Refrigerator
- Laundry: Electric Dryer Hookup, Washer Hookup
Features
- Ceiling Fan(s), His and Hers Closets, Open Floorplan, Pantry, Primary Bathroom -Tub with Separate Shower, Split Bedrooms, Walk-In Closet(s)
- Flooring: Carpet, Laminate, Tile
- Number of fireplaces: 1
Interior area
- Total interior livable area: 2,030 sqft
Property
Parking
- Total spaces: 2
- Parking features: Attached, Garage
- Attached garage spaces: 2
Accessibility
- Accessibility features: Accessible Approach with Ramp, Accessible Entrance
Features
- Levels: One
- Stories: 1
- Patio & porch: Patio
Lot
- Size: 7,840 Square Feet
Details
- Parcel number: 0199742485
- Zoning description: Residential
Construction
Type & style
- Home type: SingleFamily
- Property subtype: Single Family Residence
Materials
- Stucco
- Roof: Shingle
Condition
- New construction: No
- Year built: 2006
Utilities & green energy
- Sewer: Public Sewer
- Water: Public
- Utilities for property: Cable Available, Electricity Available, Electricity Connected, Sewer Available, Sewer Connected, Water Available, Water Connected
Community & HOA
Community
- Security: Security Gate, Smoke Detector(s)
- Subdivision: Jacobs Way
HOA
- Has HOA: Yes
- Amenities included: Gated, Park, Playground
- HOA fee: $585 annually
- HOA name: Elim Services
- HOA phone: 904-241-8886
Location
- Region: Jacksonville
Financial & listing details
- Price per square foot: $153/sqft
- Annual tax amount: $5,371
- Date on market: 11/22/2025
- Listing terms: Cash,Conventional
- Road surface type: Asphalt
Estimated market value
$309,300
$294,000 - $325,000
$2,193/mo
Price history
| Date | Event | Price |
|---|---|---|
| 6/3/2026 | Price change | $310,000+3.3%$153/sqft |
Source:  realMLS #2119137 Report a problem realMLS #2119137 Report a problem | ||
| 4/29/2026 | Price change | $300,000-9.1%$148/sqft |
Source: realMLS #2119137 Report a problem | ||
| 3/9/2026 | Price change | $330,000-1.5%$163/sqft |
Source: realMLS #2119137 Report a problem | ||
| 2/16/2026 | Price change | $335,000-0.7%$165/sqft |
Source: realMLS #2119137 Report a problem | ||
| 12/19/2025 | Price change | $337,500-1.5%$166/sqft |
Source: realMLS #2119137 Report a problem | ||
| 11/22/2025 | Listed for sale | $342,500$169/sqft |
Source: realMLS #2119137 Report a problem | ||
Public tax history
Tax history is unavailable.
Monthly payment
Est. payment
Payment breakdown
Explore the cost of this home by adjusting the details. Changes won't be saved.Climate risks
Neighborhood: Garden City
Nearby schools
Schools provided by the listing agent
- Elementary: Garden City
- Middle: Highlands
- High: Jean Ribault
Source: realMLS. This data may not be complete. We recommend contacting the local school district to confirm school assignments for this home.
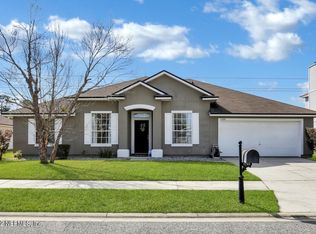
- $327,9004 bd2 ba2k sqft3780 W Juliet Leia Cir, Jacksonville, FL 32218Off Market
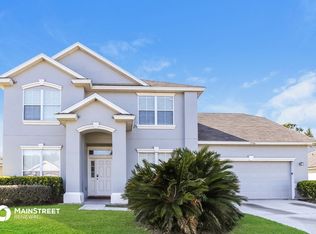
- $398,4004 bd3 ba2.8k sqft3788 Juliet Leia Cir W, Jacksonville, FL 32218Off Market

- $280,0003 bd2 ba1.7k sqft3772 Juliet Leia Cir W, Jacksonville, FL 32218Off Market
- $332,2004 bd3 ba2.8k sqft3788 W Juliet Leia Cir, Jacksonville, FL 32218Off Market
Similar homes
- $310,0004 bd2 ba1.8k sqft11642 PALLADIO Way, Jacksonville, FL 32218For Sale
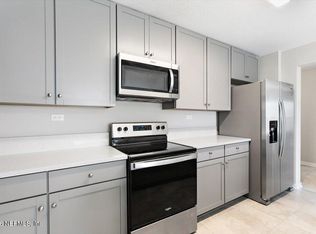 MLS ID #2134700, ROBERT SLOBOZIEN. realMLS
 - $305,0004 bd3 ba1.9k sqft2176 MAJOR OAK Street, Jacksonville, FL 32218For Sale
 MLS ID #2081828, STEVE PATE. realMLS
 - $324,0004 bd2 ba1.6k sqft11567 DRIFTWOOD CREEK Drive, Jacksonville, FL 32218For Sale
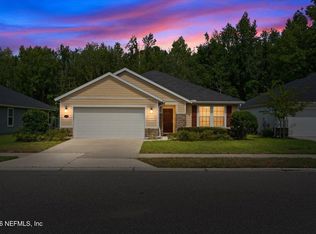 MLS ID #2157242, AMYBETH MYRON. realMLS
 - $325,0003 bd2 ba1.6k sqft1235 SQUIRREL Lane N, Jacksonville, FL 32218For Sale
 MLS ID #2149617, Emilie Bishop. realMLS
