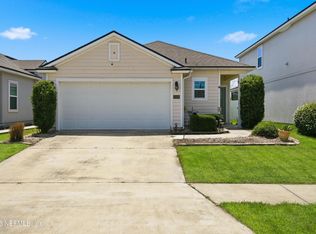
Welcome home to this well-maintained and immaculate 4-bedroom, 3 full bathroom home, ideally situated on a quiet cul-de-sac lot. This property is a short sale, offering incredible value for the price.
Step inside to find durable LVP flooring flowing through the main living areas, creating a warm and inviting space perfect for everyday living and entertaining. The spacious living room and dining room seamlessly connect to the heart of the home -- a stunning kitchen featuring beautiful cabinetry with abundant storage, tile backsplash, pendant lighting, and a large island with sink and counter seating. All appliances convey, including the washer and dryer, making this home truly move-in ready.
Glass sliders lead from the main living area to a screened-in backyard patio, providing the perfect spot for relaxing or hosting guests year-round.
The thoughtfully designed floor plan includes a convenient separate laundry room and four generously sized bedrooms. One secondary bedroom features its own private full bathroom, making it ideal for guests or a private retreat. The remaining bedrooms are comfortably sized with carpet flooring for added warmth. The spacious primary suite offers elegant tray ceilings and a well-appointed en-suite bathroom complete with dual vanities, a large garden tub, separate shower, and two walk-in closets.
Located just minutes from shopping, dining, major highways, and NAS JAX, this home combines comfort, convenience, and value in one exceptional opportunity!
Active
Price cut: $10K (8/6)
$340,000
7611 ROCK BROOK Drive, Jacksonville, FL 32222
4beds
2,006sqft
Single Family Residence
Built in 2021
6,534 Square Feet Lot
$339,100 Zestimate®
$169/sqft
$50/mo HOA
What's special
Four generously sized bedroomsConvenient separate laundry roomLarge garden tubSeparate showerTile backsplashPendant lightingTwo walk-in closets
- 132 days |
- 341 |
- 31 |
Zillow last checked:
Listing updated:
Listed by:
JANRIEKA RICE 904-673-7295,
MOMENTUM REALTY 904-903-1558
Source: realMLS,MLS#: 2139763
Facts & features
Interior
Bedrooms & bathrooms
- Bedrooms: 4
- Bathrooms: 3
- Full bathrooms: 3
Heating
- Central
Cooling
- Central Air
Appliances
- Included: Dishwasher, Disposal, Dryer, Electric Range, Electric Water Heater, Microwave, Refrigerator, Washer
- Laundry: Electric Dryer Hookup, In Unit, Washer Hookup
Features
- Breakfast Bar, Entrance Foyer, Kitchen Island, Open Floorplan, Pantry, Primary Bathroom -Tub with Separate Shower, Split Bedrooms, Walk-In Closet(s)
- Flooring: Carpet, Vinyl
Interior area
- Total interior livable area: 2,006 sqft
Video & virtual tour
Property
Parking
- Total spaces: 2
- Parking features: Additional Parking, Attached, Garage
- Attached garage spaces: 2
Features
- Levels: One
- Stories: 1
- Patio & porch: Covered, Patio, Screened
Lot
- Size: 6,534 Square Feet
- Features: Cul-De-Sac
Details
- Parcel number: 0164102285
Construction
Type & style
- Home type: SingleFamily
- Architectural style: Ranch,Traditional
- Property subtype: Single Family Residence
Materials
- Vinyl Siding
- Roof: Shingle
Condition
- New construction: No
- Year built: 2021
Utilities & green energy
- Sewer: Public Sewer
- Water: Public
- Utilities for property: Cable Available, Electricity Connected, Sewer Connected, Water Connected
Community & HOA
Community
- Security: Security System Owned, Smoke Detector(s)
- Subdivision: Longleaf
HOA
- Has HOA: Yes
- Amenities included: Pool, Children's Pool, Clubhouse
- HOA fee: $600 annually
Location
- Region: Jacksonville
Financial & listing details
- Price per square foot: $169/sqft
- Tax assessed value: $305,380
- Annual tax amount: $5,254
- Date on market: 4/13/2026
- Listing terms: Cash,Conventional,FHA,VA Loan
- Road surface type: Asphalt
Foreclosure details
Estimated market value
$339,100
$322,000 - $356,000
$2,194/mo
Price history
| Date | Event | Price |
|---|---|---|
| 8/6/2026 | Price change | $340,000-2.9%$169/sqft |
Source:  realMLS #2139763 Report a problem realMLS #2139763 Report a problem | ||
| 5/18/2026 | Price change | $350,000-4.1%$174/sqft |
Source: realMLS #2139763 Report a problem | ||
| 4/13/2026 | Listed for sale | $365,000+4.3%$182/sqft |
Source: realMLS #2139763 Report a problem | ||
| 2/26/2024 | Sold | $350,000$174/sqft |
Source: realMLS #1251666 Report a problem | ||
| 1/26/2024 | Pending sale | $350,000$174/sqft |
Source: realMLS #1251666 Report a problem | ||
| 1/20/2024 | Price change | $350,000-6.7%$174/sqft |
Source: realMLS #1251666 Report a problem | ||
| 1/19/2024 | Price change | $375,000-1.3%$187/sqft |
Source: realMLS #1251666 Report a problem | ||
| 1/5/2024 | Price change | $380,000-3.8%$189/sqft |
Source: realMLS #1251666 Report a problem | ||
| 11/14/2023 | Price change | $395,000-1.3%$197/sqft |
Source: realMLS #1251666 Report a problem | ||
| 11/10/2023 | Price change | $400,000-1.2%$199/sqft |
Source: realMLS #1251666 Report a problem | ||
| 10/7/2023 | Listed for sale | $405,000+43.6%$202/sqft |
Source: realMLS #1251666 Report a problem | ||
| 4/21/2021 | Sold | $282,000$141/sqft |
Source: Public Record Report a problem | ||
Public tax history
| Year | Property taxes | Tax assessment |
|---|---|---|
| 2024 | $4,860 +2.8% | $301,297 +3% |
| 2023 | $4,727 -3.1% | $292,522 +6.8% |
| 2022 | $4,876 +475.4% | $273,898 +508.7% |
| 2021 | $848 | $45,000 |
Find assessor info on the county website
Monthly payment
Est. payment
Payment breakdown
Explore the cost of this home by adjusting the details. Changes won't be saved.Climate risks
Neighborhood: Chimney Lakes
Nearby schools
GreatSchools rating
- 6/10Enterprise Learning AcademyGrades: PK-5Distance: 0.5 mi
- 2/10Chaffee Trail Middle SchoolGrades: 6-8Distance: 5.4 mi
- 2/10Westside High SchoolGrades: 9-12Distance: 4.5 mi
Schools provided by the listing agent
- Middle: Select One
Source: realMLS. This data may not be complete. We recommend contacting the local school district to confirm school assignments for this home.
- $304,4003 bd2 ba1.7k sqft7617 Rock Brook Dr, Jacksonville, FL 32222Off Market
- $304,4003 bd2 ba1.7k sqft7605 Rock Brook Dr, Jacksonville, FL 32222Off Market
- $349,7004 bd3 ba2.2k sqft7623 Rock Brook Dr, Jacksonville, FL 32222Off Market
- $285,6003 bd2 ba1.5k sqft7599 Rock Brook Dr, Jacksonville, FL 32222Off Market
- $431,7005 bd3 ba3k sqft7648 Arden Lakes Dr, Jacksonville, FL 32222Off Market
- $372,7004 bd3 ba2.2k sqft7642 Arden Lakes Dr, Jacksonville, FL 32222Off Market
- $366,6004 bd3 ba2.2k sqft7654 Arden Lakes Dr, Jacksonville, FL 32222Off Market
- $308,1003 bd2 ba1.7k sqft7593 Rock Brook Dr, Jacksonville, FL 32222Off Market
A local agent can set up tours, give advice and negotiate with sellers.
Similar homes
- $370,0003 bd2 ba2k sqft7366 HAWKS CLIFF Drive W, Jacksonville, FL 32222For Sale
 MLS ID #2151918, SHAWN ONEILL. realMLS
 - $354,0004 bd2 ba1.8k sqft9454 STAPLEHURST Drive, Jacksonville, FL 32244For Sale
 MLS ID #2152018, SANDRA RICHARDSON. realMLS
 - $275,0003 bd2 ba2k sqft7161 CLAREMONT CREEK Drive, Jacksonville, FL 32222For Sale
 MLS ID #2144311, PAUL WILSON. realMLS
 - $275,0003 bd2 ba1.6k sqft10076 KIT FOX Parkway, Jacksonville, FL 32222For Sale
 MLS ID #2146327, TRACIE PORRECA. realMLS
 - $349,9003 bd2 ba1.7k sqft3824 ARBOR MILL Circle, Orange Park, FL 32065For SaleMLS ID #2152368, JULIUS M YOUNG, SR.. realMLS
- $315,0003 bd3 ba1.7k sqft5065 SAWMILL POINT Way, Jacksonville, FL 32210For SaleMLS ID #2153896, LAUREN LITTLE. realMLS
- $329,0003 bd2 ba1.6k sqft4345 GREEN RIVER Place, Middleburg, FL 32068For SaleMLS ID #2161269, JUDITH HARKLEROAD. realMLS
- $384,9004 bd3 ba2.3k sqft612 CHESTWOOD CHASE Drive, Orange Park, FL 32065For SaleMLS ID #2148454, MARIA FERNANDA CHAVEZ. realMLS
- $359,9004 bd3 ba2.4k sqft747 SUNNY STROLL Drive, Middleburg, FL 32068For SaleMLS ID #2153409, KIM SMITH. realMLS
- $357,0003 bd2 ba1.7k sqft411 SUMMIT Drive, Orange Park, FL 32073For SaleMLS ID #2143868, CINDY GAVIN. realMLS
- $349,9003 bd2 ba1.7k sqft1242 Royal Dornoch Dr, Jacksonville, FL 32221For SaleMLS ID #262482, Sheryl Nelson, STA Realty LLC. St Augustine St Johns County BOR
- $285,0003 bd2 ba1.5k sqft6517 SANDLER LAKES Drive, Jacksonville, FL 32222For SaleMLS ID #2127225, KENDALL KENNEDY. realMLS
- $370,0003 bd2 ba2.1k sqft1713 AMBERLY Drive, Middleburg, FL 32068For SaleMLS ID #2157336, MAUREEN BURKE. realMLS
- $379,0005 bd3 ba2.7k sqft360 SUMMIT Drive, Orange Park, FL 32073For SaleMLS ID #2158759, CINDY GAVIN. realMLS
- $439,0004 bd3 ba2.1k sqft8180 SARCEE Trail, Jacksonville, FL 32244For SaleMLS ID #2140439, JOY GUNTER. realMLS
- $400,0004 bd2 ba2.1k sqft3195 STONEBRIER RIDGE Drive, Orange Park, FL 32065For SaleMLS ID #2153898, LAUREN LITTLE. realMLS
- $350,0003 bd3 ba2k sqft1881 SAGE CREEK Place, Middleburg, FL 32068For SaleMLS ID #2144065, YVETTE BARTON. realMLS
- $405,9005 bd3 ba2.5k sqft517 MILLHOUSE Lane, Orange Park, FL 32065For SaleMLS ID #2152472, THOMAS REHBERG. realMLS
- $335,0003 bd3 ba1.8k sqft3010 LUCILLE Lane, Middleburg, FL 32068For SaleMLS ID #2136075, ERIC RAKERS. realMLS
- $339,0004 bd2 ba1.6k sqft11567 DRIFTWOOD CREEK Drive, Jacksonville, FL 32218For SaleMLS ID #2157242, AMYBETH MYRON. realMLS
