Welcome to this beautifully maintained 4-bedroom, 2-bath traditional home offering comfort, space, and convenient access to community amenities. Step inside to an inviting layout featuring vaulted ceilings, an entrance foyer, split bedrooms, and a spacious living area with a cozy fireplace. Kitchen appliances including electric range, dishwasher, microwave, disposal, and refrigerator, plus a pantry for added storage.
The spacious primary suite includes a walk-in closet and double vanity. Tile flooring in the kitchen, dining and bathrooms, living areas and bedrooms are laminate flooring, creating a practical and comfortable balance.
Outside, enjoy front and rear irrigation and easy access to neighborhood amenities including the community pool, children's splash area, playground, basketball courts, tennis courts, and clubhouse. Schedule your showing today!
Active
$354,000
9454 STAPLEHURST Drive, Jacksonville, FL 32244
4beds
1,833sqft
:
Get pre-qualified$2,454/mo
Single Family Residence
Built in 2005
7,405 Square Feet Lot
$350,300 Zestimate®
$193/sqft
$50/mo HOA
What's special
Cozy fireplaceSpacious primary suiteVaulted ceilingsSplit bedroomsEntrance foyerDouble vanityWalk-in closet
- 44 days |
- 246 |
- 3 |
Zillow last checked:
Listing updated:
Listed by:
SANDRA RICHARDSON 540-455-4750,
UNITED REAL ESTATE GALLERY 904-500-3948
Source: realMLS,MLS#: 2152018
Facts & features
Interior
Bedrooms & bathrooms
- Bedrooms: 4
- Bathrooms: 2
- Full bathrooms: 2
Heating
- Central, Electric
Cooling
- Central Air, Electric
Appliances
- Included: Dishwasher, Disposal, Electric Range, Electric Water Heater, Microwave, Refrigerator, Water Softener Owned
- Laundry: Electric Dryer Hookup, Washer Hookup
Features
- Entrance Foyer, Pantry, Split Bedrooms, Vaulted Ceiling(s), Walk-In Closet(s)
- Flooring: Laminate, Tile
- Number of fireplaces: 1
- Fireplace features: Electric
Interior area
- Total interior livable area: 1,833 sqft
Property
Parking
- Total spaces: 2
- Parking features: Attached, Garage
- Attached garage spaces: 2
Features
- Levels: One
- Stories: 1
Lot
- Size: 7,405 Square Feet
- Features: Sprinklers In Front, Sprinklers In Rear
Details
- Additional structures: Shed(s)
- Parcel number: 0164305065
Construction
Type & style
- Home type: SingleFamily
- Architectural style: Traditional
- Property subtype: Single Family Residence
Materials
- Frame, Stucco
- Roof: Shingle
Condition
- New construction: No
- Year built: 2005
Utilities & green energy
- Sewer: Public Sewer
- Water: Public
- Utilities for property: Cable Available, Electricity Connected, Sewer Connected, Water Connected
Community & HOA
Community
- Security: Smoke Detector(s)
- Subdivision: Watermill
HOA
- Has HOA: Yes
- Amenities included: Pool, Basketball Court, Children's Pool, Playground, Tennis Court(s)
- HOA fee: $600 annually
Location
- Region: Jacksonville
Financial & listing details
- Price per square foot: $193/sqft
- Tax assessed value: $266,162
- Annual tax amount: $5,074
- Date on market: 6/24/2026
- Listing terms: Cash,Conventional,FHA,VA Loan
Estimated market value
$350,300
$333,000 - $368,000
$2,024/mo
Price history
| Date | Event | Price |
|---|---|---|
| 6/24/2026 | Listed for sale | $354,000+136.2%$193/sqft |
Source:  realMLS #2152018 Report a problem realMLS #2152018 Report a problem | ||
| 6/3/2010 | Listing removed | $149,900$82/sqft |
Source: Watson Realty Corp #N527108 Report a problem | ||
| 3/27/2010 | Listed for sale | $149,900-13.3%$82/sqft |
Source: Watson Realty Corp #N527108 Report a problem | ||
| 5/27/2005 | Sold | $172,800$94/sqft |
Source: Public Record Report a problem | ||
Public tax history
| Year | Property taxes | Tax assessment |
|---|---|---|
| 2024 | $4,766 +4.1% | $250,309 +10% |
| 2023 | $4,580 +15.1% | $227,554 +10% |
| 2022 | $3,979 +14.2% | $206,868 +10% |
| 2021 | $3,485 +8% | $188,062 +9.1% |
| 2020 | $3,228 +2.2% | $172,330 +3.9% |
| 2019 | $3,158 +6.9% | $165,931 +8.3% |
| 2018 | $2,956 | $153,234 +5.4% |
| 2017 | $2,956 +3.9% | $145,431 +5.1% |
| 2016 | $2,845 +5.1% | $138,393 +12.3% |
| 2015 | $2,708 +8.2% | $123,216 +11.5% |
| 2014 | $2,502 | $110,487 +7.2% |
| 2013 | -- | $103,035 +1.5% |
| 2012 | -- | $101,501 -21.7% |
| 2011 | -- | $129,604 -12.6% |
| 2010 | -- | $148,352 -8.4% |
| 2009 | -- | $161,921 -3.6% |
| 2006 | -- | $167,922 +459.7% |
| 2005 | $557 | $30,000 |
| 2004 | -- | $30,000 |
Find assessor info on the county website
Monthly payment
Est. payment
Payment breakdown
Explore the cost of this home by adjusting the details. Changes won't be saved.Climate risks
Neighborhood: Chimney Lakes
Nearby schools
GreatSchools rating
- 6/10Enterprise Learning AcademyGrades: PK-5Distance: 0.3 mi
- 2/10Chaffee Trail Middle SchoolGrades: 6-8Distance: 6.2 mi
- 2/10Westside High SchoolGrades: 9-12Distance: 4.6 mi
- $349,5003 bd3 ba2.4k sqft9448 Staplehurst Dr, Jacksonville, FL 32244Off Market
- $303,1003 bd2 ba1.8k sqft9460 Staplehurst Dr, Jacksonville, FL 32244Off Market

- $200,0004 bd2 ba1.8k sqft9444 Staplehurst Dr, Jacksonville, FL 32244Sold
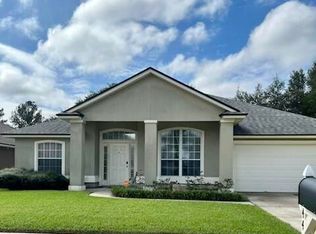
- $325,3003 bd2 ba1.9k sqft9466 Staplehurst Dr, Jacksonville, FL 32244Off Market
- $349,0003 bd2 ba1.9k sqft9455 Staplehurst Dr, Jacksonville, FL 32244Sold
- $311,3004 bd2 ba1.8k sqft9461 Staplehurst Dr, Jacksonville, FL 32244Off Market
- $326,7004 bd2 ba2.1k sqft9472 Staplehurst Dr, Jacksonville, FL 32244Off Market
- $353,3004 bd2 ba2.3k sqft9440 Staplehurst Dr, Jacksonville, FL 32244Off Market
A local agent can set up tours, give advice and negotiate with sellers.
Similar homes
- $370,0003 bd2 ba2k sqft7366 HAWKS CLIFF Drive W, Jacksonville, FL 32222For Sale
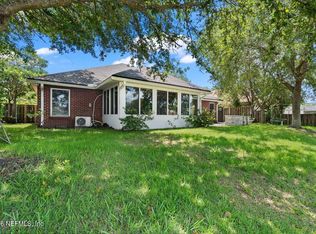 MLS ID #2151918, SHAWN ONEILL. realMLS
 - $310,0003 bd2 ba1.8k sqft8630 CHARLESGATE Circle N, Jacksonville, FL 32244For Sale
 MLS ID #2145779, Lynda Williams. realMLS
 - $379,0005 bd3 ba2.7k sqft360 SUMMIT Drive, Orange Park, FL 32073For Sale
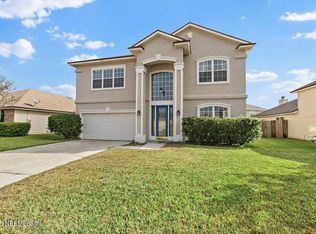 MLS ID #2158759, CINDY GAVIN. realMLS
 - $340,0004 bd3 ba2k sqft7611 ROCK BROOK Drive, Jacksonville, FL 32222For Sale
 MLS ID #2139763, JANRIEKA RICE. realMLS
 - $444,0004 bd3 ba2.1k sqft8180 SARCEE Trail, Jacksonville, FL 32244For SaleMLS ID #2140439, JOY GUNTER. realMLS
- $314,9004 bd2 ba2.1k sqft1438 BLUES CREEK Drive, Jacksonville, FL 32221For SaleMLS ID #2158387, BRAD OFFICER. realMLS
- $357,0003 bd2 ba1.7k sqft411 SUMMIT Drive, Orange Park, FL 32073For SaleMLS ID #2143868, CINDY GAVIN. realMLS
- $419,9005 bd3 ba2.5k sqft517 MILLHOUSE Lane, Orange Park, FL 32065For SaleMLS ID #2152472, THOMAS REHBERG. realMLS
- $384,9004 bd3 ba2.3k sqft612 CHESTWOOD CHASE Drive, Orange Park, FL 32065For SaleMLS ID #2148454, MARIA FERNANDA CHAVEZ. realMLS
- $359,9004 bd3 ba2.4k sqft747 SUNNY STROLL Drive, Middleburg, FL 32068For SaleMLS ID #2153409, KIM SMITH. realMLS
- $220,0003 bd3 ba1.5k sqft9390 GRAND FALLS Drive, Jacksonville, FL 32244For SaleMLS ID #2148669, ROSANNE HEARN. realMLS
- $399,0004 bd2 ba1.7k sqft1720 BAY Circle W, Orange Park, FL 32073For SaleMLS ID #2158126, TAYLOR ALLEN. realMLS
- $349,0003 bd2 ba1.8k sqft1728 ALDER Drive, Orange Park, FL 32073For SaleMLS ID #2150586, CANDICE WILLIAMS. realMLS
- $354,9003 bd2 ba1.8k sqft1102 MEADOW Drive, Orange Park, FL 32065For SaleMLS ID #2150134, COURTNEY DEKELAITA. realMLS
- $349,9004 bd2 ba1.7k sqft4891 NORTHFORD Place E, Jacksonville, FL 32257For SaleMLS ID #2155226, WENDY HELMS. realMLS
- $289,0003 bd2 ba1.6k sqft6080 GULF Road W, Jacksonville, FL 32244For SaleMLS ID #2105521, MATT J ROBERTS. realMLS
- $285,0003 bd2 ba2k sqft7161 CLAREMONT CREEK Drive, Jacksonville, FL 32222For SaleMLS ID #2144311, PAUL WILSON. realMLS
- $349,9004 bd2 ba1.6k sqft11567 DRIFTWOOD CREEK Drive, Jacksonville, FL 32218For SaleMLS ID #2157242, AMYBETH MYRON. realMLS
- $344,0003 bd2 ba1.4k sqft8148 MEADOW WALK Lane, Jacksonville, FL 32256For SaleMLS ID #2157998, ADRIANNA SOUCHET. realMLS
- $289,9003 bd3 ba1.6k sqft3309 NEW BEGINNINGS Lane, Middleburg, FL 32068For SaleMLS ID #2154994, KIM SMITH. realMLS
