OPEN HOUSE SATURDAY AUG 15th 3pm-6pm.
Welcome to this beautifully maintained single-family brick home, where charm and functional living blend seamlessly. Offering a thoughtful split floor plan, this residence features 3 spacious bedrooms, 2 updated bathrooms, and a versatile bonus room perfect for an office, playroom, or guest retreat. Step inside to discover updated Laminate flooring flowing throughout & carpet in the dining room. The primary suite sits apart from the guest rooms with a walk-in shower and a garden tub. The additional bedrooms share a convenient guest bathroom- ideal for privacy and comfort. The kitchen impresses with added cabinetry for extra storage and a sleek stainless-steel touch-less faucet. Outside your backyard, a complete patio and a stone veneer BBQ stand made for entertaining. Begin each morning in the serene Florida room, sipping coffee as the sunrise glistens over the tranquil pond views. Minutes away from the Oakleaf Town Center.
Active
Price cut: $10K (7/29)
$370,000
7366 HAWKS CLIFF Drive W, Jacksonville, FL 32222
3beds
2,027sqft
Single Family Residence
Built in 2005
0.33 Acres Lot
$366,600 Zestimate®
$183/sqft
$37/mo HOA
What's special
Thoughtful split floor planComplete patioSleek stainless-steel touch-less faucet
- 55 days |
- 223 |
- 11 |
Zillow last checked:
Listing updated:
Listed by:
SHAWN ONEILL 904-370-3500,
JPAR CITY AND BEACH 904-370-3500,
MICHAEL V HANANIA 904-994-0178
Source: realMLS,MLS#: 2151918
Facts & features
Interior
Bedrooms & bathrooms
- Bedrooms: 3
- Bathrooms: 2
- Full bathrooms: 2
Heating
- Central
Cooling
- Central Air
Appliances
- Included: Dishwasher, Electric Oven, Electric Range, Microwave, Refrigerator
- Laundry: Electric Dryer Hookup, Washer Hookup
Features
- Breakfast Nook, Ceiling Fan(s), Eat-in Kitchen, Entrance Foyer, Guest Suite, Kitchen Island, Primary Bathroom -Tub with Separate Shower, Split Bedrooms, Walk-In Closet(s)
- Flooring: Carpet, Laminate
Interior area
- Total structure area: 2,714
- Total interior livable area: 2,027 sqft
Property
Parking
- Total spaces: 2
- Parking features: Attached, Garage
- Attached garage spaces: 2
Features
- Levels: One
- Stories: 1
- Patio & porch: Glass Enclosed, Patio
- Exterior features: Other
- Fencing: Wood
- Has view: Yes
- View description: Pond
- Has water view: Yes
- Water view: Pond
Lot
- Size: 0.33 Acres
- Features: Sprinklers In Front, Sprinklers In Rear
Details
- Parcel number: 0164090700
- Zoning description: Residential
Construction
Type & style
- Home type: SingleFamily
- Architectural style: Traditional
- Property subtype: Single Family Residence
Materials
- Roof: Shingle
Condition
- Updated/Remodeled
- New construction: No
- Year built: 2005
Utilities & green energy
- Sewer: Public Sewer
- Water: Public
- Utilities for property: Cable Available, Electricity Connected, Sewer Connected, Water Connected
Community & HOA
Community
- Security: Security System Owned, Smoke Detector(s), Other
- Subdivision: Hawks Pointe
HOA
- Has HOA: Yes
- Amenities included: Jogging Path, Playground, Security
- Services included: Maintenance Grounds
- HOA fee: $445 annually
- HOA name: Hawks pointe
- HOA phone: 904-278-2338
Location
- Region: Jacksonville
Financial & listing details
- Price per square foot: $183/sqft
- Tax assessed value: $300,396
- Annual tax amount: $1,968
- Date on market: 6/23/2026
- Listing terms: Cash,Conventional,FHA,VA Loan
- Road surface type: Asphalt
Estimated market value
$366,600
$348,000 - $385,000
$2,106/mo
Price history
| Date | Event | Price |
|---|---|---|
| 7/29/2026 | Price change | $370,000-2.6%$183/sqft |
Source:  realMLS #2151918 Report a problem realMLS #2151918 Report a problem | ||
| 6/23/2026 | Listed for sale | $380,000+84.9%$187/sqft |
Source: realMLS #2151918 Report a problem | ||
| 7/1/2008 | Sold | $205,500+0.1%$101/sqft |
Source: Public Record Report a problem | ||
| 6/29/2005 | Sold | $205,300$101/sqft |
Source: Public Record Report a problem | ||
Public tax history
| Year | Property taxes | Tax assessment |
|---|---|---|
| 2024 | $1,748 +3.4% | $128,145 +3% |
| 2023 | $1,691 +10% | $124,413 +3% |
| 2022 | $1,536 +1.3% | $120,790 +3% |
| 2021 | $1,516 +1.3% | $117,272 +1.4% |
| 2020 | $1,497 +1.6% | $115,653 +2.3% |
| 2019 | $1,474 +1.7% | $113,053 +1.9% |
| 2018 | $1,450 | $110,946 +4.8% |
| 2017 | $1,450 +5.4% | $105,881 +2.1% |
| 2016 | $1,375 +1% | $103,704 +0.7% |
| 2015 | $1,361 -0.9% | $102,984 +0.8% |
| 2014 | $1,373 | $102,167 +1.5% |
| 2013 | -- | $100,658 -3.5% |
| 2012 | -- | $104,274 -11% |
| 2011 | -- | $117,126 -22% |
| 2010 | -- | $150,237 -17.7% |
| 2009 | -- | $182,597 -4.8% |
| 2006 | -- | $191,767 +667.1% |
| 2005 | $464 | $25,000 |
| 2004 | -- | $25,000 |
Find assessor info on the county website
Monthly payment
Est. payment
Payment breakdown
Explore the cost of this home by adjusting the details. Changes won't be saved.Climate risks
Neighborhood: Chimney Lakes
Nearby schools
GreatSchools rating
- 6/10Enterprise Learning AcademyGrades: PK-5Distance: 0.7 mi
- 2/10Chaffee Trail Middle SchoolGrades: 6-8Distance: 5.5 mi
- 2/10Westside High SchoolGrades: 9-12Distance: 3.8 mi
Schools provided by the listing agent
- Elementary: Chimney Lakes
- Middle: Oakleaf Jr High
- High: Westside High School
Source: realMLS. This data may not be complete. We recommend contacting the local school district to confirm school assignments for this home.
- $315,1003 bd2 ba2k sqft7374 Hawks Cliff Dr W, Jacksonville, FL 32222Off Market
- $311,0003 bd2 ba2k sqft7358 Hawks Cliff Dr W, Jacksonville, FL 32222Off Market
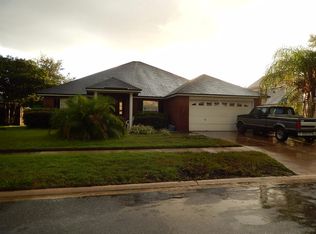
- $350,7005 bd2 ba2.3k sqft7350 Hawks Cliff Dr W, Jacksonville, FL 32222Off Market

- $338,6003 bd2 ba2k sqft7380 Hawks Cliff Dr W, Jacksonville, FL 32222Off Market

- $311,6003 bd2 ba2k sqft9213 Hawks Point Dr, Jacksonville, FL 32222Off Market
- $297,5005 bd1 ba-- sqft9210R Hawks Point Dr, Jacksonville, FL 32222Off Market
- $330,0005 bd4 ba2.1k sqft9210 Hawks Point Dr, Jacksonville, FL 32222For Sale
- $305,8003 bd2 ba1.8k sqft7344 Hawks Cliff Dr W, Jacksonville, FL 32222Off Market
A local agent can set up tours, give advice and negotiate with sellers.
Similar homes
- $340,0004 bd3 ba2k sqft7611 ROCK BROOK Drive, Jacksonville, FL 32222For Sale
 MLS ID #2139763, JANRIEKA RICE. realMLS
 - $349,9003 bd2 ba1.8k sqft9357 PICARTY Drive, Jacksonville, FL 32244For Sale
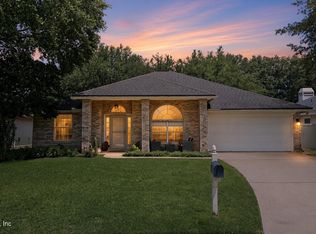 MLS ID #2156632, William Stelling. realMLS
 - $354,0004 bd2 ba1.8k sqft9454 STAPLEHURST Drive, Jacksonville, FL 32244For Sale
 MLS ID #2152018, SANDRA RICHARDSON. realMLS
 - $285,0003 bd2 ba2k sqft7161 CLAREMONT CREEK Drive, Jacksonville, FL 32222For Sale
 MLS ID #2144311, PAUL WILSON. realMLS
 - $379,0005 bd3 ba2.7k sqft360 SUMMIT Drive, Orange Park, FL 32073For SaleMLS ID #2158759, CINDY GAVIN. realMLS
- $357,0003 bd2 ba1.7k sqft411 SUMMIT Drive, Orange Park, FL 32073For SaleMLS ID #2143868, CINDY GAVIN. realMLS
- $400,0004 bd2 ba2.1k sqft3195 STONEBRIER RIDGE Drive, Orange Park, FL 32065For SaleMLS ID #2153898, LAUREN LITTLE. realMLS
- $384,9004 bd3 ba2.3k sqft612 CHESTWOOD CHASE Drive, Orange Park, FL 32065For SaleMLS ID #2148454, MARIA FERNANDA CHAVEZ. realMLS
- $417,9005 bd3 ba2.5k sqft517 MILLHOUSE Lane, Orange Park, FL 32065For SaleMLS ID #2152472, THOMAS REHBERG. realMLS
- $359,9004 bd3 ba2.4k sqft747 SUNNY STROLL Drive, Middleburg, FL 32068For SaleMLS ID #2153409, KIM SMITH. realMLS
- $439,0004 bd3 ba2.1k sqft8180 SARCEE Trail, Jacksonville, FL 32244For SaleMLS ID #2140439, JOY GUNTER. realMLS
- $349,0003 bd2 ba1.8k sqft1728 ALDER Drive, Orange Park, FL 32073For SaleMLS ID #2150586, CANDICE WILLIAMS. realMLS
- $369,0003 bd2 ba1.7k sqft4551 ANTELOPE Street, Middleburg, FL 32068For SaleMLS ID #2153075, GARY VELASQUEZ. realMLS
- $315,0003 bd3 ba1.7k sqft5065 SAWMILL POINT Way, Jacksonville, FL 32210For SaleMLS ID #2153896, LAUREN LITTLE. realMLS
- $353,9003 bd2 ba1.8k sqft1102 MEADOW Drive, Orange Park, FL 32065For SaleMLS ID #2150134, COURTNEY DEKELAITA. realMLS
- $315,5003 bd2 ba1.3k sqft306 FAWNRIDGE Lane, Orange Park, FL 32073For SaleMLS ID #2145886, GREGORY MOSLEY. realMLS
- $399,0004 bd2 ba1.7k sqft1720 BAY Circle W, Orange Park, FL 32073For SaleMLS ID #2158126, TAYLOR ALLEN. realMLS
- $379,0003 bd2 ba1.7k sqft2109 PEBBLE CREEK Lane, Fleming Island, FL 32003For SaleMLS ID #2157790, LISSA VENOSH. realMLS
- $475,0004 bd3 ba2.1k sqft1534 LOCKEND Court, Jacksonville, FL 32221For SaleMLS ID #2153836, DUNIA TAYLOR. realMLS
- $400,0004 bd3 ba2k sqft808 MAPLEWOOD Lane, Orange Park, FL 32065For SaleMLS ID #2144542, ANGELA DEAN. realMLS
