Looking for space? Look no more! This expansive 5-bedroom, 2.5 bath home offers room for everyone and beautifully updated living spaces throughout. You'll enter through a large foyer that opens to a spacious flex/formal dining room and a hallway leading to the kitchen. The kitchen features stainless appliances, Brazilian granite countertops, a breakfast bar, tiled backsplash, and an open layout flowing into the living and dining areas. This entire space is perfect for entertaining friends and family. The highlight of the living area is a tiled fireplace. The updated half bath is located off the family room. Upstairs, you'll find five spacious bedrooms, including a generous owner's suite with a glamour bath offering a garden tub, separate shower, and double vanity. The upstairs hall bath has also been refreshed with new flooring and vanity. Located close to everything the Oakleaf area has to offer, shopping, restaurants, parks, and top conveniences, with easy access to I295 and a quick commute to NAS Jax. Enjoy outdoor living in the fully fenced back yard, offering plenty of room for gatherings, play or relaxation. Roof less than 2 years old! Don't miss out on this one!
Active
Price cut: $5K (10/8)
$374,000
360 SUMMIT Drive, Orange Park, FL 32073
5beds
2,714sqft
Single Family Residence
Built in 2002
6,534 Square Feet Lot
$-- Zestimate®
$138/sqft
$22/mo HOA
What's special
Tiled fireplaceBreakfast barBrazilian granite countertopsFive spacious bedroomsLarge foyerTiled backsplash
- 74 days
- 283
- 23
Zillow last checked:
Listing updated:
Listed by:
CINDY GAVIN 904-465-3397,
RE/MAX SPECIALISTS 904-260-4550
Source: realMLS,MLS#: 2158759
Facts & features
Interior
Bedrooms & bathrooms
- Bedrooms: 5
- Bathrooms: 3
- Full bathrooms: 2
- 1/2 bathrooms: 1
Heating
- Central, Electric
Cooling
- Central Air, Electric
Appliances
- Included: Dishwasher, Disposal, Electric Cooktop, Electric Oven, Electric Range, Electric Water Heater, Ice Maker, Microwave, Refrigerator
- Laundry: Electric Dryer Hookup, In Unit, Washer Hookup
Features
- Breakfast Bar, Eat-in Kitchen, Entrance Foyer, Pantry, Primary Bathroom -Tub with Separate Shower, Walk-In Closet(s)
- Flooring: Carpet, Tile
- Number of fireplaces: 1
Interior area
- Total interior livable area: 2,714 sqft
Video & virtual tour
Property
Parking
- Total spaces: 2
- Parking features: Attached, Garage
- Attached garage spaces: 2
Features
- Levels: Two
- Stories: 2
- Patio & porch: Patio
- Fencing: Back Yard
Lot
- Size: 6,534 Square Feet
Details
- Parcel number: 03042500786500943
Construction
Type & style
- Home type: SingleFamily
- Architectural style: Traditional
- Property subtype: Single Family Residence
Materials
- Stucco
- Roof: Shingle
Condition
- New construction: No
- Year built: 2002
Utilities & green energy
- Sewer: Public Sewer
- Water: Public
- Utilities for property: Cable Available, Electricity Connected, Sewer Connected, Water Connected
Community & HOA
Community
- Security: Smoke Detector(s)
- Subdivision: Hammock Grove
HOA
- Has HOA: Yes
- HOA fee: $267 annually
Location
- Region: Orange Park
Financial & listing details
- Price per square foot: $138/sqft
- Tax assessed value: $387,945
- Date on market: 8/6/2026
- Listing terms: Cash,Conventional,FHA,VA Loan
- Road surface type: Asphalt
Estimated market value
Not available
Estimated sales range
Not available
Not available
Price history
| Date | Event | Price |
|---|---|---|
| 10/8/2026 | Price change | $374,000-1.3%$138/sqft |
Source:  realMLS #2158759 Report a problem realMLS #2158759 Report a problem | ||
| 8/6/2026 | Listed for sale | $379,000$140/sqft |
Source: realMLS #2158759 Report a problem | ||
| 8/6/2026 | Listing removed | $379,000$140/sqft |
Source: realMLS #2138503 Report a problem | ||
| 4/5/2026 | Listed for sale | $379,000$140/sqft |
Source: realMLS #2138503 Report a problem | ||
| 4/5/2026 | Listing removed | $379,000$140/sqft |
Source: realMLS #2120418 Report a problem | ||
| 3/20/2026 | Price change | $379,000-2.6%$140/sqft |
Source: realMLS #2120418 Report a problem | ||
| 1/30/2026 | Price change | $389,000-2.7%$143/sqft |
Source: realMLS #2120418 Report a problem | ||
| 12/5/2025 | Listed for sale | $399,900+0.2%$147/sqft |
Source: realMLS #2120418 Report a problem | ||
| 11/13/2024 | Listing removed | $399,000$147/sqft |
Source: realMLS #2031463 Report a problem | ||
| 8/22/2024 | Price change | $399,000-1.5%$147/sqft |
Source: realMLS #2031463 Report a problem | ||
| 6/14/2024 | Listed for sale | $405,000+44.7%$149/sqft |
Source: realMLS #2031463 Report a problem | ||
| 7/23/2019 | Sold | $279,900+1.8%$103/sqft |
Source: realMLS #990892 Report a problem | ||
| 6/13/2019 | Pending sale | $274,900$101/sqft |
Source: FLORIDA HOMES REALTY & MORTGAGE LLC #990892 Report a problem | ||
| 5/26/2019 | Price change | $274,900-1.8%$101/sqft |
Source: FLORIDA HOMES REALTY & MORTGAGE LLC #990892 Report a problem | ||
| 5/22/2019 | Price change | $279,900-1.8%$103/sqft |
Source: FLORIDA HOMES REALTY & MORTGAGE LLC #990892 Report a problem | ||
| 5/17/2019 | Price change | $284,900-1.7%$105/sqft |
Source: FLORIDA HOMES REALTY & MORTGAGE LLC #990892 Report a problem | ||
| 5/13/2019 | Price change | $289,900-0.7%$107/sqft |
Source: FLORIDA HOMES REALTY & MORTGAGE LLC #990892 Report a problem | ||
| 5/6/2019 | Price change | $291,900-1%$108/sqft |
Source: FLORIDA HOMES REALTY & MORTGAGE LLC #990892 Report a problem | ||
| 5/1/2019 | Price change | $294,900-1.7%$109/sqft |
Source: FLORIDA HOMES REALTY & MORTGAGE LLC #990892 Report a problem | ||
| 4/28/2019 | Price change | $300,000+0%$111/sqft |
Source: FLORIDA HOMES REALTY & MORTGAGE LLC #990892 Report a problem | ||
| 4/19/2019 | Listed for sale | $299,900+35.4%$111/sqft |
Source: FLORIDA HOMES REALTY & MORTGAGE LLC #990892 Report a problem | ||
| 3/31/2019 | Sold | $221,500-7.7%$82/sqft |
Source: realMLS #977840 Report a problem | ||
| 3/11/2019 | Pending sale | $239,900$88/sqft |
Source: Coldwell Banker Vanguard Realty, Inc. #977840 Report a problem | ||
| 2/7/2019 | Listed for sale | $239,900+20%$88/sqft |
Source: Coldwell Banker Vanguard Realty, Inc. #977840 Report a problem | ||
| 5/29/2003 | Sold | $199,900$74/sqft |
Source: Public Record Report a problem | ||
Public tax history
| Year | Property taxes | Tax assessment |
|---|---|---|
| 2025 | -- | $387,945 +48.5% |
| 2024 | $3,686 +3.1% | $261,302 +3% |
| 2023 | $3,577 +6.5% | $253,692 +3% |
| 2022 | $3,358 +0.5% | $246,303 +3% |
| 2021 | $3,342 -11.8% | $239,130 +2.1% |
| 2020 | $3,791 | $234,214 +52.7% |
| 2019 | $3,791 +90.1% | $153,403 +1.9% |
| 2018 | $1,994 +9.1% | $150,543 +2.1% |
| 2017 | $1,827 +0.7% | $147,447 +2.1% |
| 2016 | $1,815 +0.3% | $144,414 +0.7% |
| 2015 | $1,811 -2.7% | $143,410 +0.8% |
| 2014 | $1,860 | $142,272 +1.5% |
| 2013 | -- | $140,169 +0.3% |
| 2012 | -- | $139,703 -4.9% |
| 2011 | -- | $146,834 -7.8% |
| 2010 | -- | $159,262 -7% |
| 2009 | -- | $171,247 +0.1% |
| 2008 | -- | $171,076 +3% |
| 2007 | -- | $166,093 +2.5% |
| 2006 | -- | $162,042 +3% |
| 2005 | -- | $157,322 +3% |
| 2004 | -- | $152,740 +5.6% |
| 2003 | -- | $144,687 +557.7% |
| 2001 | -- | $22,000 |
Find assessor info on the county website
Monthly payment
Est. payment
Payment breakdown
Explore the cost of this home by adjusting the details. Changes won't be saved.Climate risks
Neighborhood: 32073
Nearby schools
Schools provided by the listing agent
- Elementary: Argyle
- Middle: Orange Park
- High: Orange Park
Source: realMLS. This data may not be complete. We recommend contacting the local school district to confirm school assignments for this home.

Similar homes
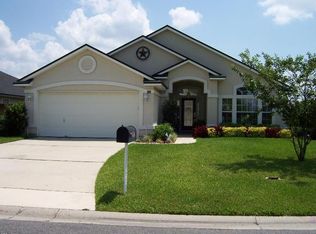
- $365,0004 bd3 ba2.8k sqft5935 LONG COVE Drive, Jacksonville, FL 32222For Sale
 MLS ID #2169598, OTIS HOWARD JR. realMLS
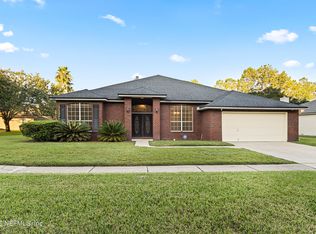
 - $369,5004 bd3 ba2.4k sqft816 QUIET STONE Lane, Orange Park, FL 32065For Sale
 MLS ID #2167237, JOANNE SAMUELSON. realMLS
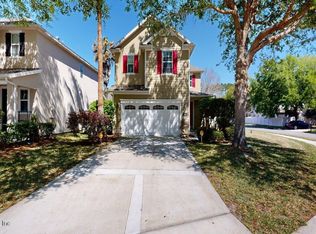
 - $384,9004 bd3 ba2.3k sqft612 CHESTWOOD CHASE Drive, Orange Park, FL 32065For Sale
 MLS ID #2148454, MARIA FERNANDA CHAVEZ. realMLS
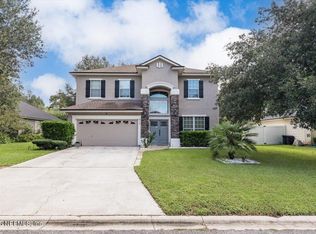
 - $384,9004 bd2 ba1.7k sqft1720 BAY Circle W, Orange Park, FL 32073For Sale
 MLS ID #2158126, TAYLOR ALLEN. realMLS
