Welcome to your new home in Fox Valley. This stunning property has been recently updated, ensuring you can move in and enjoy it from day one. Excellent floor plan with two primary bedrooms downstairs with large Jack & Jill bath. Large 3rd bedroom and ensuite bath upstairs. Walk in closets in each room, Main entrance foyer accesses front bedroom and leads to Dining, Kitchen and Living rooms. The open concept provides a smooth visual flow from kitchen to the back of home. Kitchen has ample cabinetry and center prep island. All appliances are like new. The garage previously used as playroom has been completely tiled and features a half bath.
Update/upgrade features include New Roof in 2016 and New Windows in 2021. New upstairs HVAC in 2022, along with fresh interior paint. Luxury Vinyl floors added in 2023. Water Heater replaced in 2024 and a top-of-the-line Whirlpool Kitchen Suite - all brand new in 2024. Major Price Reduction. The exterior received fresh paint and had 4x6 fence (cedar treated) along patio installed in 2024. Exceptional corner lot on Fox Valley lake. Rare opportunity in desirable Orange Park neighborhood.
Active
Price cut: $24.9K (10/5)
$375,000
74 FOX VALLEY Drive, Orange Park, FL 32073
3beds
1,971sqft
Townhouse
Built in 1997
5,227 Square Feet Lot
$372,200 Zestimate®
$190/sqft
$99/mo HOA
What's special
Recently updatedFresh interior paintTwo primary bedrooms downstairsMain entrance foyer
- 124 days
- 161
- 2
Zillow last checked:
Listing updated:
Listed by:
RICHARD BAIN PA,
WATSON REALTY CORP 904-269-1270
Source: realMLS,MLS#: 2145719
Facts & features
Interior
Bedrooms & bathrooms
- Bedrooms: 3
- Bathrooms: 3
- Full bathrooms: 2
- 1/2 bathrooms: 1
Heating
- Central, Electric, Zoned
Cooling
- Central Air, Electric, Split System
Appliances
- Included: Dishwasher, Disposal, Electric Cooktop, Electric Range, Electric Water Heater, Ice Maker, Microwave, Refrigerator, Washer
- Laundry: In Garage, Lower Level
Features
- Breakfast Bar, Ceiling Fan(s), Entrance Foyer, Jack and Jill Bath, Kitchen Island, Pantry, Primary Bathroom -Tub with Separate Shower, Split Bedrooms, Vaulted Ceiling(s), Walk-In Closet(s)
- Flooring: Carpet, Tile, Vinyl
- Number of fireplaces: 1
- Fireplace features: Wood Burning
Interior area
- Total structure area: 2,937
- Total interior livable area: 1,971 sqft
Property
Parking
- Total spaces: 2
- Parking features: Attached, Garage, Garage Door Opener
- Attached garage spaces: 2
Features
- Levels: Two
- Stories: 2
- Fencing: Back Yard
- Has view: Yes
- View description: Lake, Water
- Has water view: Yes
- Water view: Lake,Water
- Waterfront features: Lake Front
Lot
- Size: 5,227 Square Feet
- Dimensions: 33 x 153
- Features: Corner Lot, Dead End Street, Few Trees, Sprinklers In Rear
Details
- Parcel number: 07042601291807500
- Zoning description: Multi Family
Construction
Type & style
- Home type: Townhouse
- Property subtype: Townhouse
- Attached to another structure: Yes
Materials
- Stucco
- Roof: Shingle
Condition
- Updated/Remodeled
- New construction: No
- Year built: 1997
Utilities & green energy
- Sewer: Public Sewer
- Water: Public
- Utilities for property: Cable Available, Cable Connected, Electricity Connected, Sewer Connected, Water Connected
Community & HOA
Community
- Security: Smoke Detector(s)
- Subdivision: Fox Valley
HOA
- Has HOA: Yes
- Amenities included: Pool
- HOA fee: $99 monthly
- HOA name: Fox Valley Homeowners Association
Location
- Region: Orange Park
Financial & listing details
- Price per square foot: $190/sqft
- Tax assessed value: $338,794
- Annual tax amount: $5,525
- Date on market: 6/12/2026
- Listing terms: Cash,Conventional,FHA,VA Loan
- Road surface type: Asphalt
Estimated market value
$372,200
$354,000 - $391,000
$1,944/mo
Price history
| Date | Event | Price |
|---|---|---|
| 10/5/2026 | Price change | $375,000-6.2%$190/sqft |
Source:  realMLS #2145719 Report a problem realMLS #2145719 Report a problem | ||
| 7/16/2026 | Price change | $399,900-5.9%$203/sqft |
Source: realMLS #2145719 Report a problem | ||
| 6/12/2026 | Listed for sale | $424,900+6.3%$216/sqft |
Source: realMLS #2145719 Report a problem | ||
| 9/3/2024 | Sold | $399,900+0.2%$203/sqft |
Source: realMLS #2042489 Report a problem | ||
| 8/15/2024 | Listed for sale | $399,000+50.6%$202/sqft |
Source: realMLS #2042489 Report a problem | ||
| 2/12/2021 | Sold | $265,000+2.3%$134/sqft |
Source: realMLS #1064731 Report a problem | ||
| 2/2/2021 | Pending sale | $259,000$131/sqft |
Source: realMLS #1064731 Report a problem | ||
| 2/1/2021 | Listed for sale | $259,000$131/sqft |
Source: realMLS #1064731 Report a problem | ||
| 1/25/2021 | Contingent | $259,000$131/sqft |
Source:  realMLS #1064731 Report a problem realMLS #1064731 Report a problem | ||
| 1/25/2021 | Pending sale | $259,000$131/sqft |
Source: BERKSHIRE HATHAWAY HOMESERVICES FLORIDA NETWORK REALTY #1064731 Report a problem | ||
| 1/15/2021 | Listed for sale | $259,000$131/sqft |
Source: realMLS #1064731 Report a problem | ||
| 1/15/2021 | Pending sale | $259,000$131/sqft |
Source: realMLS #1064731 Report a problem | ||
| 1/11/2021 | Price change | $259,000-2.3%$131/sqft |
Source: realMLS #1064731 Report a problem | ||
| 12/3/2020 | Price change | $265,000-3.3%$134/sqft |
Source: BHHSFNR Fleming Island - Orange Park #1064731 Report a problem | ||
| 10/7/2020 | Price change | $274,000-0.7%$139/sqft |
Source: BHHSFNR Fleming Island - Orange Park #1064731 Report a problem | ||
| 8/26/2020 | Price change | $276,000-0.4%$140/sqft |
Source: Fleming Island - Orange Park #1064731 Report a problem | ||
| 8/10/2020 | Listed for sale | $277,000$141/sqft |
Source: Fleming Island - Orange Park #1064731 Report a problem | ||
| 8/4/2020 | Pending sale | $277,000$141/sqft |
Source: Fleming Island - Orange Park #1064731 Report a problem | ||
| 7/24/2020 | Listed for sale | $277,000$141/sqft |
Source: BERKSHIRE HATHAWAY HOMESERVICES FLORIDA NETWORK REALTY #1064731 Report a problem | ||
Public tax history
| Year | Property taxes | Tax assessment |
|---|---|---|
| 2025 | -- | $338,794 +22.8% |
| 2024 | $3,475 +3.4% | $275,898 +3% |
| 2023 | $3,362 +7.2% | $267,863 +3% |
| 2022 | $3,137 +37.5% | $260,062 +51.9% |
| 2021 | $2,282 +3.4% | $171,170 +1.4% |
| 2020 | $2,207 | $168,807 +2.3% |
| 2019 | $2,207 +1.6% | $165,012 +1.9% |
| 2018 | $2,173 +9% | $161,935 +2.1% |
| 2017 | $1,993 +0.6% | $158,604 +2.1% |
| 2016 | $1,981 +0.2% | $155,342 +0.7% |
| 2015 | $1,976 -2.6% | $154,262 +0.8% |
| 2014 | $2,029 | $153,038 +1.5% |
| 2013 | -- | $150,776 +1.7% |
| 2012 | -- | $148,256 +3% |
| 2011 | -- | $143,938 +1.5% |
| 2010 | -- | $141,811 +2.7% |
| 2009 | -- | $138,083 +0.1% |
| 2008 | -- | $137,945 +3% |
| 2007 | -- | $133,927 +2.5% |
| 2006 | -- | $130,660 -37% |
| 2005 | -- | $207,371 +68.4% |
| 2004 | -- | $123,159 +1.8% |
| 2003 | -- | $120,931 +4% |
| 2001 | -- | $116,237 +3% |
| 2000 | -- | $112,851 |
Find assessor info on the county website
Monthly payment
Est. payment
Payment breakdown
Explore the cost of this home by adjusting the details. Changes won't be saved.Climate risks
Neighborhood: 32073
Nearby schools
Schools provided by the listing agent
- Elementary: Montclair
- Middle: Lakeside
- High: Orange Park
Source: realMLS. This data may not be complete. We recommend contacting the local school district to confirm school assignments for this home.
- $330,1003 bd2 ba1.6k sqft73 Fox Valley Dr, Orange Park, FL 32073Off Market

- $323,4003 bd2 ba1.6k sqft72 Fox Valley Dr, Orange Park, FL 32073Off Market
- $373,4003 bd4 ba2.4k sqft74 Fox Valley Dr #74, Orange Park, FL 32073Off Market
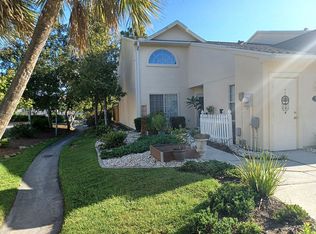
- $317,3003 bd2 ba1.6k sqft71 Fox Valley Dr, Orange Park, FL 32073Off Market
Similar homes
- $450,0004 bd3 ba2.4k sqft729 CHERRY GROVE Road, Orange Park, FL 32073For Sale
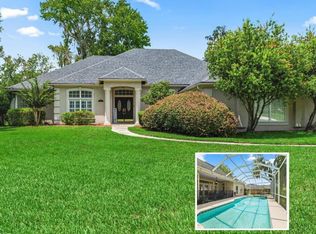 MLS ID #2112480, SOFIA GORDON. realMLS
 - $339,9003 bd2 ba1.8k sqft1102 MEADOW Drive, Orange Park, FL 32065For Sale
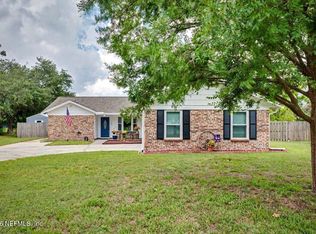 MLS ID #2150134, COURTNEY DEKELAITA. realMLS
 - $--3 bd3 ba2.2k sqft1704 Memory Ln, Jacksonville, FL 32210Auction
 ServiceLink Auction
 - $369,5004 bd3 ba2.4k sqft816 QUIET STONE Lane, Orange Park, FL 32065For Sale
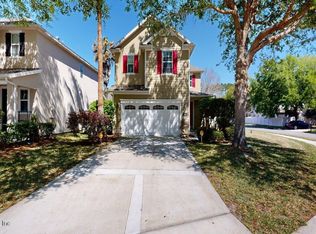 MLS ID #2167237, JOANNE SAMUELSON. realMLS
