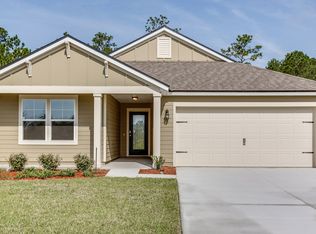
Super Deal! Beautiful 3/3 model-like home in a gated 55+ active adult community in Middleburg! Located on a private preserve lot (no rear neighbors) on a quiet cul-de-sac street. This 2020-built home shows like new. Just steps from the adult pool & clubhouse PLUS has access to the family resort-style amenity center w/pool slides, playground & more - perfect for visiting grandchildren! Open floorplan features a gorgeous white kitchen with 42'' cabinets, granite counters, California island, dining area & spacious family room. LVP flooring in main living areas, split bedroom layout, TWO private owners suites - ideal for guests or multigenerational living, plus a large laundry room. Primary suite offers dual vanities, oversized tiled shower & huge walk-in closet. Relax in the seasonal sunroom overlooking the preserve. HOA includes lawn & shrub maintenance for easy, low-maintenance Florida living near shopping, dining & medical facilities.
Active
Price cut: $20K (7/9)
$350,000
1881 SAGE CREEK Place, Middleburg, FL 32068
3beds
2,031sqft
:
Get pre-qualified$2,516/mo
Single Family Residence
Built in 2020
6,969 Square Feet Lot
$347,800 Zestimate®
$172/sqft
$225/mo HOA
What's special
Granite countersLarge laundry roomCalifornia islandSpacious family roomOpen floorplanSplit bedroom layoutDining area
- 92 days |
- 452 |
- 23 |
Zillow last checked:
Listing updated:
Listed by:
YVETTE BARTON 904-716-6044,
FLORIDA HOMES REALTY & MTG LLC 904-996-9115
Source: realMLS,MLS#: 2144065
Facts & features
Interior
Bedrooms & bathrooms
- Bedrooms: 3
- Bathrooms: 3
- Full bathrooms: 3
Heating
- Central, Electric
Cooling
- Central Air, Electric
Appliances
- Included: Dishwasher, Disposal, Dryer, Electric Oven, Electric Range, Electric Water Heater, Ice Maker, Microwave, Refrigerator, Washer, Water Softener Owned
- Laundry: In Unit
Features
- Breakfast Bar, Eat-in Kitchen, Entrance Foyer, In-Law Floorplan, Open Floorplan, Pantry, Primary Bathroom - Shower No Tub, Split Bedrooms, Walk-In Closet(s)
- Flooring: Carpet, Tile, Vinyl
Interior area
- Total interior livable area: 2,031 sqft
Property
Parking
- Total spaces: 2
- Parking features: Attached, Garage, Garage Door Opener
- Attached garage spaces: 2
Features
- Levels: One
- Stories: 1
- Patio & porch: Front Porch, Patio, Porch, Screened
- Has view: Yes
- View description: Protected Preserve
Lot
- Size: 6,969 Square Feet
- Features: Cul-De-Sac, Dead End Street, Sprinklers In Front, Sprinklers In Rear
Details
- Parcel number: 36042400592400818
Construction
Type & style
- Home type: SingleFamily
- Architectural style: Traditional
- Property subtype: Single Family Residence
Materials
- Fiber Cement, Frame
- Roof: Shingle
Condition
- New construction: No
- Year built: 2020
Utilities & green energy
- Sewer: Public Sewer
- Water: Public
- Utilities for property: Cable Available, Electricity Connected, Sewer Connected, Water Connected
Green energy
- Energy efficient items: Windows
Community & HOA
Community
- Security: Security Gate, Security System Owned, Smoke Detector(s)
- Senior community: Yes
- Subdivision: Azalea Ridge
HOA
- Has HOA: Yes
- Amenities included: Pool, Other, Clubhouse, Fitness Center, Gated, Jogging Path, Maintenance Grounds, Management - Full Time, Park, Playground, Trash
- Services included: Insurance, Maintenance Grounds, Security
- HOA fee: $225 monthly
- HOA name: AZALEA RIDGE
Location
- Region: Middleburg
Financial & listing details
- Price per square foot: $172/sqft
- Tax assessed value: $331,134
- Annual tax amount: $4,751
- Date on market: 6/26/2026
- Listing terms: Assumable,Cash,Conventional,FHA,VA Loan
- Road surface type: Asphalt
Estimated market value
$347,800
$330,000 - $365,000
$2,181/mo
Price history
| Date | Event | Price |
|---|---|---|
| 7/9/2026 | Price change | $350,000-5.4%$172/sqft |
Source:  realMLS #2144065 Report a problem realMLS #2144065 Report a problem | ||
| 6/5/2026 | Price change | $370,000-1.3%$182/sqft |
Source: realMLS #2144065 Report a problem | ||
| 5/10/2026 | Listed for sale | $375,000-6.3%$185/sqft |
Source: realMLS #2144065 Report a problem | ||
| 10/6/2022 | Listing removed | -- |
Source: realMLS #1185561 Report a problem | ||
| 8/9/2022 | Listed for sale | $400,000+36.5%$197/sqft |
Source: realMLS #1185561 Report a problem | ||
| 10/26/2020 | Sold | $292,990$144/sqft |
Source: realMLS #1020377 Report a problem | ||
| 9/17/2020 | Pending sale | $292,990$144/sqft |
Source: D.R. Horton - Jacksonville Report a problem | ||
| 9/17/2020 | Listed for sale | $292,990$144/sqft |
Source: D.R. Horton - Jacksonville Report a problem | ||
| 9/16/2020 | Pending sale | $292,990$144/sqft |
Source: D.R. Horton - Jacksonville Report a problem | ||
| 4/11/2020 | Price change | $292,990-1%$144/sqft |
Source: D.R. Horton - Jacksonville Report a problem | ||
| 3/30/2020 | Price change | $295,990-0.7%$146/sqft |
Source: D.R. Horton - Jacksonville Report a problem | ||
| 3/3/2020 | Price change | $297,990+0.3%$147/sqft |
Source: D.R. Horton - Jacksonville Report a problem | ||
| 12/7/2019 | Price change | $296,990-0.7%$146/sqft |
Source: D.R. Horton - Jacksonville Report a problem | ||
| 11/15/2019 | Price change | $298,990-0.3%$147/sqft |
Source: D.R. Horton - Jacksonville Report a problem | ||
| 10/8/2019 | Listed for sale | $300,000$148/sqft |
Source: D.R. Horton - Jacksonville Report a problem | ||
Public tax history
| Year | Property taxes | Tax assessment |
|---|---|---|
| 2025 | -- | $275,075 +2.9% |
| 2024 | $4,510 +2.6% | $267,323 +3% |
| 2023 | $4,397 +5.7% | $259,537 +3% |
| 2022 | $4,160 +5.4% | $251,978 +3% |
| 2021 | $3,948 +282.6% | $244,639 +773.7% |
| 2020 | $1,032 | $28,000 |
| 2019 | $1,032 -0.5% | $28,000 |
| 2018 | $1,037 | $28,000 |
Find assessor info on the county website
Monthly payment
Est. payment
Payment breakdown
Explore the cost of this home by adjusting the details. Changes won't be saved.Climate risks
Neighborhood: 32068
Nearby schools
GreatSchools rating
- 6/10Tynes Elementary SchoolGrades: PK-6Distance: 1 mi
- 7/10Wilkinson Junior High SchoolGrades: 7-8Distance: 5.7 mi
- 5/10Middleburg High SchoolGrades: PK,9-12Distance: 1.1 mi
- $343,1003 bd2 ba1.7k sqft1883 Sage Creek Pl, Middleburg, FL 32068Off Market

- $312,8003 bd2 ba1.6k sqft1877 Sage Creek Pl, Middleburg, FL 32068Off Market

- $353,9004 bd2 ba1.9k sqft1885 Sage Creek Pl, Middleburg, FL 32068Off Market
- $366,8004 bd2 ba1.9k sqft1873 Sage Creek Pl, Middleburg, FL 32068Off Market

- $370,0002 bd2 ba1.7k sqft1889 Sage Creek Pl, Middleburg, FL 32068Sold
- $385,0003 bd2 ba1.7k sqft1871 Sage Creek Pl, Middleburg, FL 32068Sold
- $300,0002 bd2 ba1.7k sqft4019 Sandbank Ct, Middleburg, FL 32068Sold
- $319,6003 bd2 ba1.6k sqft1893 Sage Creek Pl, Middleburg, FL 32068Off Market
A local agent can set up tours, give advice and negotiate with sellers.
A local lender can help you make sure your offer is ready when you are.
Similar homes
- $359,9004 bd3 ba2.4k sqft747 SUNNY STROLL Drive, Middleburg, FL 32068For Sale
 MLS ID #2153409, KIM SMITH. realMLS
 - $412,2004 bd3 ba2.1k sqft1724 AUSTIN LAKE Way, Middleburg, FL 32068For Sale
 MLS ID #2151367, LARA HOFFMAN. realMLS
 - $375,0003 bd2 ba2.1k sqft1713 AMBERLY Drive, Middleburg, FL 32068For Sale
 MLS ID #2157336, MAUREEN BURKE. realMLS
 - $315,0004 bd2 ba1.7k sqft2995 TUSCARORA Trail, Middleburg, FL 32068Pending
 MLS ID #2150553, STEPHEN HACHEY. realMLS
 - $378,0003 bd2 ba1.5k sqft2098 HERMITAGE Place, Middleburg, FL 32068For SaleMLS ID #2132191, NYKKI VAN HOF. realMLS
- $399,0005 bd3 ba2.4k sqft3479 LYNN Court, Middleburg, FL 32068For SaleMLS ID #2144445, DANNY FONTAINE. realMLS
- $395,0003 bd2 ba1.5k sqft2074 PALOMA Court, Middleburg, FL 32068For SaleMLS ID #2149241, STEVE PATE. realMLS
- $349,9003 bd2 ba1.7k sqft3824 ARBOR MILL Circle, Orange Park, FL 32065For SaleMLS ID #2152368, JULIUS M YOUNG, SR.. realMLS
- $454,9995 bd3 ba2.7k sqft4518 PINE RIDGE Parkway, Middleburg, FL 32068For SaleMLS ID #2152015, GARY VELASQUEZ. realMLS
- $384,9004 bd3 ba2.3k sqft612 CHESTWOOD CHASE Drive, Orange Park, FL 32065For SaleMLS ID #2148454, MARIA FERNANDA CHAVEZ. realMLS
- $354,9003 bd2 ba1.8k sqft1102 MEADOW Drive, Orange Park, FL 32065For SaleMLS ID #2150134, COURTNEY DEKELAITA. realMLS
- $520,0005 bd3 ba3k sqft3839 TRAIL RIDGE Road, Middleburg, FL 32068For SaleMLS ID #2141446, JOY CRAWFORD. realMLS
- $379,0003 bd2 ba1.7k sqft2109 PEBBLE CREEK Lane, Fleming Island, FL 32003For SaleMLS ID #2157790, LISSA VENOSH. realMLS
- $340,0004 bd3 ba2k sqft7611 ROCK BROOK Drive, Jacksonville, FL 32222For SaleMLS ID #2139763, JANRIEKA RICE. realMLS
- $360,0003 bd3 ba2.1k sqft2869 FIRETHORN Avenue, Orange Park, FL 32073For SaleMLS ID #2150039, MINDY DICKSON. realMLS
- $365,0003 bd2 ba1.9k sqft3240 CROCUS Lane, Green Cove Springs, FL 32043For SaleMLS ID #2144906, STEPHEN HACHEY. realMLS
- $399,9004 bd3 ba2.8k sqft2008 STABLE GATE Lane, Orange Park, FL 32065For SaleMLS ID #2152759, SHONTRELL ANDERSON. realMLS
- $400,0004 bd3 ba2k sqft808 MAPLEWOOD Lane, Orange Park, FL 32065For SaleMLS ID #2144542, ANGELA DEAN. realMLS
- $430,0003 bd3 ba2.1k sqft3959 DOCTORS LAKE Drive, Orange Park, FL 32065For SaleMLS ID #2152700, LESLEY BUTTS. realMLS
- $358,9994 bd3 ba2k sqft2841 HAMMOCK DALE Court, Green Cove Springs, FL 32043For SaleMLS ID #2149491, LISA SWEAT. realMLS
