**SELLER EXTREMELY MOTIVATED**
Skip the expense and wait of new construction. This move-in-ready 2023 home includes a fenced backyard, screened lanai, paver driveway and patio, refrigerator, washer and dryer, neutral colors and is located on a quiet cul-de-sac with a spacious backyard. This stunning 4-bedroom, 3-bathroom home offers a comfortable single-story layout that is perfect for the needs of a multigenerational family. This luxurious home welcomes you into an open floor plan featuring natural light that connects the living room, dining room and kitchen with tile flooring throughout. Upon entering to the right there are two separate bedrooms that have a full bathroom. To the left is another bedroom that has its own bathroom offering a private retreat for family or visitors. The primary suite is located at the back of the home and features two large walk-in closets. The primary bathroom consists of double vanities, a walk-in shower, and garden jacuzzi tub. Comes with a transferable termite bond that was just renewed. The amenities include a resort-inspired pool, meeting house, fitness center, playground, and dog park. Conveniently located close to A rated schools, restaurants, stores and the First Coast Expressway.
Schedule your showing today!!
Active
Price cut: $19K (8/18)
$340,000
2841 HAMMOCK DALE Court, Green Cove Springs, FL 32043
4beds
2,006sqft
Single Family Residence
Built in 2023
7,840 Square Feet Lot
$357,700 Zestimate®
$169/sqft
$8/mo HOA
What's special
Resort-inspired poolScreened lanaiNeutral colorsSpacious backyardComfortable single-story layoutOpen floor planFenced backyard
- 71 days |
- 488 |
- 31 |
Zillow last checked:
Listing updated:
Listed by:
LISA SWEAT 904-322-3512,
FLORIDA HOMES REALTY & MTG LLC 904-996-9115
Source: realMLS,MLS#: 2149491
Facts & features
Interior
Bedrooms & bathrooms
- Bedrooms: 4
- Bathrooms: 3
- Full bathrooms: 3
Heating
- Central
Cooling
- Central Air
Appliances
- Included: Disposal, Electric Oven, Electric Range, Electric Water Heater, Microwave, Refrigerator
- Laundry: Electric Dryer Hookup, Washer Hookup
Features
- Breakfast Bar, Ceiling Fan(s), Entrance Foyer, His and Hers Closets, Open Floorplan, Pantry, Primary Bathroom -Tub with Separate Shower, Split Bedrooms, Walk-In Closet(s)
- Flooring: Carpet, Tile
Interior area
- Total interior livable area: 2,006 sqft
Video & virtual tour
Property
Parking
- Total spaces: 2
- Parking features: Attached, Garage, Garage Door Opener
- Attached garage spaces: 2
Features
- Levels: One
- Stories: 1
- Patio & porch: Covered, Patio, Screened
- Fencing: Full,Vinyl,Wrought Iron
Lot
- Size: 7,840 Square Feet
- Features: Cul-De-Sac
Details
- Parcel number: 23052501010100628
- Zoning description: PUD
Construction
Type & style
- Home type: SingleFamily
- Architectural style: Traditional
- Property subtype: Single Family Residence
Materials
- Wood Siding
- Roof: Shingle
Condition
- New construction: No
- Year built: 2023
Utilities & green energy
- Sewer: Public Sewer
- Water: Public
- Utilities for property: Cable Connected, Electricity Connected, Sewer Connected, Water Connected
Community & HOA
Community
- Security: Smoke Detector(s)
- Subdivision: Granary Park Phase 1
HOA
- Has HOA: Yes
- Amenities included: Pool, Clubhouse, Dog Park, Fitness Center, Playground
- HOA fee: $99 annually
Location
- Region: Green Cove Springs
Financial & listing details
- Price per square foot: $169/sqft
- Tax assessed value: $326,831
- Annual tax amount: $5,289
- Date on market: 6/11/2026
- Listing terms: Cash,Conventional,FHA,USDA Loan,VA Loan
- Road surface type: Asphalt
Estimated market value
$357,700
$340,000 - $376,000
$2,324/mo
Price history
| Date | Event | Price |
|---|---|---|
| 8/18/2026 | Price change | $340,000-5.3%$169/sqft |
Source:  realMLS #2149491 Report a problem realMLS #2149491 Report a problem | ||
| 8/4/2026 | Price change | $358,999-4.3%$179/sqft |
Source: realMLS #2149491 Report a problem | ||
| 7/1/2026 | Price change | $375,000-1.3%$187/sqft |
Source: realMLS #2149491 Report a problem | ||
| 6/11/2026 | Listed for sale | $380,000-2.3%$189/sqft |
Source: realMLS #2149491 Report a problem | ||
| 7/17/2023 | Sold | $388,900$194/sqft |
Source: Public Record Report a problem | ||
Public tax history
| Year | Property taxes | Tax assessment |
|---|---|---|
| 2025 | -- | $220,124 +2.9% |
| 2024 | $5,320 +80.4% | $213,921 +288.9% |
| 2023 | $2,949 +5.1% | $55,000 +10% |
| 2022 | $2,806 | $50,000 |
| 2021 | -- | -- |
Find assessor info on the county website
Monthly payment
Est. payment
Payment breakdown
Explore the cost of this home by adjusting the details. Changes won't be saved.Climate risks
Neighborhood: 32043
Nearby schools
GreatSchools rating
- 8/10Lake Asbury Elementary SchoolGrades: PK-6Distance: 2.8 mi
- 7/10Lake Asbury Junior High SchoolGrades: 7-8Distance: 2.6 mi
- 5/10Clay High SchoolGrades: PK,9-12Distance: 5.2 mi
- $362,8003 bd2 ba2.1k sqft2837 Hammock Dale Ct, Green Cove Springs, FL 32043Off Market
- $341,5003 bd2 ba1.7k sqft2845 Hammock Dale Ct, Green Cove Springs, FL 32043Off Market
- $362,6804 bd3 ba2k sqft3158 Ravens Trce, Green Cove Springs, FL 32043Sold
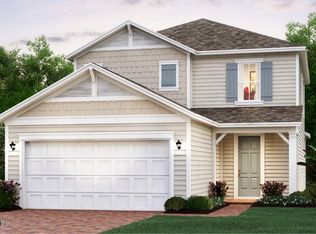
- $326,1003 bd2 ba1.7k sqft2833 Hammock Dale Ct, Green Cove Springs, FL 32043Off Market
- $367,3004 bd3 ba2k sqft2844 Hammock Dale Ct, Green Cove Springs, FL 32043Off Market
- $362,5003 bd2 ba2.1k sqft2848 Hammock Dale Ct, Green Cove Springs, FL 32043Off Market
- $370,2004 bd3 ba2k sqft2849 Hammock Dale Ct, Green Cove Springs, FL 32043Off Market
- $392,5005 bd3 ba2.3k sqft3090 Crossfield Dr, Green Cove Springs, FL 32043Off Market
A local agent can set up tours, give advice and negotiate with sellers.
A local lender can help you make sure your offer is ready when you are.
Similar homes
- $334,0004 bd3 ba1.8k sqft2638 HANBERRY Lane, Green Cove Springs, FL 32043For Sale
 MLS ID #2151789, ERICA WASHKILL. realMLS
 - $380,0004 bd3 ba2.3k sqft2651 HANBERRY Lane, Green Cove Springs, FL 32043For Sale
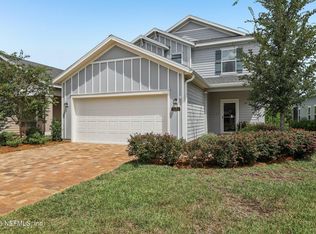 MLS ID #2159062, MARLA NEWMAN. realMLS
 - $339,0004 bd2 ba1.8k sqft2100 DENTON Trace, Green Cove Springs, FL 32043For Sale
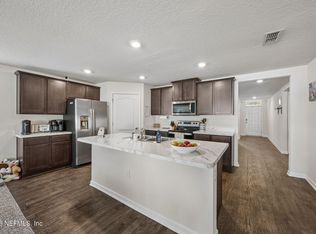 MLS ID #2152329, VICTORIA GREGORY. realMLS
 - $330,0004 bd3 ba2.4k sqft3553 DERBY FOREST Drive, Green Cove Springs, FL 32043For Sale
 MLS ID #2152246, TED MILLER. realMLS
 - $385,0004 bd3 ba1.9k sqft1226 DUMPLING Court, Green Cove Springs, FL 32043For SaleMLS ID #2148856, SHANDELL CALLAHAN. realMLS
- $405,0004 bd3 ba2.3k sqft2857 BRAMBLETON Place, Green Cove Springs, FL 32043For SaleMLS ID #2142822, REMZIJA BAJRAMOVIC. realMLS
- $320,0004 bd2 ba1.8k sqft3286 HIDDEN MEADOWS Court, Green Cove Springs, FL 32043For SaleMLS ID #2118210, NICOLE SADOWSKI. realMLS
- $315,0004 bd3 ba2.1k sqft2659 OAK STREAM Drive, Green Cove Springs, FL 32043For SaleMLS ID #2140441, DAWN POFF. realMLS
- $300,0004 bd2 ba1.4k sqft3508 LAWTON Place, Green Cove Springs, FL 32043For SaleMLS ID #2156279, ANDREA HOUCK. realMLS
- $289,9003 bd2 ba1.7k sqft2366 EVENING OAKS Lane, Green Cove Springs, FL 32043For SaleMLS ID #2158697, COURTNEY LOONEY. realMLS
- $385,0005 bd3 ba2.4k sqft3378 LAWTON Place, Green Cove Springs, FL 32043For SaleMLS ID #2158772, MAGGIE KINGSLEY. realMLS
- $275,0003 bd2 ba1.6k sqft3040 RUSTIC DEER Way, Green Cove Springs, FL 32043For SaleMLS ID #2154901, MARLA NEWMAN. realMLS
- $305,0003 bd2 ba1.5k sqft2812 MONROE LAKES Terrace, Green Cove Springs, FL 32043For SaleMLS ID #2142725, LINDA STRICKLAND. realMLS
- $470,0004 bd3 ba2.3k sqft3292 CYPRESS WALK Place, Green Cove Springs, FL 32043For SaleMLS ID #2154056, DEBRA PAPPAS. realMLS
- $449,0004 bd2 ba2.2k sqft3011 FREE BIRD Loop, Green Cove Springs, FL 32043For SaleMLS ID #2145909, ROSALIND ARNOLD. realMLS
- $365,0004 bd2 ba1.6k sqft11141 STAPLETON Drive, Jacksonville, FL 32222For SaleMLS ID #2161175, Tamula Buck. realMLS
- $350,0003 bd2 ba2.1k sqft2438 TYSON LAKE Drive, Jacksonville, FL 32221For SaleMLS ID #2160544, KAITLIN CHERNYSHOV. realMLS
- $500,0004 bd3 ba2.2k sqft2308 GLADE Lane, Green Cove Springs, FL 32043For SaleMLS ID #2149664, DAWN POFF. realMLS
- $409,9004 bd3 ba2.4k sqft2887 COPPERWOOD Avenue, Orange Park, FL 32073For SaleMLS ID #2160905, TARIK YUCE. realMLS
- $370,0004 bd3 ba2.1k sqft647 SUNNY STROLL Drive, Middleburg, FL 32068For SaleMLS ID #2158945, DEIRDRA (Dee Dee) M ROBINSON. realMLS
