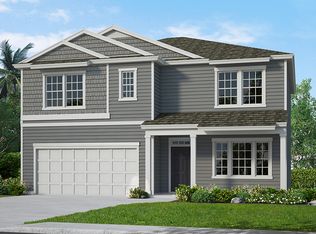
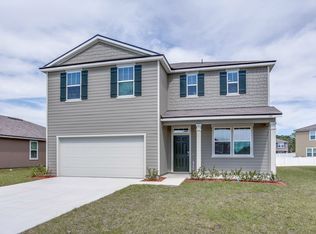
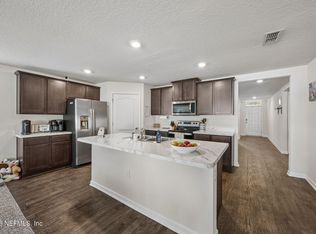
Welcome to Magnolia West, where style, comfort & functionality come together in this beautifully maintained 4-bedroom, 2.5-bath home offering more than 2,450 square feet of thoughtfully designed living space. From the moment you step inside, you'll appreciate the welcoming foyer & spacious dining room that set the stage for both everyday living and memorable entertaining. The heart of the home is the spectacular open-concept great room, where the gorgeous kitchen seamlessly connects to the family room, creating the perfect gathering space for family and friends. The kitchen is sure to impress with its oversized granite island & granite countertops, deep farmhouse sink, stainless steel appliance package & generous walk-in pantry. Whether hosting a holiday celebration, cheering on your favorite team or enjoying a quiet movie night, this inviting space is designed to bring people together. Upstairs, the spacious owner's retreat offers a relaxing escape complete with a luxurious en-suite bath and large walk-in closet. Three additional bedrooms provide plenty of room for family, guests, or a home office and share an updated hall bath featuring a double vanity & granite counter tops. A conveniently located upstairs laundry room adds ease to daily living. Step outside the French doors to enjoy the expanded patio, ideal for weekend cookouts and outdoor entertaining. The fully fenced backyard offers privacy and plenty of room to play, while the oversized side yard provides additional outdoor space rarely found in similar homes. Additional highlights include a widened driveway with parking up to 6 vehicles, a two-car garage with overhead storage rack, new luxury vinyl plank flooring throughout the upstairs, tile flooring downstairs, extensive recessed lighting and ceiling fans throughout the house and upgraded coach lighting at the garage. Beyond the home itself, Magnolia West offers outstanding community amenities including a beautiful clubhouse, resort-style pool, tennis courts, and a community playground conveniently located directly across the street--making it easy to enjoy an active and connected lifestyle. Meticulously maintained and truly move-in ready, this exceptional Magnolia West home offers the perfect combination of modern updates, generous living spaces, outstanding outdoor amenities, and desirable neighborhood conveniences.
Active
Price cut: $10K (8/6)
$330,000
3553 DERBY FOREST Drive, Green Cove Springs, FL 32043
4beds
2,484sqft
:
Get pre-qualified$2,167/mo
Single Family Residence
Built in 2019
9,147 Square Feet Lot
$328,400 Zestimate®
$133/sqft
$7/mo HOA
What's special
- 48 days |
- 690 |
- 57 |
Likely to sell faster than
Zillow last checked:
Listing updated:
Listed by:
TED MILLER 904-463-1731,
MILLER & COMPANY REAL ESTATE 904-388-0000
Source: realMLS,MLS#: 2152246
Facts & features
Interior
Bedrooms & bathrooms
- Bedrooms: 4
- Bathrooms: 3
- Full bathrooms: 2
- 1/2 bathrooms: 1
Heating
- Central, Electric
Cooling
- Central Air, Electric
Appliances
- Included: Dishwasher, Disposal, Electric Range, Electric Water Heater, Microwave, Refrigerator
- Laundry: In Unit, Upper Level
Features
- Breakfast Bar, Ceiling Fan(s), Eat-in Kitchen, Entrance Foyer, Kitchen Island, Open Floorplan, Pantry, Primary Bathroom - Tub with Shower, Walk-In Closet(s)
- Flooring: Carpet, Tile
Interior area
- Total interior livable area: 2,484 sqft
Property
Parking
- Total spaces: 2
- Parking features: Additional Parking, Attached, Garage, Garage Door Opener, Off Street
- Attached garage spaces: 2
Features
- Levels: Two
- Stories: 2
- Patio & porch: Patio
- Fencing: Back Yard,Vinyl
Lot
- Size: 9,147 Square Feet
Details
- Parcel number: 05062601523401001
- Zoning description: Residential
Construction
Type & style
- Home type: SingleFamily
- Architectural style: Traditional
- Property subtype: Single Family Residence
Materials
- Frame, Stucco
- Roof: Shingle
Condition
- Updated/Remodeled
- New construction: No
- Year built: 2019
Utilities & green energy
- Sewer: Public Sewer
- Water: Public
- Utilities for property: Cable Connected, Electricity Connected, Sewer Connected, Water Connected
Community & HOA
Community
- Subdivision: Magnolia West
HOA
- Has HOA: Yes
- Amenities included: Pool, Barbecue, Children's Pool, Clubhouse, Fitness Center, Maintenance Grounds, Playground, Tennis Court(s)
- Services included: Maintenance Grounds
- HOA fee: $84 annually
Location
- Region: Green Cove Springs
Financial & listing details
- Price per square foot: $133/sqft
- Tax assessed value: $369,674
- Annual tax amount: $4,840
- Date on market: 6/25/2026
- Listing terms: Cash,Conventional,FHA,VA Loan
- Road surface type: Asphalt
Estimated market value
$328,400
$312,000 - $345,000
$2,464/mo
Price history
| Date | Event | Price |
|---|---|---|
| 8/6/2026 | Price change | $330,000-2.9%$133/sqft |
Source:  realMLS #2152246 Report a problem realMLS #2152246 Report a problem | ||
| 6/25/2026 | Listed for sale | $340,000-2.9%$137/sqft |
Source: realMLS #2152246 Report a problem | ||
| 6/11/2026 | Listing removed | $350,000$141/sqft |
Source: realMLS #2103084 Report a problem | ||
| 4/1/2026 | Price change | $350,000-2.8%$141/sqft |
Source: realMLS #2103084 Report a problem | ||
| 3/19/2026 | Price change | $359,900-1.4%$145/sqft |
Source: realMLS #2103084 Report a problem | ||
| 2/4/2026 | Price change | $365,000-2%$147/sqft |
Source: realMLS #2103084 Report a problem | ||
| 12/18/2025 | Price change | $372,500-0.7%$150/sqft |
Source: realMLS #2103084 Report a problem | ||
| 8/28/2025 | Listed for sale | $375,000+55%$151/sqft |
Source: realMLS #2103084 Report a problem | ||
| 2/28/2020 | Sold | $241,990$97/sqft |
Source: realMLS #1020525 Report a problem | ||
| 2/21/2020 | Pending sale | $241,990$97/sqft |
Source: D.R. Horton - Jacksonville Report a problem | ||
| 2/21/2020 | Listed for sale | $241,990$97/sqft |
Source: D.R. Horton - Jacksonville Report a problem | ||
Public tax history
| Year | Property taxes | Tax assessment |
|---|---|---|
| 2025 | -- | $235,694 +2.9% |
| 2024 | $4,671 +5.1% | $229,052 +3% |
| 2023 | $4,446 +6.3% | $222,381 +3% |
| 2022 | $4,185 +3.7% | $215,904 +3% |
| 2021 | $4,036 -21.1% | $209,616 -11.1% |
| 2020 | $5,116 | $235,742 +2641.2% |
| 2019 | $5,116 | $8,600 |
Find assessor info on the county website
Monthly payment
Est. payment
Payment breakdown
Explore the cost of this home by adjusting the details. Changes won't be saved.Climate risks
Neighborhood: 32043
Nearby schools
GreatSchools rating
- 8/10Spring Park Elementary SchoolGrades: PK-6Distance: 0.4 mi
- 8/10Green Cove Springs Junior High SchoolGrades: 7-8Distance: 2.5 mi
- 5/10Clay High SchoolGrades: PK,9-12Distance: 2 mi
Schools provided by the listing agent
- Elementary: Spring Park
- Middle: Green Cove Springs
- High: Clay
Source: realMLS. This data may not be complete. We recommend contacting the local school district to confirm school assignments for this home.
- $363,5005 bd3 ba2.4k sqft2232 Pebble Point Dr, Green Cove Springs, FL 32043Off Market
- $372,7004 bd3 ba2.2k sqft2238 Pebble Point Dr, Green Cove Springs, FL 32043Off Market
- $295,1003 bd2 ba1.5k sqft2226 Pebble Point Dr, Green Cove Springs, FL 32043Off Market

- $290,0004 bd2 ba1.6k sqft2242 Pebble Point Dr, Green Cove Springs, FL 32043Off Market
- $1,8193 bd2 ba1.7k sqft2210 Pebble Point Dr, Green Cove Springs, FL 32043For Rent
- $303,6004 bd2 ba1.8k sqft2248 Pebble Point Dr, Green Cove Springs, FL 32043Off Market
- $303,6004 bd2 ba1.8k sqft2227 Pebble Point Dr, Green Cove Springs, FL 32043Off Market
- $298,2003 bd2 ba1.7k sqft2231 Pebble Point Dr, Green Cove Springs, FL 32043Off Market
A local agent can set up tours, give advice and negotiate with sellers.
A local lender can help you make sure your offer is ready when you are.
Similar homes
- $339,0004 bd2 ba1.8k sqft2100 DENTON Trace, Green Cove Springs, FL 32043For Sale
 MLS ID #2152329, VICTORIA GREGORY. realMLS
 - $375,0005 bd3 ba2.5k sqft3207 CANYON FALLS Drive, Green Cove Springs, FL 32043For Sale
 MLS ID #2151601, ANDY FLETCHER. realMLS
 - $300,0004 bd2 ba1.4k sqft3508 LAWTON Place, Green Cove Springs, FL 32043For Sale
 MLS ID #2156279, ANDREA HOUCK. realMLS
 - $385,0005 bd3 ba2.4k sqft3378 LAWTON Place, Green Cove Springs, FL 32043For Sale
 MLS ID #2158772, MAGGIE KINGSLEY. realMLS
 - $315,0003 bd2 ba1.5k sqft2127 DENTON Trace, Green Cove Springs, FL 32043For SaleMLS ID #2149555, ANGELA LEIGH BROWN. realMLS
- $425,0004 bd2 ba2.1k sqft3585 OGLEBAY Drive, Green Cove Springs, FL 32043For SaleMLS ID #2150371, STARR KEATING. realMLS
- $315,0004 bd3 ba2.1k sqft2659 OAK STREAM Drive, Green Cove Springs, FL 32043For SaleMLS ID #2140441, DAWN POFF. realMLS
- $380,0004 bd3 ba2.3k sqft2651 HANBERRY Lane, Green Cove Springs, FL 32043For SaleMLS ID #2159062, MARLA NEWMAN. realMLS
- $339,0004 bd3 ba1.8k sqft2670 HANBERRY Lane, Green Cove Springs, FL 32043For SaleMLS ID #2108206, KRIZIA GONZALEZ. realMLS
- $330,0004 bd2 ba1.8k sqft3286 HIDDEN MEADOWS Court, Green Cove Springs, FL 32043For SaleMLS ID #2118210, NICOLE SADOWSKI. realMLS
- $334,0004 bd3 ba1.8k sqft2638 HANBERRY Lane, Green Cove Springs, FL 32043For SaleMLS ID #2151789, ERICA WASHKILL. realMLS
- $358,9994 bd3 ba2k sqft2841 HAMMOCK DALE Court, Green Cove Springs, FL 32043For SaleMLS ID #2149491, LISA SWEAT. realMLS
- $369,0005 bd3 ba2.4k sqft3221 LITTLE FAWN LANE Lane, Green Cove Springs, FL 32043For SaleMLS ID #2145109, TAMMIE CALDWELL. realMLS
- $384,9005 bd3 ba2.6k sqft3130 HIDDEN MEADOWS Court, Green Cove Springs, FL 32043For SaleMLS ID #2153726, ASHLEY HUNTINGTON. realMLS
- $289,9003 bd2 ba1.7k sqft2366 EVENING OAKS Lane, Green Cove Springs, FL 32043For SaleMLS ID #2158697, COURTNEY LOONEY. realMLS
- $470,0004 bd3 ba2.3k sqft3292 CYPRESS WALK Place, Green Cove Springs, FL 32043For SaleMLS ID #2154056, DEBRA PAPPAS. realMLS
- $390,0004 bd2 ba2k sqft2550 ROYAL POINTE Drive, Green Cove Springs, FL 32043For SaleMLS ID #2148364, TARA WARFUEL. realMLS
- $275,0003 bd2 ba1.6k sqft3040 RUSTIC DEER Way, Green Cove Springs, FL 32043For SaleMLS ID #2154901, MARLA NEWMAN. realMLS
- $320,0003 bd2 ba1.5k sqft2812 MONROE LAKES Terrace, Green Cove Springs, FL 32043For SaleMLS ID #2142725, LINDA STRICKLAND. realMLS
- $370,0004 bd3 ba2.1k sqft647 SUNNY STROLL Drive, Middleburg, FL 32068For SaleMLS ID #2158945, DEIRDRA (Dee Dee) M ROBINSON. realMLS
