Many Upgrades - Not your typical Builder Grade Home! Higher level roof elevation - level M, 10' ceilings in the common areas, Gutters and under drains out back, upgraded counter tops, cabinets and handles, irrigation system, pre-wired for security w/camera spots on back patio and right side of garage. This home has an open floor plan! Large Kitchen with space for a breakfast table and chairs! There is eat-at-counter too! Enjoy grill time just outside the sliding glass doors to the back patio! Property backs up to a wooded area! Split bedroom arrangement with Primary at the rear of the home. Primary Bedroom has large shelved walk-in closet and a private bath with large shower - Upgraded vanity and shower (tile and glass door). Custom window coverings from Select Blinds throughout the home. You'll love the oversized hall bathroom! Bedrooms 2 and 3 are good sized room with gracious sized closets! This 2-year-old home has barely been lived in and is in like new condition.
Active
Price cut: $10K (5/20)
$320,000
2812 MONROE LAKES Terrace, Green Cove Springs, FL 32043
3beds
1,514sqft
:
Get pre-qualified$2,107/mo
Single Family Residence
Built in 2024
4,791 Square Feet Lot
$318,200 Zestimate®
$211/sqft
$12/mo HOA
What's special
Open floor planIrrigation systemOversized hall bathroom
- 89 days |
- 107 |
- 3 |
Zillow last checked:
Listing updated:
Listed by:
LINDA STRICKLAND 904-881-4811,
LINDA STRICKLAND REALTY 904-881-4811,
ELIZABETH MARCHMAN 904-945-0333
Source: realMLS,MLS#: 2142725
Facts & features
Interior
Bedrooms & bathrooms
- Bedrooms: 3
- Bathrooms: 2
- Full bathrooms: 2
Heating
- Central, Electric
Cooling
- Central Air, Electric
Appliances
- Included: Dishwasher, Disposal, Dryer, Gas Water Heater, Microwave, Refrigerator, Tankless Water Heater, Washer
- Laundry: Electric Dryer Hookup, In Unit
Features
- Breakfast Bar, Ceiling Fan(s), Eat-in Kitchen, Entrance Foyer, Open Floorplan, Pantry, Primary Bathroom - Shower No Tub, Split Bedrooms, Walk-In Closet(s)
- Flooring: Vinyl
Interior area
- Total interior livable area: 1,514 sqft
Property
Parking
- Total spaces: 1
- Parking features: Garage
- Garage spaces: 1
Features
- Levels: One
- Stories: 1
- Patio & porch: Patio
Lot
- Size: 4,791 Square Feet
- Features: Sprinklers In Front, Sprinklers In Rear
Details
- Parcel number: 39052501009701168
Construction
Type & style
- Home type: SingleFamily
- Architectural style: Ranch
- Property subtype: Single Family Residence
Materials
- Fiber Cement
Condition
- New construction: No
- Year built: 2024
Utilities & green energy
- Sewer: Public Sewer
- Water: Public
- Utilities for property: Cable Available, Electricity Connected, Natural Gas Connected, Sewer Connected
Community & HOA
Community
- Subdivision: Anabelle Island
HOA
- Has HOA: Yes
- Amenities included: Pool, Dog Park, Playground
- HOA fee: $141 annually
Location
- Region: Green Cove Springs
Financial & listing details
- Price per square foot: $211/sqft
- Tax assessed value: $268,043
- Annual tax amount: $5,633
- Date on market: 4/30/2026
- Listing terms: Cash,Conventional,FHA,VA Loan
- Road surface type: Asphalt
Estimated market value
$318,200
$302,000 - $334,000
$2,015/mo
Price history
| Date | Event | Price |
|---|---|---|
| 5/20/2026 | Price change | $320,000-3%$211/sqft |
Source:  realMLS #2142725 Report a problem realMLS #2142725 Report a problem | ||
| 4/30/2026 | Listed for sale | $330,000+7.9%$218/sqft |
Source: realMLS #2142725 Report a problem | ||
| 4/3/2024 | Sold | $305,835$202/sqft |
Source: Public Record Report a problem | ||
Public tax history
| Year | Property taxes | Tax assessment |
|---|---|---|
| 2025 | -- | $268,043 +312.4% |
| 2024 | $2,439 +10.6% | $65,000 +116.7% |
| 2023 | $2,205 +558.5% | $30,000 +36.4% |
| 2022 | $335 | $22,000 |
Find assessor info on the county website
Monthly payment
Est. payment
Payment breakdown
Explore the cost of this home by adjusting the details. Changes won't be saved.Climate risks
Neighborhood: 32043
Nearby schools
GreatSchools rating
- 8/10Lake Asbury Elementary SchoolGrades: PK-6Distance: 2.9 mi
- 7/10Lake Asbury Junior High SchoolGrades: 7-8Distance: 2.8 mi
- 5/10Clay High SchoolGrades: PK,9-12Distance: 6.3 mi
- $309,4403 bd2 ba1.3k sqft2806 Monroe Lakes Ter, Green Cove Springs, FL 32043Sold
- $303,4083 bd2 ba1.3k sqft2822 Monroe Lakes Ter, Green Cove Springs, FL 32043Sold
- $329,9903 bd2 ba1.5k sqft2800 Monroe Lakes Ter, Green Cove Springs, FL 32043Sold
- $315,0033 bd2 ba1.3k sqft2794 Monroe Lakes Ter, Green Cove Springs, FL 32043Sold
- $489,148-- bd-- ba-- sqft2811 Monroe Lakes Ter, Green Cove Springs, FL 32043Sold
- $327,9073 bd2 ba1.5k sqft2828 Monroe Lakes Ter, Green Cove Springs, FL 32043Sold
- $447,0003 bd3 ba2.5k sqft2788 Monroe Lakes Ter, Green Cove Springs, FL 32043Sold
- $337,7004 bd2 ba1.7k sqft2795 Monroe Lakes Ter, Green Cove Springs, FL 32043Sold
A local agent can set up tours, give advice and negotiate with sellers.
A local lender can help you make sure your offer is ready when you are.
Similar homes
- $315,0003 bd2 ba1.5k sqft2127 DENTON Trace, Green Cove Springs, FL 32043For Sale
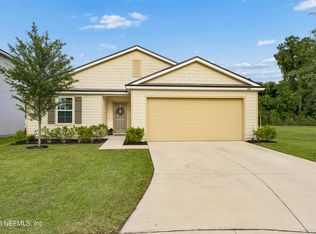 MLS ID #2149555, ANGELA LEIGH BROWN. realMLS
 - $330,0003 bd2 ba1.7k sqft3286 LAWTON Place, Green Cove Springs, FL 32043For Sale
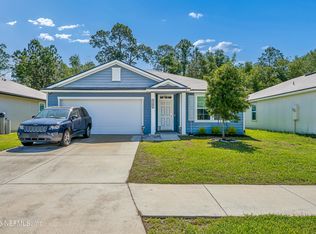 MLS ID #2142660, MICHAEL R MILLER. realMLS
 - $339,0004 bd2 ba1.8k sqft2100 DENTON Trace, Green Cove Springs, FL 32043For Sale
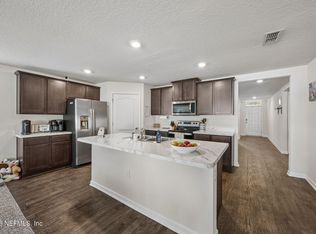 MLS ID #2152329, VICTORIA GREGORY. realMLS
 - $275,0003 bd2 ba1.4k sqft3218 LITTLE FAWN Lane, Green Cove Springs, FL 32043For Sale
 MLS ID #2154817, MARLA NEWMAN. realMLS
 - $275,0003 bd2 ba1.6k sqft3040 RUSTIC DEER Way, Green Cove Springs, FL 32043For SaleMLS ID #2154901, MARLA NEWMAN. realMLS
- $335,0004 bd2 ba1.8k sqft3145 LAUREL SPRINGS Drive, Green Cove Springs, FL 32043For SaleMLS ID #2154462, Linda White. realMLS
- $385,0004 bd3 ba1.9k sqft1226 DUMPLING Court, Green Cove Springs, FL 32043For SaleMLS ID #2148856, SHANDELL CALLAHAN. realMLS
- $375,0004 bd3 ba2k sqft2841 HAMMOCK DALE Court, Green Cove Springs, FL 32043For SaleMLS ID #2149491, LISA SWEAT. realMLS
- $353,5003 bd3 ba2.1k sqft1998 LENOX Court, Middleburg, FL 32068For SaleMLS ID #2154040, STEVEN KOLENO. realMLS
- $330,0003 bd2 ba1.4k sqft1609 DERITO Drive, Jacksonville, FL 32221For SaleMLS ID #2154676, EDMUND AKERS. realMLS
- $406,0004 bd3 ba2k sqft2877 WILD PINE Lane, Green Cove Springs, FL 32043For SaleMLS ID #2141827, RACHAEL RIDAUGHT. realMLS
- $344,0003 bd2 ba1.3k sqft2395 DUMFRIES Court E, Orange Park, FL 32065For SaleMLS ID #2138629, GARY DELELLIS. realMLS
- $280,0003 bd2 ba1k sqft1836 KILLARN Circle, Middleburg, FL 32068For SaleMLS ID #2153427, PATRICIA BARTHLOW. realMLS
- $340,0003 bd2 ba1.7k sqft4122 FISHING CREEK Lane, Middleburg, FL 32068For SaleMLS ID #2150749, CASEY CLEARMAN. realMLS
- $319,0004 bd2 ba1.7k sqft736 BELLSHIRE Drive, Orange Park, FL 32065For SaleMLS ID #2154667, DELANEY HAKES LLC. realMLS
- $289,9003 bd2 ba1.2k sqft1684 NIGHT OWL Trail, Middleburg, FL 32068For SaleMLS ID #2145672, KAYA FRECHETTE. realMLS
- $315,0003 bd2 ba1.6k sqft9089 FORGEMAKER Court, Jacksonville, FL 32244For SaleMLS ID #2147645, KAREN FOLDS. realMLS
- $300,0003 bd2 ba1.4k sqft4505 PROSPERITY Way, Jacksonville, FL 32210For SaleMLS ID #2153203, DEANNA FOERMAN. realMLS
- $319,9004 bd2 ba1.6k sqft8222 FOXDALE Drive, Jacksonville, FL 32210New ConstructionMLS ID #2155384, CHAD NEUMANN. realMLS
- $299,9003 bd2 ba1.4k sqft342 WILDBERRY Court, Orange Park, FL 32073For SaleMLS ID #2149209, CHRYSTELLE ANCELOT. realMLS
