Step into the welcoming foyer and follow the hallway past the second and third bedrooms into a spacious open-concept living area designed for effortless everyday living and entertaining. The island kitchen features a convenient breakfast bar--perfect for casual meals, morning coffee, or gathering with family and friends--while the adjacent breakfast nook provides a bright, cheerful space to start your day.
The great room offers a seamless flow with an open, airy layout, complemented by a versatile flex space ideal for a home office, playroom, or whatever suits your lifestyle. The owner's suite serves as a private retreat, complete with a spa-inspired bathroom featuring dual shower heads and a rain shower, along with a generously sized walk-in closet.
This home is thoughtfully designed for comfort and efficiency, featuring a fully paid-off Enphase 5.1 kW solar panel system that delivers ongoing energy savings. Additional upgrades include quartz countertops in the kitchen and bathrooms,
Active
Price cut: $5.1K (8/21)
$359,900
3240 CROCUS Lane, Green Cove Springs, FL 32043
3beds
1,998sqft
Single Family Residence
Built in 2023
7,405 Square Feet Lot
$358,500 Zestimate®
$180/sqft
$53/mo HOA
What's special
Island kitchenConvenient breakfast barWelcoming foyerGenerously sized walk-in closet
- 121 days
- 344
- 25
Zillow last checked:
Listing updated:
Listed by:
STEPHEN HACHEY 813-642-6030,
LOWEST FEE REALTY LLC 904-720-2755
Source: realMLS,MLS#: 2144906
Facts & features
Interior
Bedrooms & bathrooms
- Bedrooms: 3
- Bathrooms: 2
- Full bathrooms: 2
Primary bedroom
- Description: Carpet
- Level: First
Bedroom 2
- Description: Carpet
- Level: First
Bedroom 3
- Description: Carpet
- Level: First
Bathroom 1
- Description: vinyl
- Level: First
Bathroom 2
- Description: vinyl
- Level: First
Bonus room
- Description: vinyl
- Level: First
Dining room
- Description: vinyl
- Level: First
Kitchen
- Description: vinyl
- Level: First
Laundry
- Description: vinyl
- Level: First
Living room
- Description: vinyl
- Level: First
Other
- Description: concrete
- Level: First
Other
- Description: vinyl
- Level: First
Heating
- Central, Electric, Heat Pump
Cooling
- Central Air
Appliances
- Included: Other, Dishwasher, Disposal, Electric Water Heater, Ice Maker, Microwave, Refrigerator
Interior area
- Total interior livable area: 1,998 sqft
Property
Parking
- Total spaces: 2
- Parking features: Other, Garage, Garage Door Opener, On Street
- Garage spaces: 2
- Has uncovered spaces: Yes
Features
- Stories: 1
Lot
- Size: 7,405 Square Feet
Details
- Parcel number: 16052500933900793
Construction
Type & style
- Home type: SingleFamily
- Property subtype: Single Family Residence
Condition
- New construction: No
- Year built: 2023
Utilities & green energy
- Water: Public
- Utilities for property: Cable Connected, Electricity Connected, Other
Community & HOA
Community
- Subdivision: Village Park
HOA
- Has HOA: Yes
- HOA fee: $638 annually
Location
- Region: Green Cove Springs
Financial & listing details
- Price per square foot: $180/sqft
- Tax assessed value: $304,685
- Annual tax amount: $1,743
- Date on market: 5/12/2026
- Listing terms: Cash,Conventional,FHA
Estimated market value
$358,500
$341,000 - $376,000
$2,269/mo
Price history
| Date | Event | Price |
|---|---|---|
| 8/21/2026 | Price change | $359,900-1.4%$180/sqft |
Source:  realMLS #2144906 Report a problem realMLS #2144906 Report a problem | ||
| 8/10/2026 | Price change | $365,000-1.4%$183/sqft |
Source: realMLS #2144906 Report a problem | ||
| 7/28/2026 | Price change | $370,000-1.3%$185/sqft |
Source: realMLS #2144906 Report a problem | ||
| 7/6/2026 | Price change | $375,000-2.6%$188/sqft |
Source: realMLS #2144906 Report a problem | ||
| 5/12/2026 | Listed for sale | $385,000-4.9%$193/sqft |
Source: realMLS #2144906 Report a problem | ||
| 3/24/2023 | Sold | $405,000$203/sqft |
Source: Public Record Report a problem | ||
Public tax history
| Year | Property taxes | Tax assessment |
|---|---|---|
| 2025 | -- | $109,178 +2.9% |
| 2024 | $1,690 +44.7% | $106,102 +112.2% |
| 2023 | $1,168 +35% | $50,000 +66.7% |
| 2022 | $866 +404.6% | $30,000 +172.7% |
| 2021 | $172 | $11,000 |
Find assessor info on the county website
Monthly payment
Est. payment
Payment breakdown
Explore the cost of this home by adjusting the details. Changes won't be saved.Climate risks
Neighborhood: 32043
- $467,0004 bd3 ba2.8k sqft3244 Crocus Ln, Green Cove Springs, FL 32043Off Market
- $376,8004 bd2 ba2.1k sqft3236 Crocus Ln, Green Cove Springs, FL 32043Off Market
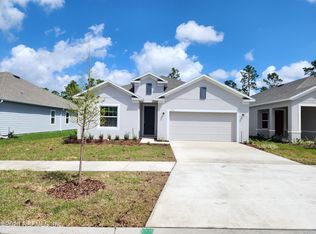
- $390,3004 bd2 ba2.1k sqft3248 Crocus Ln, Green Cove Springs, FL 32043Off Market

- $337,4003 bd2 ba2k sqft3232 Crocus Ln, Green Cove Springs, FL 32043Off Market

Similar homes
- $380,0004 bd2 ba2k sqft3341 LOOFAH PLACE Place, Green Cove Springs, FL 32043For Sale
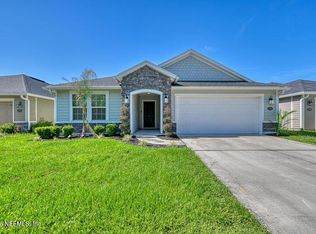 MLS ID #2145665, JULIA BROOKE RAWLS. realMLS
 - $390,0004 bd3 ba2.3k sqft2854 CROSSFIELD Drive, Green Cove Springs, FL 32043For Sale
 MLS ID #2162626, KRISTEN LOMBARDI. realMLS
 - $430,0004 bd4 ba2.6k sqft3262 BRADLEY CREEK Parkway, Green Cove Springs, FL 32043For Sale
 MLS ID #2161669, KELLY ROGERS. realMLS
 - $324,9004 bd2 ba1.8k sqft3087 RUSTIC DEER Way, Green Cove Springs, FL 32043For Sale
 MLS ID #2141634, TAYLOR ALLEN. realMLS
