WOW! Put this STUNNER on your must-see list! A GORGEOUS classic home with brick-front accents, courtyard-entry garage & LOADED with updates! Step through the courtyard to the warm, double-door entry, opening into a spacious & open floor plan. The large great room features a cathedral ceiling w/center beam, LVP flooring & handsome, wood-burning fireplace. The entry hall flows into the kitchen & adjacent dining space featuring 18" ceramic tile, center island w/granite top, stainless appliances, tile counters, & custom tile backsplash! Down the hall offers the primary suite with a large walk-in closet, oversized vanity w/vessel sink, and custom tiled shower w/accent band. Within the past 5 years, all the major systems have been updated, including a new roof, new AC system, new plumbing thruout, new electrical panel, new water heater, all new flooring, new Hardiboard siding, and MORE! The home is vacant & ready for YOUR furniture! You could be moved-in in just 30 short days! HURRY!! Appraisal in-hand at $350,000 from September 2026!
Active under contract
Price cut: $25K (10/22)
$324,900
2248 GABRIEL Drive, Orange Park, FL 32073
3beds
1,576sqft
Single Family Residence
Built in 1976
10,018 Square Feet Lot
$-- Zestimate®
$206/sqft
$-- HOA
What's special
Courtyard-entry garageNew roofNew hardiboard sidingBrick-front accentsWarm double-door entryHandsome wood-burning fireplaceLvp flooring
- 38 days
- 564
- 50
Zillow last checked:
Listing updated:
Listed by:
MIKE CARTER 904-654-6654,
ASSIST2SELL BUYERS & SELLERS REALTY 904-825-2800
Source: realMLS,MLS#: 2167760
Facts & features
Interior
Bedrooms & bathrooms
- Bedrooms: 3
- Bathrooms: 2
- Full bathrooms: 2
Primary bedroom
- Description: LVP, Walk-in Closet, Crown Moulding
- Level: Main
- Area: 182 Square Feet
- Dimensions: 13.00 x 14.00
Bedroom 2
- Description: LVP, Bypass Closet
- Level: Main
- Area: 110 Square Feet
- Dimensions: 10.00 x 11.00
Bedroom 3
- Description: LVP, Walk-in Closet
- Level: Main
- Area: 121 Square Feet
- Dimensions: 11.00 x 11.00
Dining room
- Description: 18" Ceramic Tile
- Level: Main
- Area: 156 Square Feet
- Dimensions: 12.00 x 13.00
Great room
- Description: LVP Flooring, Cathedral ceiling with center beam
- Level: Main
- Area: 286 Square Feet
- Dimensions: 13.00 x 22.00
Kitchen
- Description: 18" Ceramic Tile, Stainless Appliances
- Level: Main
- Area: 144 Square Feet
- Dimensions: 12.00 x 12.00
Heating
- Central, Electric, Heat Pump
Cooling
- Central Air, Electric
Appliances
- Included: Dishwasher, Disposal, Dryer, Electric Oven, Electric Range, Electric Water Heater, Microwave, Refrigerator, Washer
- Laundry: Electric Dryer Hookup, In Garage, Washer Hookup
Features
- Ceiling Fan(s), Entrance Foyer, Kitchen Island, Open Floorplan, Pantry, Primary Bathroom - Shower No Tub, Master Downstairs, Vaulted Ceiling(s), Walk-In Closet(s)
- Flooring: Tile
- Number of fireplaces: 1
- Fireplace features: Wood Burning
Interior area
- Total interior livable area: 1,576 sqft
Video & virtual tour
Property
Parking
- Total spaces: 2
- Parking features: Attached, Covered, Garage, Garage Door Opener, Off Street
- Attached garage spaces: 2
Features
- Levels: One
- Stories: 1
- Patio & porch: Patio
- Exterior features: Courtyard
- Fencing: Fenced,Back Yard,Privacy,Wood
Lot
- Size: 10,018 Square Feet
- Dimensions: 85' x 115'
Details
- Parcel number: 41042601961207000
- Zoning description: Residential
Construction
Type & style
- Home type: SingleFamily
- Architectural style: Traditional
- Property subtype: Single Family Residence
Materials
- Brick Veneer, Fiber Cement, Frame, Wood Siding
- Roof: Shingle
Condition
- Updated/Remodeled
- New construction: No
- Year built: 1976
Utilities & green energy
- Sewer: Public Sewer
- Water: Public
- Utilities for property: Cable Available, Electricity Connected, Sewer Connected, Water Connected
Community & HOA
Community
- Security: Smoke Detector(s)
- Subdivision: Montclair
HOA
- Has HOA: No
Location
- Region: Orange Park
Financial & listing details
- Price per square foot: $206/sqft
- Tax assessed value: $240,305
- Annual tax amount: $3,406
- Date on market: 10/3/2026
- Listing terms: Cash,Conventional,FHA,VA Loan
- Road surface type: Asphalt, Paved
Estimated market value
Not available
Estimated sales range
Not available
Not available
Price history
| Date | Event | Price |
|---|---|---|
| 10/22/2026 | Price change | $324,900-7.1%$206/sqft |
Source:  realMLS #2167760 Report a problem | ||
| 10/4/2026 | Listed for sale | $349,900+218.1%$222/sqft |
Source: realMLS #2167760 Report a problem | ||
| 1/22/2026 | Listing removed | $1,950$1/sqft |
Source: Zillow Rentals Report a problem | ||
| 1/1/2026 | Listed for rent | $1,950+2.6%$1/sqft |
Source: Zillow Rentals Report a problem | ||
| 9/9/2025 | Listing removed | $1,900$1/sqft |
Source: Zillow Rentals Report a problem | ||
| 8/19/2025 | Listed for rent | $1,900-4.8%$1/sqft |
Source: Zillow Rentals Report a problem | ||
| 7/3/2025 | Listing removed | $1,995$1/sqft |
Source: Zillow Rentals Report a problem | ||
| 6/6/2025 | Listed for rent | $1,995$1/sqft |
Source: Zillow Rentals Report a problem | ||
| 8/6/2020 | Sold | $110,000$70/sqft |
Source: Public Record Report a problem | ||
Public tax history
| Year | Property taxes | Tax assessment |
|---|---|---|
| 2025 | $3,406 +25.4% | $240,305 +43.5% |
| 2024 | $2,717 +7.1% | $167,422 +6.6% |
| 2023 | $2,536 +12.9% | $157,129 +19% |
| 2022 | $2,247 +13.2% | $132,018 +27.3% |
| 2021 | $1,984 +93.2% | $103,686 +11.7% |
| 2020 | $1,027 | $92,798 +2.3% |
| 2019 | $1,027 +3% | $90,712 +1.9% |
| 2018 | $998 +9.5% | $89,021 +2.1% |
| 2017 | $911 +0.5% | $87,190 +2.1% |
| 2016 | $907 +1.4% | $85,397 +0.7% |
| 2015 | $895 -2.6% | $84,803 +0.8% |
| 2014 | $919 | $84,130 +1.5% |
| 2013 | -- | $82,887 +1.7% |
| 2012 | -- | $81,501 +3% |
| 2011 | -- | $79,127 +1.5% |
| 2010 | -- | $77,958 +2.7% |
| 2009 | -- | $75,908 +0.1% |
| 2008 | -- | $75,832 +3% |
| 2007 | -- | $73,623 +2.5% |
| 2006 | -- | $71,827 +3% |
| 2005 | -- | $69,735 +3% |
| 2004 | -- | $67,705 +1.9% |
| 2003 | -- | $66,443 +4% |
| 2001 | -- | $63,864 +3% |
| 2000 | -- | $62,004 |
Find assessor info on the county website
Monthly payment
Est. payment
Payment breakdown
Explore the cost of this home by adjusting the details. Changes won't be saved.Climate risks
Neighborhood: 32073
Nearby schools
Schools provided by the listing agent
- Elementary: Montclair
- Middle: Lakeside
- High: Orange Park
Source: realMLS. This data may not be complete. We recommend contacting the local school district to confirm school assignments for this home.

Similar homes
- $379,9004 bd2 ba1.7k sqft1720 BAY Circle W, Orange Park, FL 32073For Sale
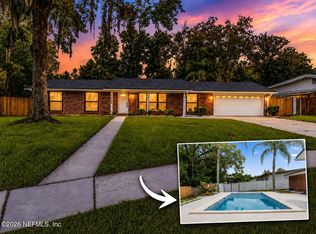 MLS ID #2158126, TAYLOR ALLEN. realMLS
- $373,0003 bd3 ba2k sqft287 GLENEAGLES Drive, Orange Park, FL 32073For Sale
 MLS ID #2165910, KAITLIN CHERNYSHOV. realMLS
- $339,9003 bd2 ba1.8k sqft1102 MEADOW Drive, Orange Park, FL 32065For Sale
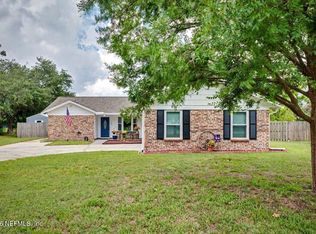 MLS ID #2150134, COURTNEY DEKELAITA. realMLS
- $242,0003 bd2 ba1.1k sqft215 EDSON Drive, Orange Park, FL 32073For Sale
 MLS ID #2163649, DONNA S O'STEEN. realMLS
