Timeless brick charm meets modern living in St Nicholas neighborhood of Jacksonville. This completely remodeled brick home blends comfort and modern living through 1,560 square feet of living space, expansive windows fill the interiors with natural light, creating a bright and welcoming atmosphere. This professionally designed home features an inviting entrance living room, a spacious family room centered around a fireplace, and an open-concept kitchen and dining area designed for everyday living. Two additional bedrooms and a full bathroom complement the private primary suite, featuring its own full bathroom with a stand-up shower. A dedicated laundry room, one-car garage, and versatile Florida room add convenience and flexibility. Set on an expansive 11,620 square foot lot offering room to garden, entertain, or create an outdoor retreat.
Active
$339,000
5235 HICKSON Road, Jacksonville, FL 32207
3beds
1,560sqft
Single Family Residence
Built in 1980
0.27 Acres Lot
$335,500 Zestimate®
$217/sqft
$-- HOA
What's special
One-car garageCompletely remodeled brick homeTimeless brick charmVersatile florida roomBright and welcoming atmosphereDedicated laundry room
- 16 days
- 544
- 79
Likely to sell faster than
Zillow last checked:
Listing updated:
Listed by:
WENDY C. ORTEGA 862-239-2924,
JPAR CITY AND BEACH 904-370-3500
Source: realMLS,MLS#: 2170035
Facts & features
Interior
Bedrooms & bathrooms
- Bedrooms: 3
- Bathrooms: 2
- Full bathrooms: 2
Primary bedroom
- Level: Main
Bedroom 1
- Level: Main
Bedroom 2
- Level: Main
Primary bathroom
- Level: Main
Bathroom 1
- Level: Main
Family room
- Level: Main
Florida room
- Level: Main
Kitchen
- Level: Main
Laundry
- Level: Main
Living room
- Level: Main
Heating
- Central
Cooling
- Central Air, Electric
Appliances
- Included: Dishwasher, Disposal, Electric Range, Microwave, Refrigerator
- Laundry: In Unit, Washer Hookup
Features
- Flooring: Tile
- Number of fireplaces: 1
Interior area
- Total interior livable area: 1,560 sqft
Video & virtual tour
Property
Parking
- Total spaces: 1
- Parking features: Additional Parking
- Garage spaces: 1
Features
- Levels: One
- Stories: 1
- Fencing: Fenced,Back Yard,Wood
- Has view: Yes
- View description: Trees/Woods
Lot
- Size: 0.27 Acres
Details
- Parcel number: 1351699018
Construction
Type & style
- Home type: SingleFamily
- Property subtype: Single Family Residence
Materials
- Roof: Shingle
Condition
- Updated/Remodeled
- New construction: No
- Year built: 1980
Utilities & green energy
- Sewer: Public Sewer
- Water: Public
- Utilities for property: Electricity Available, Sewer Available, Water Connected
Community & HOA
Community
- Security: Smoke Detector(s)
- Subdivision: Lyon Oaks
HOA
- Has HOA: No
Location
- Region: Jacksonville
Financial & listing details
- Price per square foot: $217/sqft
- Tax assessed value: $226,686
- Annual tax amount: $4,363
- Date on market: 10/20/2026
- Listing terms: Conventional,FHA,VA Loan
Estimated market value
$335,500
$319,000 - $352,000
$2,124/mo
Price history
| Date | Event | Price |
|---|---|---|
| 10/20/2026 | Listed for sale | $339,000+64.4%$217/sqft |
Source:  realMLS #2170035 Report a problem | ||
| 6/3/2026 | Sold | $206,250-8.3%$132/sqft |
Source: realMLS #2138464 Report a problem | ||
| 4/16/2026 | Pending sale | $224,900$144/sqft |
Source: realMLS #2138464 Report a problem | ||
| 4/4/2026 | Listed for sale | $224,900+60.8%$144/sqft |
Source: realMLS #2138464 Report a problem | ||
| 3/24/2011 | Listing removed | $139,900$90/sqft |
Source: Magnolia Properties #550112 Report a problem | ||
| 9/16/2010 | Price change | $139,900-6.7%$90/sqft |
Source: Magnolia Properties #550112 Report a problem | ||
| 9/2/2010 | Listed for sale | $149,900+173.5%$96/sqft |
Source: Magnolia Properties #550112 Report a problem | ||
| 7/16/2010 | Sold | $54,800-31.1%$35/sqft |
Source: Public Record Report a problem | ||
| 8/4/1994 | Sold | $79,500$51/sqft |
Source: Public Record Report a problem | ||
Public tax history
| Year | Property taxes | Tax assessment |
|---|---|---|
| 2025 | $4,364 +11.2% | $223,016 +10% |
| 2024 | $3,923 +6% | $202,742 +10% |
| 2023 | $3,701 +15.5% | $184,311 +10% |
| 2022 | $3,203 +16.3% | $167,556 +15.5% |
| 2021 | $2,754 +8.6% | $145,114 +10% |
| 2020 | $2,535 +6% | $131,922 +8.2% |
| 2019 | $2,391 +1% | $121,964 +2% |
| 2018 | $2,367 | $119,575 +8.4% |
| 2017 | $2,367 +6.5% | $110,325 +5.3% |
| 2016 | $2,223 +4.7% | $104,820 +13% |
| 2015 | $2,123 +8.2% | $92,740 +10.2% |
| 2014 | $1,962 | $84,174 +6.2% |
| 2013 | -- | $79,248 -0.7% |
| 2012 | -- | $79,807 -25.6% |
| 2011 | -- | $107,234 +15.9% |
| 2010 | -- | $92,531 +2.7% |
| 2009 | -- | $90,099 +5.7% |
| 2006 | -- | $85,257 +3% |
| 2005 | $1,073 | $82,774 +3% |
| 2004 | -- | $80,363 +1.9% |
| 2003 | $1,045 | $78,865 +2.4% |
| 2002 | -- | $77,017 +1.6% |
| 2001 | -- | $75,804 +3% |
| 2000 | -- | $73,596 +2.7% |
| 1999 | -- | $71,661 |
Find assessor info on the county website
Monthly payment
Est. payment
Payment breakdown
Explore the cost of this home by adjusting the details. Changes won't be saved.Climate risks
Neighborhood: Englewood
Similar homes
- $339,0004 bd3 ba1.6k sqft5316 ROBERT SCOTT DR S Drive S, Jacksonville, FL 32207For Sale
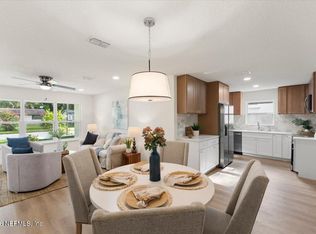 MLS ID #2161096, WENDY C. ORTEGA. realMLS
- $375,0004 bd2 ba1.6k sqft5541 MILMAR Drive N, Jacksonville, FL 32207For Sale
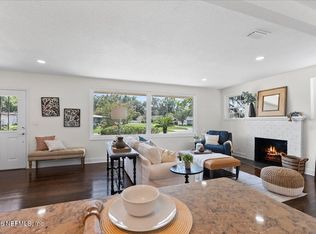 MLS ID #2167854, WENDY C. ORTEGA. realMLS
- $327,0003 bd1 ba1.6k sqft2284 LARCHMONT Road, Jacksonville, FL 32207For Sale
 MLS ID #2154710, CHRISTY HELQUIST. realMLS
- $279,0004 bd2 ba1.4k sqft3701 COPPER Circle E, Jacksonville, FL 32207For Sale
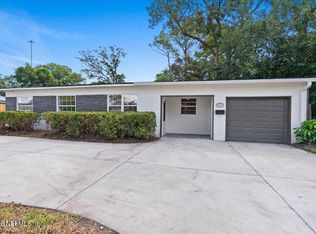 MLS ID #2163946, WENDY C. ORTEGA. realMLS
