OPEN HOUSE 8/15 SAT 11a-2p** LOCATION, LOCATION, LOCATION! Welcome to 11634 Marina Drive, a beautifully updated 4-bedroom, 2-bath concrete block home offering approximately 1,544 sq. ft. of comfortable living space in an incredibly convenient Jacksonville location. Enjoy quick access to I-295, St. Johns Town Center, Jacksonville's beaches, shopping, dining, entertainment, and more, making it easy to get just about anywhere you need to go.
Inside, the home features a recently updated kitchen with modern finishes, newer windows, and a spacious family room centered around a wood-burning fireplace that creates a warm and inviting gathering space. With four bedrooms and two full bathrooms, the flexible floor plan offers plenty of room for a home office, guest room, growing household, or additional living space.
The outdoor living is just as impressive. Step outside to a large covered paver patio with plenty of room for grilling, dining, entertaining, or simply relaxing and enjoying the Florida weather. The fully fenced backyard provides privacy and space for pets, play, and outdoor activities, while a dedicated gardening area is ready for your vegetables, herbs, or flowers. A storage shed provides additional space for lawn equipment, tools, bikes, and beach gear.
With solid concrete block construction, an updated kitchen, newer windows, a wood-burning fireplace, four bedrooms, a fully fenced backyard, and an expansive covered outdoor living area, this home delivers the features buyers are looking for, all in a location that keeps you close to the Town Center, I-295, and the beaches. Come see why 11634 Marina Drive could be the perfect place to call home!
Active
$325,000
11634 MARINA Drive, Jacksonville, FL 32246
4beds
1,544sqft
Single Family Residence
Built in 1961
8,712 Square Feet Lot
$317,900 Zestimate®
$210/sqft
$-- HOA
What's special
Wood-burning fireplaceNewer windows
- 8 days |
- 460 |
- 25 |
Likely to sell faster than
Zillow last checked:
Listing updated:
Listed by:
BENJAMIN BARFOOT 904-553-9979,
JPAR CITY AND BEACH 904-370-3500
Source: realMLS,MLS#: 2159462
Facts & features
Interior
Bedrooms & bathrooms
- Bedrooms: 4
- Bathrooms: 2
- Full bathrooms: 2
Heating
- Central, Electric
Cooling
- Central Air, Electric
Appliances
- Included: Dishwasher, Electric Oven, Microwave, Refrigerator
- Laundry: In Unit
Features
- Flooring: Tile
Interior area
- Total interior livable area: 1,544 sqft
Video & virtual tour
Property
Parking
- Parking features: Additional Parking
Features
- Levels: One
- Stories: 1
- Fencing: Back Yard
Lot
- Size: 8,712 Square Feet
Details
- Parcel number: 1655800000
Construction
Type & style
- Home type: SingleFamily
- Architectural style: Ranch
- Property subtype: Single Family Residence
Condition
- Updated/Remodeled
- New construction: No
- Year built: 1961
Utilities & green energy
- Sewer: Public Sewer
- Water: Public
- Utilities for property: Cable Connected, Electricity Connected, Water Connected
Community & HOA
Community
- Subdivision: Beachwood
HOA
- Has HOA: No
Location
- Region: Jacksonville
Financial & listing details
- Price per square foot: $210/sqft
- Tax assessed value: $252,296
- Annual tax amount: $4,354
- Date on market: 8/10/2026
- Listing terms: Cash,Conventional,FHA,VA Loan
Estimated market value
$317,900
$302,000 - $334,000
$2,239/mo
Price history
| Date | Event | Price |
|---|---|---|
| 8/10/2026 | Listed for sale | $325,000+38.3%$210/sqft |
Source:  realMLS #2159462 Report a problem realMLS #2159462 Report a problem | ||
| 2/26/2021 | Sold | $235,000-2%$152/sqft |
Source: realMLS #1088484 Report a problem | ||
| 1/27/2021 | Pending sale | $239,900$155/sqft |
Source:  realMLS #1088484 Report a problem realMLS #1088484 Report a problem | ||
| 1/17/2021 | Contingent | $239,900$155/sqft |
Source: realMLS #1088484 Report a problem | ||
| 1/17/2021 | Pending sale | $239,900$155/sqft |
Source: ALL REAL ESTATE OPTIONS INC #1088484 Report a problem | ||
| 1/14/2021 | Price change | $239,900-6.3%$155/sqft |
Source: ALL REAL ESTATE OPTIONS INC #1088484 Report a problem | ||
| 1/1/2021 | Listed for sale | $255,900+248.2%$166/sqft |
Source: ALL REAL ESTATE OPTIONS INC #1088484 Report a problem | ||
| 12/7/2000 | Sold | $73,500$48/sqft |
Source: Public Record Report a problem | ||
Public tax history
| Year | Property taxes | Tax assessment |
|---|---|---|
| 2024 | $3,984 +1.7% | $252,296 +2% |
| 2023 | $3,916 +9.2% | $247,365 +3% |
| 2022 | $3,587 +39.1% | $240,161 +81.3% |
| 2021 | $2,578 +10.5% | $132,491 +10% |
| 2020 | $2,333 +1.5% | $120,447 +3.2% |
| 2019 | $2,298 +3.6% | $116,763 +5% |
| 2018 | $2,217 | $111,254 +4.2% |
| 2017 | $2,217 +2.8% | $106,720 +0.7% |
| 2016 | $2,157 -0.9% | $105,977 +10.3% |
| 2015 | $2,176 +7.3% | $96,092 +5.9% |
| 2014 | $2,027 | $90,712 +1% |
| 2013 | -- | $89,789 -3% |
| 2012 | -- | $92,536 -4.5% |
| 2011 | -- | $96,861 -9.3% |
| 2010 | -- | $106,824 -9.7% |
| 2009 | -- | $118,291 +7.6% |
| 2006 | -- | $109,933 +10.9% |
| 2005 | $1,842 | $99,156 +7.2% |
| 2004 | -- | $92,456 +19.8% |
| 2003 | $1,496 | $77,168 +8.7% |
| 2002 | -- | $71,008 +1.6% |
| 2001 | -- | $69,908 +17% |
| 2000 | -- | $59,773 +9% |
| 1999 | -- | $54,854 |
Find assessor info on the county website
Monthly payment
Est. payment
Payment breakdown
Explore the cost of this home by adjusting the details. Changes won't be saved.Climate risks
Neighborhood: Beachwood
Nearby schools
GreatSchools rating
- 7/10Kernan Trail Elementary SchoolGrades: K-5Distance: 2.4 mi
- 5/10Kernan Middle SchoolGrades: 6-8Distance: 2.1 mi
- 6/10Sandalwood High SchoolGrades: 9-12Distance: 0.3 mi
- $208,5003 bd2 ba1k sqft11642 Marina Dr, Jacksonville, FL 32246Off Market
- $212,6003 bd2 ba1.1k sqft11622 Marina Dr, Jacksonville, FL 32246Off Market
- $324,1004 bd3 ba1.9k sqft11625 Sands Ave, Jacksonville, FL 32246Off Market
- $364,6004 bd2 ba1.7k sqft11619 Sands Ave, Jacksonville, FL 32246Off Market
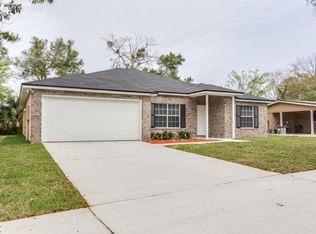
- $239,7004 bd2 ba1.4k sqft11652 Marina Dr, Jacksonville, FL 32246Off Market
- $259,8003 bd2 ba1.2k sqft11614 Marina Dr, Jacksonville, FL 32246Off Market
- $410,0005 bd3 ba2.1k sqft11639 Marina Dr, Jacksonville, FL 32246For Sale
- $235,4003 bd2 ba1.5k sqft11633 Sands Ave, Jacksonville, FL 32246Off Market
A local agent can set up tours, give advice and negotiate with sellers.
Similar homes
- $349,5003 bd2 ba1.6k sqft7126 SANS SOUCI Road, Jacksonville, FL 32216For Sale
 MLS ID #2156419, JOSEPH STEVEN STETZER. realMLS
 - $325,0004 bd3 ba1.8k sqft3859 ABBY Lane, Jacksonville, FL 32207For Sale
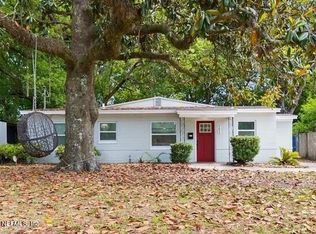 MLS ID #2123778, MARJORIE ZAYAS. realMLS
 - $333,0003 bd1 ba1.6k sqft2284 LARCHMONT Road, Jacksonville, FL 32207For Sale
 MLS ID #2154710, CHRISTY HELQUIST. realMLS
 - $331,0004 bd3 ba1.2k sqft3058 ROSSELLE Street, Jacksonville, FL 32205For Sale
 MLS ID #2158954, KERRIN PENNINGTON. realMLS
 - $339,0003 bd2 ba1.4k sqft8148 MEADOW WALK Lane, Jacksonville, FL 32256For SaleMLS ID #2157998, ADRIANNA SOUCHET. realMLS
- $320,0003 bd2 ba1.1k sqft12311 SONDRA COVE Trail, Jacksonville, FL 32225For SaleMLS ID #2120642, HIEU NGUYEN. realMLS
- $322,9004 bd2 ba1.8k sqft12669 AYRSHIRE Street, Jacksonville, FL 32226For SaleMLS ID #2150139, MEGAN KREBS. realMLS
- $280,0004 bd2 ba1.7k sqft9910 FAWN BROOK Drive, Jacksonville, FL 32256For SaleMLS ID #2154003, REGINA SOOEY. realMLS
- $399,9004 bd2 ba2.2k sqft1425 OAK HAVEN Road, Jacksonville, FL 32207For SaleMLS ID #2151931, REGINALD L FOUNTAIN. realMLS
- $326,9003 bd2 ba1.5k sqft3516 WENTWORTH Circle W, Jacksonville, FL 32277For SaleMLS ID #2131469, REMZIJA BAJRAMOVIC. realMLS
- $265,0003 bd3 ba1.1k sqft4135 HUDNALL Road, Jacksonville, FL 32207For SaleMLS ID #2151511, SYDNEY LAUREN PISANO. realMLS
- $319,0003 bd2 ba1.6k sqft9925 Timberlake Dr, Jacksonville, FL 32257For SaleMLS ID #116588, Melissa Ricks, KELLER WILLIAMS REALTY / FB OFFICE. AINCAR
- $349,9004 bd2 ba1.7k sqft4891 NORTHFORD Place E, Jacksonville, FL 32257For SaleMLS ID #2155226, WENDY HELMS. realMLS
- $275,0003 bd3 ba1.8k sqft5549 HICKSON Road, Jacksonville, FL 32207For SaleMLS ID #2151207, DANIEL RUSSO. realMLS
- $249,0004 bd3 ba1.4k sqft2625 CHARBRAY Drive, Jacksonville, FL 32211For SaleMLS ID #2157611, ROSANGELY ESTHER OSORIO. realMLS
- $325,0003 bd2 ba1.6k sqft1235 SQUIRREL Lane N, Jacksonville, FL 32218For SaleMLS ID #2149617, Emilie Bishop. realMLS
- $399,1003 bd2 ba1.7k sqft12340 MACAW Drive, Jacksonville, FL 32223For SaleMLS ID #2160130, JODY STEELE. realMLS
- $339,9003 bd2 ba1.4k sqft12202 MAYORS Drive, Jacksonville, FL 32223For SaleMLS ID #2144821, KATHY AKEL. realMLS
- $475,0003 bd2 ba1.8k sqft4407 HORSESHOE BEND Court, Jacksonville, FL 32224For SaleMLS ID #2157897, JENNIFER PETERS. realMLS
- $374,9003 bd2 ba1.6k sqft2039 CYPRESS LANDING Drive, Jacksonville, FL 32233For SaleMLS ID #2136014, ILEANA PEREZ. realMLS
