Looking for space without stretching your budget? This well-maintained one-story patio home offers over 1,700 sq. ft.--and a flexible floor plan to fit your needs. The split-bedroom layout provides privacy, while the versatile room off the primary suite can be used as a nursery, home office, fitness room, den, or 4th bedroom. The spacious living room with fireplace opens to a bright bonus room with French doors to the private backyard. Large eat-in kitchen, updated paint, and tile and laminate flooring throughout--no carpet! Major updates include the roof, HVAC, and water heater (approximately 4 years old). Gather and play in the fenced yard. Fawn Ridge is a sought after and quiet Southside Community with low HOA fees.
Enjoy living in the heart of Jacksonville-minutes from St. Johns Town Center, UNF, Mayo Clinic, the beaches, and both Naval bases.
Active
Price cut: $9K (8/8)
$280,000
9910 FAWN BROOK Drive, Jacksonville, FL 32256
4beds
1,708sqft
Single Family Residence
Built in 1985
4,791 Square Feet Lot
$273,100 Zestimate®
$164/sqft
$61/mo HOA
What's special
Fenced yardUpdated paintSplit-bedroom layout provides privacyPrivate backyardWell-maintained one-story patio homeFlexible floor planLarge eat-in kitchen
- 43 days |
- 1,246 |
- 84 |
Likely to sell faster than
Zillow last checked:
Listing updated:
Listed by:
REGINA SOOEY 904-673-0608,
RE/MAX SPECIALISTS 904-260-4550
Source: realMLS,MLS#: 2154003
Facts & features
Interior
Bedrooms & bathrooms
- Bedrooms: 4
- Bathrooms: 2
- Full bathrooms: 2
Heating
- Central
Cooling
- Electric
Appliances
- Included: Dishwasher, Dryer, Electric Oven, Electric Water Heater, Microwave, Refrigerator, Washer
- Laundry: Electric Dryer Hookup, In Garage, Washer Hookup
Features
- Eat-in Kitchen, Entrance Foyer, Open Floorplan, Pantry, Primary Bathroom - Shower No Tub, Master Downstairs, Split Bedrooms, Vaulted Ceiling(s), Walk-In Closet(s)
- Flooring: Laminate, Tile
- Number of fireplaces: 1
- Fireplace features: Wood Burning
Interior area
- Total interior livable area: 1,708 sqft
Property
Parking
- Total spaces: 1
- Parking features: Attached, Covered, Off Street
- Attached garage spaces: 1
Features
- Levels: One
- Stories: 1
- Patio & porch: Patio
- Fencing: Back Yard,Wood
Lot
- Size: 4,791 Square Feet
- Features: Dead End Street
Details
- Parcel number: 1485223056
- Zoning description: Residential
Construction
Type & style
- Home type: SingleFamily
- Architectural style: Patio Home
- Property subtype: Single Family Residence
- Attached to another structure: Yes
Materials
- Frame, Shell Dash
- Roof: Shingle
Condition
- Updated/Remodeled
- New construction: No
- Year built: 1985
Utilities & green energy
- Electric: 150 Amp Service
- Sewer: Public Sewer
- Water: Public
- Utilities for property: Cable Available, Electricity Connected, Sewer Connected, Water Connected
Community & HOA
Community
- Subdivision: Fawn Ridge
HOA
- Has HOA: Yes
- Amenities included: Maintenance Grounds, Management - Off Site, Trash
- Services included: Maintenance Grounds
- HOA fee: $182 quarterly
- HOA name: Fawn Ridge Homeowners Association
Location
- Region: Jacksonville
Financial & listing details
- Price per square foot: $164/sqft
- Tax assessed value: $235,419
- Annual tax amount: $3,864
- Date on market: 7/6/2026
- Listing terms: Cash,Conventional,FHA,VA Loan
- Road surface type: Asphalt
Estimated market value
$273,100
$259,000 - $287,000
$2,433/mo
Price history
| Date | Event | Price |
|---|---|---|
| 8/8/2026 | Price change | $280,000-3.1%$164/sqft |
Source:  realMLS #2154003 Report a problem realMLS #2154003 Report a problem | ||
| 7/6/2026 | Listed for sale | $289,000+5.1%$169/sqft |
Source: realMLS #2154003 Report a problem | ||
| 10/16/2024 | Sold | $275,000-1.8%$161/sqft |
Source: realMLS #2024475 Report a problem | ||
| 8/19/2024 | Price change | $280,000-1.8%$164/sqft |
Source: realMLS #2024475 Report a problem | ||
| 8/3/2024 | Price change | $284,990-1.7%$167/sqft |
Source: realMLS #2024475 Report a problem | ||
| 7/28/2024 | Price change | $289,999+3.6%$170/sqft |
Source: realMLS #2024475 Report a problem | ||
| 7/10/2024 | Price change | $279,990-3.4%$164/sqft |
Source: realMLS #2024475 Report a problem | ||
| 6/20/2024 | Price change | $289,9900%$170/sqft |
Source: realMLS #2024475 Report a problem | ||
| 6/9/2024 | Price change | $290,000-3.3%$170/sqft |
Source: realMLS #2024475 Report a problem | ||
| 5/26/2024 | Price change | $299,999-1.6%$176/sqft |
Source: realMLS #2024475 Report a problem | ||
| 5/16/2024 | Price change | $304,979-1.6%$179/sqft |
Source: realMLS #2024475 Report a problem | ||
| 5/7/2024 | Listed for sale | $310,000+15.3%$181/sqft |
Source: realMLS #2024475 Report a problem | ||
| 7/26/2022 | Sold | $268,800+0%$157/sqft |
Source: realMLS #1169855 Report a problem | ||
| 6/22/2022 | Pending sale | $268,700$157/sqft |
Source: realMLS #1169855 Report a problem | ||
| 6/17/2022 | Contingent | $268,700$157/sqft |
Source: realMLS #1169855 Report a problem | ||
| 6/1/2022 | Listed for sale | $268,700$157/sqft |
Source: realMLS #1169855 Report a problem | ||
| 5/31/2022 | Pending sale | $268,700$157/sqft |
Source: realMLS #1169855 Report a problem | ||
| 5/24/2022 | Contingent | $268,700$157/sqft |
Source: realMLS #1169855 Report a problem | ||
| 5/18/2022 | Listed for sale | $268,700+38.5%$157/sqft |
Source: realMLS #1169855 Report a problem | ||
| 3/10/2022 | Sold | $194,000+10.9%$114/sqft |
Source: Public Record Report a problem | ||
| 10/18/2005 | Sold | $175,000$102/sqft |
Source: Public Record Report a problem | ||
Public tax history
| Year | Property taxes | Tax assessment |
|---|---|---|
| 2024 | $4,387 +0.8% | $235,419 +1.4% |
| 2023 | $4,352 +37.7% | $232,270 +37.2% |
| 2022 | $3,161 +10% | $169,236 +10% |
| 2021 | $2,874 +6.9% | $153,851 +8% |
| 2020 | $2,689 +2% | $142,448 +3.7% |
| 2019 | $2,635 +7.3% | $137,372 +8.8% |
| 2018 | $2,456 | $126,207 +7.6% |
| 2017 | $2,456 +5.8% | $117,323 +3.7% |
| 2016 | $2,320 +1.7% | $113,178 +4.2% |
| 2015 | $2,282 +2.2% | $108,663 +7.2% |
| 2014 | $2,234 | $101,383 +4.6% |
| 2013 | -- | $96,919 -1.5% |
| 2012 | -- | $98,366 -13.8% |
| 2011 | -- | $114,156 -8.1% |
| 2010 | -- | $124,285 -8.2% |
| 2009 | -- | $135,331 -16.4% |
| 2006 | -- | $161,953 +92% |
| 2005 | $1,102 | $84,344 +3% |
| 2004 | -- | $81,887 +1.9% |
| 2003 | $828 | $80,360 +2.4% |
| 2002 | -- | $78,477 +1.6% |
| 2001 | -- | $77,241 +3% |
| 2000 | -- | $74,991 +2.7% |
| 1999 | -- | $73,019 |
Find assessor info on the county website
Monthly payment
Est. payment
Payment breakdown
Explore the cost of this home by adjusting the details. Changes won't be saved.Climate risks
Neighborhood: Baymeadows
Nearby schools
GreatSchools rating
- 5/10Twin Lakes Academy Elementary SchoolGrades: PK-5Distance: 2.3 mi
- 3/10Twin Lakes Academy Middle SchoolGrades: 6-8Distance: 2.3 mi
- 6/10Atlantic Coast High SchoolGrades: 9-12Distance: 3.4 mi
Schools provided by the listing agent
- Elementary: Twin Lakes Academy
- Middle: Twin Lakes Academy
- High: Atlantic Coast
Source: realMLS. This data may not be complete. We recommend contacting the local school district to confirm school assignments for this home.
- $247,5002 bd2 ba1.2k sqft9914 Fawn Brook Dr, Jacksonville, FL 32256Off Market

- $255,0002 bd2 ba1.2k sqft9906 Fawn Brook Dr, Jacksonville, FL 32256Sold
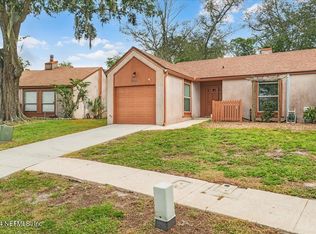
- $235,1002 bd2 ba1.1k sqft9918 Fawn Brook Dr, Jacksonville, FL 32256Off Market
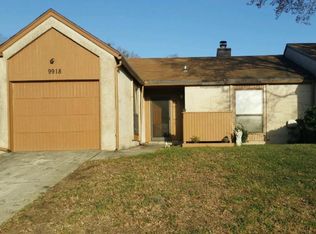
- $201,0002 bd2 ba1k sqft9902 Fawn Brook Dr, Jacksonville, FL 32256Off Market
- $238,4002 bd2 ba1.2k sqft7836 Fawn Hill Ct, Jacksonville, FL 32256Off Market
- $203,5002 bd1 ba1.1k sqft7842 Fawn Hill Ct, Jacksonville, FL 32256Off Market
- $275,0003 bd2 ba1.2k sqft9922 Fawn Brook Dr, Jacksonville, FL 32256Sold
- $208,8002 bd2 ba1.1k sqft7830 Fawn Hill Ct, Jacksonville, FL 32256Off Market
A local agent can set up tours, give advice and negotiate with sellers.
A local lender can help you make sure your offer is ready when you are.
Similar homes
- $339,0003 bd2 ba1.4k sqft8148 MEADOW WALK Lane, Jacksonville, FL 32256For Sale
 MLS ID #2157998, ADRIANNA SOUCHET. realMLS
 - $249,9993 bd2 ba1.2k sqft258 AQUARIUS Circle W, Jacksonville, FL 32216For Sale
 MLS ID #2154765, GREGORY MOSLEY. realMLS
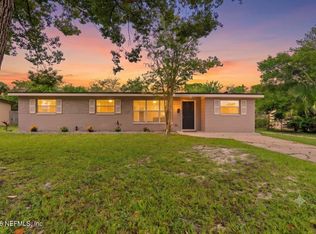
 - $325,0004 bd2 ba1.5k sqft11634 MARINA Drive, Jacksonville, FL 32246For Sale
 MLS ID #2159462, BENJAMIN BARFOOT. realMLS
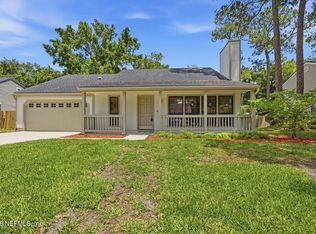
 - $349,9004 bd2 ba1.7k sqft4891 NORTHFORD Place E, Jacksonville, FL 32257For Sale
 MLS ID #2155226, WENDY HELMS. realMLS
 - $255,0003 bd2 ba1k sqft11441 Atwood Way, Jacksonville, FL 32223For SaleMLS ID #116961, Melissa Ricks, KELLER WILLIAMS REALTY / FB OFFICE. AINCAR
- $295,0003 bd3 ba1.7k sqft4134 CROWNWOOD Drive, Jacksonville, FL 32216For SaleMLS ID #2147244, NEIL BRIDGERS. realMLS
- $269,9002 bd3 ba1.6k sqft3957 LAURELWOOD Drive, Jacksonville, FL 32257For SaleMLS ID #2149322, CINDY GAVIN. realMLS
- $149,0003 bd2 ba1.6k sqft7605 SUNWOOD Drive, Jacksonville, FL 32256For SaleMLS ID #2159125, DANIEL LEE. realMLS
- $349,5003 bd2 ba1.6k sqft7126 SANS SOUCI Road, Jacksonville, FL 32216For SaleMLS ID #2156419, JOSEPH STEVEN STETZER. realMLS
- $299,0003 bd3 ba2k sqft4480 DEERWOOD LAKE PARKWAY #458, Jacksonville, FL 32216For SaleMLS ID #2153750, LORIE PETERS. realMLS
- $299,9903 bd3 ba1.5k sqft13956 BERRYVIEW Road, Jacksonville, FL 32258For SaleMLS ID #2159045, MATTHEW STUCKEY II. realMLS
- $250,0003 bd2 ba1.1k sqft5419 ALPHA Avenue, Jacksonville, FL 32205For SaleMLS ID #2157571, RHONDA MOSES. realMLS
- $220,0002 bd3 ba1.2k sqft8125 SUMMER POINT Court, Jacksonville, FL 32256For SaleMLS ID #2150905, H DANIEL LEWIS. realMLS
- $239,0002 bd2 ba1.8k sqft8521 LITTLE SWIFT Circle #34D, Jacksonville, FL 32256For SaleMLS ID #2143721, CARRIE ANN FIFE. realMLS
- $285,0003 bd2 ba1.1k sqft475 COLE Road W, Jacksonville, FL 32218For SaleMLS ID #2150361, TETIANA SHCHURENKO. realMLS
- $314,9004 bd2 ba2.1k sqft1438 BLUES CREEK Drive, Jacksonville, FL 32221For SaleMLS ID #2158387, BRAD OFFICER. realMLS
- $325,0004 bd3 ba1.8k sqft3859 ABBY Lane, Jacksonville, FL 32207For SaleMLS ID #2123778, MARJORIE ZAYAS. realMLS
- $277,9003 bd2 ba1.8k sqft4648 FREMONT Street, Jacksonville, FL 32210For SaleMLS ID #2120214, ROBERT SLOBOZIEN. realMLS
- $322,9004 bd2 ba1.8k sqft12669 AYRSHIRE Street, Jacksonville, FL 32226For SaleMLS ID #2150139, MEGAN KREBS. realMLS
- $399,9003 bd2 ba1.9k sqft12283 AUTUMNBROOK Trail W, Jacksonville, FL 32258For SaleMLS ID #2148270, DANIEL STEPHENSON. realMLS
