Welcome home to this remodeled end-unit townhome in the heart of Mandarin! Offering over 1600 sq. feet of living space, this charming 2 bedroom/2.5 bath home combines comfort, style, affordability, and convenience. Step inside to find LVP flooring throughout the downstairs, a cozy wood-burning fireplace, ceiling fans, and an updated half bath. The spacious family room has a vaulted ceiling and opens into the light and bright kitchen with real wood cabinetry, granite countertops, a huge storage closet and pantry for added convenience. Upstairs, both oversized bedrooms feature private en-suites bathrooms w/ granite countertops, creating the perfect setup for homeowners and guests alike. Outside, enjoy one of the largest backyards in the community! This private, fully fenced yard is surrounded by mature trees, creating the perfect setting for entertaining, pets, gardening, or outdoor activities. The one-car garage and extra long driveway adds even more functionality! Major updates include a new roof (2025), HVAC system (2020), updated CPVC plumbing, and a 150-amp Square D Electrical panel for peace of mind. With an incredibly low HOA of just $247 per year and a prime Mandarin location close to I-295, shopping, restaurants, and the new Home Depot, this move-in ready home offers exceptional value. Don't miss this opportunity to own this adorable townhome in one of Jacksonville's most desirable areas!
Active
Price cut: $5K (7/15)
$269,900
3957 LAURELWOOD Drive, Jacksonville, FL 32257
2beds
1,624sqft
Townhouse
Built in 1986
5,662 Square Feet Lot
$266,700 Zestimate®
$166/sqft
$21/mo HOA
What's special
One-car garageUpdated half bathGranite countertopsCeiling fansCozy wood-burning fireplaceLight and bright kitchenExtra long driveway
- 77 days |
- 198 |
- 15 |
Zillow last checked:
Listing updated:
Listed by:
CINDY GAVIN 904-465-3397,
RE/MAX SPECIALISTS 904-260-4550,
JILL BLACK 904-545-1167
Source: realMLS,MLS#: 2149322
Facts & features
Interior
Bedrooms & bathrooms
- Bedrooms: 2
- Bathrooms: 3
- Full bathrooms: 2
- 1/2 bathrooms: 1
Heating
- Central
Cooling
- Central Air
Appliances
- Included: Dishwasher, Disposal, Dryer, Electric Oven, Electric Range, Electric Water Heater, Microwave, Refrigerator, Washer
- Laundry: In Unit
Features
- Ceiling Fan(s), Eat-in Kitchen, Entrance Foyer, Open Floorplan, Pantry, Primary Bathroom - Tub with Shower, Vaulted Ceiling(s), Walk-In Closet(s)
- Flooring: Carpet, Tile, Vinyl
- Number of fireplaces: 1
- Fireplace features: Wood Burning
Interior area
- Total interior livable area: 1,624 sqft
Video & virtual tour
Property
Parking
- Total spaces: 1
- Parking features: Attached, Garage, Garage Door Opener
- Attached garage spaces: 1
Features
- Levels: Two
- Stories: 2
- Patio & porch: Patio
- Fencing: Fenced,Back Yard,Vinyl,Wood
- Has view: Yes
- View description: Trees/Woods
Lot
- Size: 5,662 Square Feet
- Features: Many Trees, Wooded
Details
- Parcel number: 1490174034
- Zoning description: Residential
Construction
Type & style
- Home type: Townhouse
- Architectural style: Traditional
- Property subtype: Townhouse
- Attached to another structure: Yes
Materials
- Frame, Wood Siding
- Roof: Shingle
Condition
- Updated/Remodeled
- New construction: No
- Year built: 1986
Utilities & green energy
- Electric: 150 Amp Service
- Sewer: Public Sewer
- Water: Public
- Utilities for property: Cable Available, Electricity Connected, Sewer Connected, Water Connected
Community & HOA
Community
- Security: Smoke Detector(s)
- Subdivision: Cypress Hammock
HOA
- Has HOA: Yes
- Services included: Maintenance Grounds
- HOA fee: $247 annually
- HOA name: River Lane Management
- HOA phone: 904-220-8009
Location
- Region: Jacksonville
Financial & listing details
- Price per square foot: $166/sqft
- Tax assessed value: $201,320
- Annual tax amount: $3,553
- Date on market: 6/8/2026
- Listing terms: Cash,Conventional,FHA,VA Loan
- Road surface type: Asphalt
Estimated market value
$266,700
$253,000 - $280,000
$1,733/mo
Price history
| Date | Event | Price |
|---|---|---|
| 7/15/2026 | Price change | $269,900-1.8%$166/sqft |
Source:  realMLS #2149322 Report a problem realMLS #2149322 Report a problem | ||
| 6/8/2026 | Listed for sale | $274,900-1.5%$169/sqft |
Source: realMLS #2149322 Report a problem | ||
| 3/28/2024 | Sold | $279,000-0.3%$172/sqft |
Source: Public Record Report a problem | ||
| 2/2/2024 | Listed for sale | $279,900+64.7%$172/sqft |
Source: realMLS #2006688 Report a problem | ||
| 1/16/2024 | Listing removed | -- |
Source: Zillow Rentals Report a problem | ||
| 11/27/2023 | Listed for rent | $1,800$1/sqft |
Source: Zillow Rentals Report a problem | ||
| 11/13/2023 | Listing removed | -- |
Source: Zillow Rentals Report a problem | ||
| 10/16/2023 | Listed for rent | $1,800$1/sqft |
Source: Zillow Rentals Report a problem | ||
| 3/24/2021 | Listing removed | -- |
Source: Owner Report a problem | ||
| 6/20/2020 | Listing removed | $169,900$105/sqft |
Source: Owner Report a problem | ||
| 3/22/2020 | Listed for sale | $169,900$105/sqft |
Source: Owner Report a problem | ||
Public tax history
| Year | Property taxes | Tax assessment |
|---|---|---|
| 2024 | $3,553 +6.9% | $182,583 +10% |
| 2023 | $3,323 +15.8% | $165,985 +10% |
| 2022 | $2,869 +11.5% | $150,896 +10% |
| 2021 | $2,573 +2.5% | $137,179 +3.3% |
| 2020 | $2,510 +5.2% | $132,784 +7.1% |
| 2019 | $2,387 +6.9% | $123,958 +9.4% |
| 2018 | $2,233 | $113,304 +4.5% |
| 2017 | $2,233 +7.1% | $108,382 +15.7% |
| 2016 | $2,085 +9.1% | $93,640 +9.3% |
| 2015 | $1,911 +14% | $85,700 +7.3% |
| 2014 | $1,676 | $79,869 +27.4% |
| 2013 | -- | $62,687 +3.7% |
| 2012 | -- | $60,450 -32.5% |
| 2011 | -- | $89,556 -9.6% |
| 2010 | -- | $99,053 -9.5% |
| 2009 | -- | $109,432 -7.7% |
| 2006 | -- | $118,594 +10.3% |
| 2005 | $1,997 | $107,517 +13.9% |
| 2004 | -- | $94,371 +8% |
| 2003 | $1,694 | $87,384 +14.3% |
| 2002 | -- | $76,425 +0.2% |
| 2001 | -- | $76,241 +9.3% |
| 2000 | -- | $69,737 +2.9% |
| 1999 | -- | $67,742 |
Find assessor info on the county website
Monthly payment
Est. payment
Payment breakdown
Explore the cost of this home by adjusting the details. Changes won't be saved.Climate risks
Neighborhood: Sunbeam
Nearby schools
GreatSchools rating
- 8/10Crown Point Elementary SchoolGrades: PK-5Distance: 0.4 mi
- 2/10Alfred I. Dupont Middle SchoolGrades: 6-8Distance: 3.7 mi
- 6/10Atlantic Coast High SchoolGrades: 9-12Distance: 6.4 mi
Schools provided by the listing agent
- Elementary: Crown Point
- Middle: Alfred Dupont
- High: Atlantic Coast
Source: realMLS. This data may not be complete. We recommend contacting the local school district to confirm school assignments for this home.
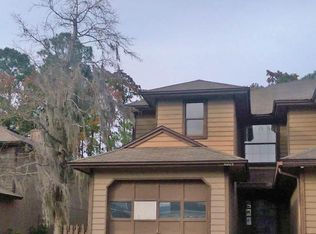
- $212,0003 bd2 ba1.6k sqft3955 Laurelwood Dr, Jacksonville, FL 32257Off Market
- $234,4002 bd3 ba1.6k sqft4009 Laurelwood Dr, Jacksonville, FL 32257Off Market
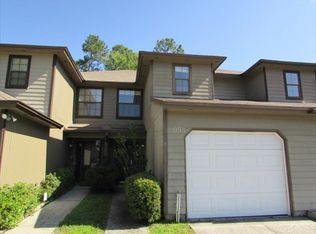
- $214,0002 bd-- ba1.6k sqft3953 Laurelwood Dr, Jacksonville, FL 32257Off Market
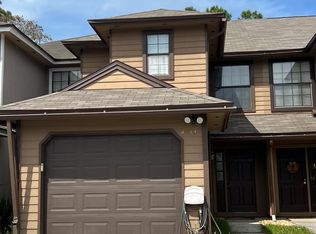
- $231,1002 bd2 ba1.6k sqft4011 Laurelwood Dr, Jacksonville, FL 32257Off Market
- $248,0002 bd3 ba1.6k sqft3951 Laurelwood Dr, Jacksonville, FL 32257Sold
- $242,7002 bd3 ba1.6k sqft4013 Laurelwood Dr, Jacksonville, FL 32257Off Market
- $239,5002 bd3 ba1.6k sqft4015 Laurelwood Dr, Jacksonville, FL 32257Off Market
- $224,0002 bd3 ba1.6k sqft3947 Laurelwood Dr, Jacksonville, FL 32257Off Market
A local agent can set up tours, give advice and negotiate with sellers.
Similar homes
- $199,9902 bd3 ba1.6k sqft9252 SAN JOSE Boulevard #4102, Jacksonville, FL 32257For Sale
 MLS ID #2161056, JENNIFER DOHERTY. realMLS
 - $295,0003 bd3 ba1.7k sqft4134 CROWNWOOD Drive, Jacksonville, FL 32216For Sale
 MLS ID #2147244, NEIL BRIDGERS. realMLS
 - $280,0004 bd2 ba1.7k sqft9910 FAWN BROOK Drive, Jacksonville, FL 32256For Sale
 MLS ID #2154003, REGINA SOOEY. realMLS
 - $400,0003 bd2 ba1.5k sqft10644 LA MANCHA Avenue, Jacksonville, FL 32257For Sale
 MLS ID #2155833, MARIA GRASSET LLC. realMLS
 - $265,0003 bd3 ba1.1k sqft4135 HUDNALL Road, Jacksonville, FL 32207For SaleMLS ID #2151511, SYDNEY LAUREN PISANO. realMLS
- $234,0002 bd3 ba1.3k sqft13057 SHALLOWATER Road, Jacksonville, FL 32258For SaleMLS ID #2154697, Paula Wynn. realMLS
- $339,9003 bd2 ba1.2k sqft11179 BENTLEY TRACE Lane E, Jacksonville, FL 32257For SaleMLS ID #2140345, TRACEY DRAKOS. realMLS
- $220,0002 bd3 ba1.2k sqft8125 SUMMER POINT Court, Jacksonville, FL 32256For SaleMLS ID #2150905, H DANIEL LEWIS. realMLS
- $299,9002 bd3 ba1.5k sqft3216 OAK Street #7, Jacksonville, FL 32205For SaleMLS ID #2157250, REGINALD L FOUNTAIN. realMLS
- $280,0002 bd3 ba1.4k sqft277 SERVIA Drive, St. Johns, FL 32259For SaleMLS ID #2153892, ANGELA MOILANEN. realMLS
- $249,9993 bd2 ba1.2k sqft258 AQUARIUS Circle W, Jacksonville, FL 32216For SaleMLS ID #2154765, GREGORY MOSLEY. realMLS
- $215,0002 bd3 ba1.3k sqft6152 HIGH TIDE Boulevard, Jacksonville, FL 32258For SaleMLS ID #2159531, KERI CARPENTER. realMLS
- $270,0003 bd3 ba1.4k sqft385 SCRUB JAY Drive, St. Augustine, FL 32092For SaleMLS ID #2155102, DONNA S O'STEEN. realMLS
- $149,5002 bd2 ba1k sqft7701 TIMBERLIN PARK Boulevard #1338, Jacksonville, FL 32256For SaleMLS ID #2161057, EVA DENG. realMLS
- $339,0003 bd2 ba1.4k sqft8148 MEADOW WALK Lane, Jacksonville, FL 32256For SaleMLS ID #2157998, ADRIANNA SOUCHET. realMLS
- $269,0002 bd2 ba1.3k sqft2909 ST JOHNS Avenue #32B, Jacksonville, FL 32205For SaleMLS ID #2140742, BRAD OFFICER. realMLS
- $242,0003 bd2 ba1.1k sqft4527 CLAIRMONT Road, Jacksonville, FL 32207For SaleMLS ID #2133027, ALIEA MAY VEON. realMLS
- $299,0003 bd3 ba2k sqft4480 DEERWOOD LAKE PARKWAY #458, Jacksonville, FL 32216For SaleMLS ID #2153750, LORIE PETERS. realMLS
- $154,5003 bd3 ba1.4k sqft7701 BAYMEADOWS Circle W #1023, Jacksonville, FL 32256For SaleMLS ID #2159978, KERI CARPENTER. realMLS
- $277,9003 bd2 ba1.8k sqft4648 FREMONT Street, Jacksonville, FL 32210For SaleMLS ID #2120214, ROBERT SLOBOZIEN. realMLS
