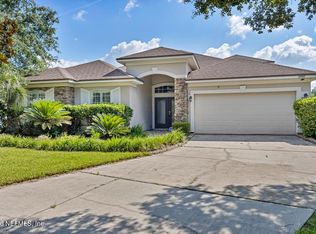
Beautiful brick home in Nature's Hammock, ready to welcome new owners! With 3,278 square feet of living space, I offer 5 spacious bedrooms, 3.5 bathrooms, a dedicated office with a walk-in closet/6th bedroom, and a versatile bonus room. I am situated on one of the largest cul-de-sac lots in the neighborhood, with a peaceful nature preserve out back, providing exceptional privacy and breathtaking sunset views. For added peace of mind, I also feature a new roof and water heater installed in May 2026. As my new owner, you'll enjoy all that the Oakleaf community has to offer, including resort-style pools, a water park, fitness center, pickleball courts, playgrounds, recreation areas, access to ''A''-rated schools, restaurants, and shopping. Making this an exceptional place to call home. Come experience everything I have to offer and imagine making me your own! Sellers are motivated and will consider all reasonable offers.
Active
Price cut: $9.9K (8/18)
$528,000
968 MISTY MAPLE Court, Orange Park, FL 32065
5beds
3,278sqft
Single Family Residence
Built in 2004
0.3 Acres Lot
$521,900 Zestimate®
$161/sqft
$7/mo HOA
What's special
New roofExceptional privacyVersatile bonus roomBreathtaking sunset viewsBeautiful brick home
- 133 days
- 301
- 21
Zillow last checked:
Listing updated:
Listed by:
ROBIN CLARK 904-704-4372,
HERRON REAL ESTATE LLC 904-729-4313
Source: realMLS,MLS#: 2148406
Facts & features
Interior
Bedrooms & bathrooms
- Bedrooms: 5
- Bathrooms: 4
- Full bathrooms: 3
- 1/2 bathrooms: 1
Heating
- Central
Cooling
- Central Air
Appliances
- Included: Dishwasher, Electric Cooktop, Electric Oven, Electric Water Heater, Microwave
- Laundry: Electric Dryer Hookup, Lower Level, Washer Hookup
Features
- Ceiling Fan(s), Eat-in Kitchen, His and Hers Closets, Open Floorplan, Primary Bathroom -Tub with Separate Shower, Vaulted Ceiling(s), Walk-In Closet(s)
- Flooring: Carpet, Stone, Tile, Vinyl, Wood
- Number of fireplaces: 1
Interior area
- Total structure area: 4,064
- Total interior livable area: 3,278 sqft
Property
Parking
- Total spaces: 2
- Parking features: Garage
- Garage spaces: 2
Features
- Stories: 2
- Patio & porch: Covered, Rear Porch
- Fencing: Back Yard,Full,Vinyl,Wrought Iron
- Has view: Yes
- View description: Protected Preserve, Trees/Woods
Lot
- Size: 0.3 Acres
- Features: Cul-De-Sac, Sprinklers In Front, Sprinklers In Rear
Details
- Parcel number: 09042500786801160
- Zoning description: PUD
Construction
Type & style
- Home type: SingleFamily
- Architectural style: Traditional
- Property subtype: Single Family Residence
Materials
- Brick Veneer, Frame, Stucco
- Roof: Shingle
Condition
- New construction: No
- Year built: 2004
Utilities & green energy
- Sewer: Public Sewer
- Water: Public
- Utilities for property: Cable Available, Sewer Connected, Water Connected
Community & HOA
Community
- Subdivision: Natures Hammock
HOA
- Has HOA: Yes
- Amenities included: Pool, Basketball Court, Dog Park, Fitness Center, Park, Pickleball, Playground, Tennis Court(s)
- HOA fee: $85 annually
- HOA name: Natures Hammock/Oak Leaf Plantation
- HOA phone: 904-806-2006
Location
- Region: Orange Park
Financial & listing details
- Price per square foot: $161/sqft
- Tax assessed value: $406,525
- Annual tax amount: $2,552
- Date on market: 6/3/2026
- Listing terms: Cash,Conventional,FHA,VA Loan
- Road surface type: Asphalt
Estimated market value
$521,900
$496,000 - $548,000
$3,200/mo
Price history
| Date | Event | Price |
|---|---|---|
| 8/18/2026 | Price change | $528,000-1.8%$161/sqft |
Source:  realMLS #2148406 Report a problem realMLS #2148406 Report a problem | ||
| 7/21/2026 | Price change | $537,900-2%$164/sqft |
Source: realMLS #2148406 Report a problem | ||
| 6/3/2026 | Listed for sale | $548,900+98.9%$167/sqft |
Source: realMLS #2148406 Report a problem | ||
| 9/8/2004 | Sold | $275,900$84/sqft |
Source: Public Record Report a problem | ||
Public tax history
| Year | Property taxes | Tax assessment |
|---|---|---|
| 2025 | -- | $207,509 +2.9% |
| 2024 | $4,684 +4.8% | $201,661 +3% |
| 2023 | $4,471 +4.6% | $195,788 +3% |
| 2022 | $4,276 +4.6% | $190,086 +3% |
| 2021 | $4,088 +2.1% | $184,550 +1.4% |
| 2020 | $4,004 | $182,002 +2.3% |
| 2019 | $4,004 +0.9% | $177,911 +1.9% |
| 2018 | $3,968 +5.1% | $174,594 +2.1% |
| 2017 | $3,774 +0.3% | $171,003 +2.1% |
| 2016 | $3,761 +0.1% | $167,486 +0.7% |
| 2015 | $3,757 -1.5% | $166,322 +0.8% |
| 2014 | $3,813 | $165,002 +1.5% |
| 2013 | -- | $162,564 -0.6% |
| 2012 | -- | $163,528 -3.5% |
| 2011 | -- | $169,376 -11.8% |
| 2010 | -- | $191,929 -11.4% |
| 2009 | -- | $216,564 -17.6% |
| 2008 | -- | $262,829 +3% |
| 2007 | -- | $255,174 +2.5% |
| 2006 | -- | $248,950 +3% |
| 2005 | -- | $241,699 |
Find assessor info on the county website
Monthly payment
Est. payment
Payment breakdown
Explore the cost of this home by adjusting the details. Changes won't be saved.Climate risks
Neighborhood: 32065
Nearby schools
Schools provided by the listing agent
- Elementary: Oakleaf Village
- Middle: Oakleaf Jr High
- High: Oakleaf High School
Source: realMLS. This data may not be complete. We recommend contacting the local school district to confirm school assignments for this home.

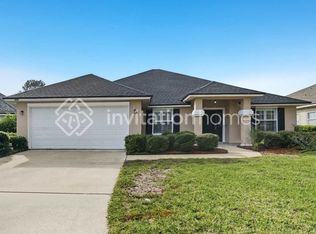

Similar homes
- $449,0004 bd4 ba3k sqft3078 WANDERING OAKS Drive, Orange Park, FL 32065For Sale
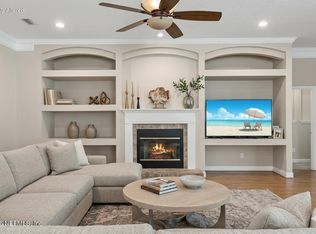 MLS ID #2165267, KELLEY NELMAPIUS. realMLS
 - $529,9004 bd3 ba2.5k sqft1103 SOUTHERN HILLS Drive, Orange Park, FL 32065For Sale
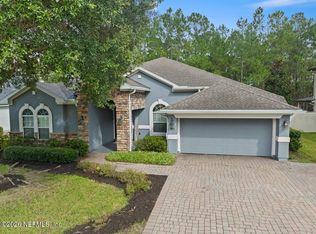 MLS ID #2159687, IRAN JONES. realMLS
 - $598,0005 bd4 ba3.6k sqft3016 TOWER OAKS Drive, Orange Park, FL 32065For Sale
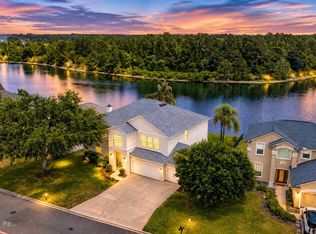 MLS ID #2157431, WILLIAM NAVARRA. realMLS
 - $360,0004 bd3 ba2.8k sqft2008 STABLE GATE Lane, Orange Park, FL 32065For Sale
 MLS ID #2152759, SHONTRELL ANDERSON. realMLS
