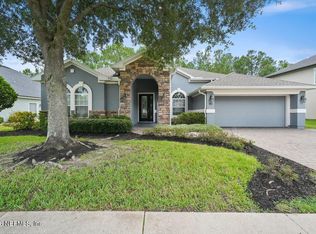
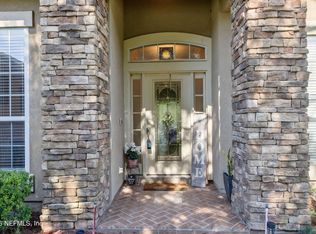
Welcome to 3016 Tower Oaks Drive, a beautifully maintained 5-bedroom plus office, 4-bath home tucked away on a quiet cul-de-sac in desirable Oakleaf Plantation. With over 3,500 square feet of living space and a tranquil lake setting behind the home, this property blends comfort, function, and a relaxed Florida lifestyle. From the foyer, you are greeted by a formal living room and a separate formal dining room, ideal for hosting holidays, dinner parties, or intimate gatherings. The kitchen is the heart of the home, offering solid countertops, stainless steel appliances, marble backsplash, a generous breakfast nook, and ample cabinet storage. Just off the kitchen, a bright lakefront sunroom invites you to slow down and enjoy the view, with sliding doors that open to the lanai and covered patio so you can easily move between indoor and outdoor spaces. The large family room, finished with tiled flooring, provides a comfortable spot for everyday living and features an electric fireplace that adds warmth and ambiance on movie nights or quiet evenings in. On the main level, you will find a convenient bedroom and a nearby pool bath, ideal for guests or multigenerational living. Head upstairs and you will discover a generous second living area finished with bamboo flooring that overlooks the lake, as well as a large dedicated office, creating flexible spaces for work, study, or recreation. The owner's suite offers a private retreat at the end of the day, with a large walk-in closet, double sinks, a sunken soaking tub, and a separate tiled shower. Three additional guest bedrooms and two full bathrooms on the upper level provide plenty of room for family and visitors, with thoughtful separation so everyone can enjoy their own space. Throughout the home, the layout is designed to accommodate both quiet evenings and larger gatherings with ease. Step outside and enjoy one of the home's best features: a covered patio and lanai overlooking the peaceful lake. Whether it is morning coffee, quiet evenings overlooking the water, or weekend barbecues with friends, this outdoor area captures the Florida lifestyle buyers seek. The cul-de-sac location adds an extra layer of privacy and reduces traffic, making it an inviting spot for both relaxation and play. This home has been thoughtfully cared for, with major updates already done for you, including a roof replacement in October 2022 and new A/C units installed in 2024 and 2025, providing comfort, efficiency, and peace of mind. Living here also means enjoying the Oakleaf Plantation lifestyle: resort-style pools, sports courts, fitness facilities, playgrounds, and walking paths, along with convenient shopping, dining, and services just minutes away. All of this surrounds your lakefront home, offering a blend of space, comfort, and amenities that is hard to match.
Active
Price cut: $17K (7/6)
$598,000
3016 TOWER OAKS Drive, Orange Park, FL 32065
5beds
3,613sqft
Single Family Residence
Built in 2005
7,840 Square Feet Lot
$589,400 Zestimate®
$166/sqft
$180/mo HOA
What's special
Bright lakefront sunroomLarge dedicated officeGenerous breakfast nookNearby pool bathSunken soaking tubSeparate formal dining roomAmple cabinet storage
- 18 days |
- 359 |
- 15 |
Zillow last checked:
Listing updated:
Listed by:
WILLIAM NAVARRA 386-677-7653,
REALTY PROS ASSURED LLC 386-677-7653,
Grace Barbeiro
Source: realMLS,MLS#: 2157431
Facts & features
Interior
Bedrooms & bathrooms
- Bedrooms: 5
- Bathrooms: 4
- Full bathrooms: 4
Primary bedroom
- Level: Upper
- Area: 340 Square Feet
- Dimensions: 20.00 x 17.00
Bedroom 2
- Level: Upper
- Area: 132 Square Feet
- Dimensions: 12.00 x 11.00
Bedroom 3
- Level: Upper
- Area: 143 Square Feet
- Dimensions: 13.00 x 11.00
Bedroom 4
- Level: Upper
Bedroom 5
- Level: Main
- Area: 195 Square Feet
- Dimensions: 15.00 x 13.00
Den
- Level: Main
- Area: 187 Square Feet
- Dimensions: 17.00 x 11.00
Dining room
- Level: Main
- Area: 132 Square Feet
- Dimensions: 12.00 x 11.00
Family room
- Level: Main
- Area: 323 Square Feet
- Dimensions: 19.00 x 17.00
Kitchen
- Level: Main
- Area: 154 Square Feet
- Dimensions: 14.00 x 11.00
Laundry
- Level: Main
- Area: 54 Square Feet
- Dimensions: 9.00 x 6.00
Living room
- Level: Upper
- Area: 182 Square Feet
- Dimensions: 14.00 x 13.00
Living room
- Level: Main
- Area: 120 Square Feet
- Dimensions: 12.00 x 10.00
Office
- Level: Upper
- Area: 247 Square Feet
- Dimensions: 19.00 x 13.00
Heating
- Central, Electric
Cooling
- Central Air, Electric
Appliances
- Included: Dishwasher, Electric Range, Refrigerator
- Laundry: In Unit
Features
- Breakfast Nook, Ceiling Fan(s), Eat-in Kitchen, Entrance Foyer, His and Hers Closets, Split Bedrooms, Walk-In Closet(s)
- Flooring: Carpet, Laminate
- Has fireplace: Yes
- Fireplace features: Electric
Interior area
- Total structure area: 4,869
- Total interior livable area: 3,613 sqft
Property
Parking
- Total spaces: 3
- Parking features: Attached, Garage
- Attached garage spaces: 3
Features
- Levels: Two
- Stories: 2
- Patio & porch: Covered, Patio, Rear Porch
- Has view: Yes
- View description: Lake, Water
- Has water view: Yes
- Water view: Lake,Water
- Waterfront features: Lake Front
Lot
- Size: 7,840 Square Feet
- Features: Other
Details
- Parcel number: 07042500786900550
Construction
Type & style
- Home type: SingleFamily
- Property subtype: Single Family Residence
Materials
- Frame, Stucco
- Roof: Shingle
Condition
- Updated/Remodeled
- New construction: No
- Year built: 2005
Utilities & green energy
- Sewer: Public Sewer
- Water: Public
- Utilities for property: Electricity Connected, Sewer Connected, Water Connected
Community & HOA
Community
- Subdivision: Oakleaf Plantation
HOA
- Has HOA: Yes
- Amenities included: Pool, Clubhouse, Maintenance Grounds
- Services included: Maintenance Grounds, Trash
- HOA fee: $150 monthly
- Second HOA fee: $30 monthly
Location
- Region: Orange Park
Financial & listing details
- Price per square foot: $166/sqft
- Tax assessed value: $443,041
- Annual tax amount: $5,004
- Date on market: 7/28/2026
- Listing terms: Cash,Conventional,FHA,VA Loan
- Road surface type: Paved
Estimated market value
$589,400
$560,000 - $619,000
$2,987/mo
Price history
| Date | Event | Price |
|---|---|---|
| 7/6/2026 | Price change | $598,000-2.8%$166/sqft |
Source:  DBAMLS #1226215 Report a problem DBAMLS #1226215 Report a problem | ||
| 5/8/2026 | Listed for sale | $615,000+220.5%$170/sqft |
Source: DBAMLS #1226215 Report a problem | ||
| 3/27/2012 | Listing removed | $191,900$53/sqft |
Source: CENTURY 21 HARRIS REAL ESTATE #596093 Report a problem | ||
| 2/4/2012 | Listed for sale | $191,900$53/sqft |
Source: CENTURY 21 HARRIS REAL ESTATE #596093 Report a problem | ||
| 10/12/2011 | Listing removed | $191,900$53/sqft |
Source: CENTURY 21 HARRIS REAL ESTATE #596093 Report a problem | ||
| 9/24/2011 | Listed for sale | $191,900-45%$53/sqft |
Source: CENTURY 21 HARRIS REAL ESTATE #596093 Report a problem | ||
| 5/1/2009 | Listing removed | $349,000$97/sqft |
Source: Listhub #449507 Report a problem | ||
| 4/25/2009 | Price change | $349,000-10.5%$97/sqft |
Source: Listhub #449507 Report a problem | ||
| 9/28/2008 | Listed for sale | $390,000+10.3%$108/sqft |
Source: Listhub #449507 Report a problem | ||
| 7/28/2005 | Sold | $353,700$98/sqft |
Source: Public Record Report a problem | ||
Public tax history
| Year | Property taxes | Tax assessment |
|---|---|---|
| 2025 | -- | $226,385 +2.9% |
| 2024 | $4,873 +3.9% | $220,005 +3% |
| 2023 | $4,689 +4.5% | $213,598 +3% |
| 2022 | $4,486 +0.7% | $207,377 +3% |
| 2021 | $4,454 +2.1% | $201,337 +1.4% |
| 2020 | $4,360 | $198,559 +2.6% |
| 2019 | $4,360 +1.1% | $193,608 +1.9% |
| 2018 | $4,314 +5.2% | $189,998 +2.1% |
| 2017 | $4,102 -1.7% | $186,090 +2.1% |
| 2016 | $4,173 +0.1% | $182,262 +0.7% |
| 2015 | $4,169 -1.4% | $180,995 +0.8% |
| 2014 | $4,229 | $179,559 +1.5% |
| 2013 | -- | $176,905 +0.4% |
| 2012 | -- | $176,203 -5.4% |
| 2011 | -- | $186,306 -6.6% |
| 2010 | -- | $199,531 -15.2% |
| 2009 | -- | $235,226 -12.2% |
| 2008 | -- | $267,831 -11.8% |
| 2007 | -- | $303,689 +2.5% |
| 2006 | -- | $296,282 +640.7% |
| 2005 | -- | $40,000 |
Find assessor info on the county website
Monthly payment
Est. payment
Payment breakdown
Explore the cost of this home by adjusting the details. Changes won't be saved.Climate risks
Neighborhood: 32065
Nearby schools
GreatSchools rating
- 5/10DISCOVERY OAKS ELEMENTARYGrades: PK-6Distance: 0.5 mi
- 7/10Oakleaf Junior High SchoolGrades: 6-8Distance: 0.6 mi
- 7/10Oakleaf High SchoolGrades: PK,9-12Distance: 0.4 mi
- $314,7004 bd2 ba2k sqft3012 Tower Oaks Dr, Orange Park, FL 32065Off Market
- $352,2004 bd3 ba2.4k sqft3020 Tower Oaks Dr, Orange Park, FL 32065Off Market

- $355,3004 bd3 ba2.3k sqft3008 Tower Oaks Dr, Orange Park, FL 32065Off Market
- $346,6003 bd3 ba2.2k sqft3024 Tower Oaks Dr, Orange Park, FL 32065Off Market

- $551,6005 bd3 ba3.8k sqft3017 Tower Oaks Dr, Orange Park, FL 32065Off Market
- $359,7004 bd3 ba2.4k sqft631 Acorn Chase Dr, Orange Park, FL 32065Off Market
- $432,6004 bd3 ba3.4k sqft3013 Tower Oaks Dr, Orange Park, FL 32065Off Market
- $441,7005 bd4 ba3.4k sqft3004 Tower Oaks Dr, Orange Park, FL 32065Off Market
A local agent can set up tours, give advice and negotiate with sellers.
A local lender can help you make sure your offer is ready when you are.
Similar homes
- $535,0004 bd3 ba2.5k sqft1103 SOUTHERN HILLS Drive, Orange Park, FL 32065For Sale
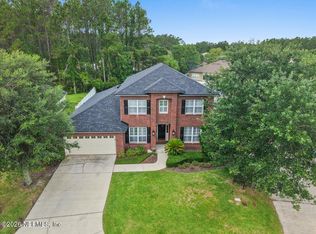
 MLS ID #2159687, IRAN JONES. realMLS
 - $575,0006 bd4 ba3.1k sqft1372 EAGLE CROSSING Drive, Orange Park, FL 32065For Sale
 MLS ID #2140007, KIM COUGHLIN. realMLS
 - $537,9005 bd4 ba3.2k sqft968 MISTY MAPLE Court, Orange Park, FL 32065For Sale
 MLS ID #2148406, ROBIN CLARK. realMLS
 - $599,0004 bd4 ba3.3k sqft1232 Harbour Town Dr, Orange Park, FL 32065For Sale
 MLS ID #262710, Noah Bailey, Keller Williams Realty Atlantic Partners St Augustine. St Augustine St Johns County BOR
 - $499,9005 bd3 ba3.1k sqft3738 CARDINAL OAKS Circle, Orange Park, FL 32065For SaleMLS ID #2154584, BELINDA FELSCHER. realMLS
- $585,0006 bd6 ba3.4k sqft2625 COUNTRY CLUB Boulevard, Orange Park, FL 32073For SaleMLS ID #2150287, VICKIE LAYTON. realMLS
- $384,9004 bd3 ba2.3k sqft612 CHESTWOOD CHASE Drive, Orange Park, FL 32065For SaleMLS ID #2148454, MARIA FERNANDA CHAVEZ. realMLS
- $599,9995 bd3 ba3.4k sqft586 THORNWOOD Lane, Orange Park, FL 32073For SaleMLS ID #2143231, LISA C GARNER. realMLS
- $506,0004 bd3 ba2.6k sqft4464 QUAIL HOLLOW Road, Orange Park, FL 32065For SaleMLS ID #2148970, JESSICA ANDRADE. realMLS
- $454,9004 bd3 ba2.5k sqft620 CHARTER OAKS Boulevard, Orange Park, FL 32065For SaleMLS ID #2156504, RHIANNON MYERS PA. realMLS
- $417,9005 bd3 ba2.5k sqft517 MILLHOUSE Lane, Orange Park, FL 32065For SaleMLS ID #2152472, THOMAS REHBERG. realMLS
- $575,0005 bd4 ba4k sqft4467 SONG SPARROW Drive, Middleburg, FL 32068For SaleMLS ID #2141663, AMANDA KENT KINARD. realMLS
- $360,0004 bd3 ba2.8k sqft2008 STABLE GATE Lane, Orange Park, FL 32065For SaleMLS ID #2152759, SHONTRELL ANDERSON. realMLS
- $400,0004 bd2 ba2.1k sqft3195 STONEBRIER RIDGE Drive, Orange Park, FL 32065For SaleMLS ID #2153898, LAUREN LITTLE. realMLS
- $625,9004 bd3 ba3.5k sqft1884 PARADISE MOORINGS Boulevard, Middleburg, FL 32068For SaleMLS ID #2136411, GREGORY MOSLEY. realMLS
- $450,0003 bd2 ba1.8k sqft4138 CARRIAGE CROSSING Lane, Orange Park, FL 32065For SaleMLS ID #2137234, GARY VELASQUEZ. realMLS
- $400,0004 bd3 ba2k sqft808 MAPLEWOOD Lane, Orange Park, FL 32065For SaleMLS ID #2144542, ANGELA DEAN. realMLS
- $538,0004 bd3 ba2.4k sqft8039 SIERRA GARDENS Drive, Jacksonville, FL 32219For SaleMLS ID #2159540, SHARON H ALTERS. realMLS
- $379,0005 bd3 ba2.7k sqft360 SUMMIT Drive, Orange Park, FL 32073For SaleMLS ID #2158759, CINDY GAVIN. realMLS
- $700,0005 bd4 ba3k sqft2283 SOUTH BROOK Drive, Fleming Island, FL 32003For SaleMLS ID #2157239, STARR KEATING. realMLS
