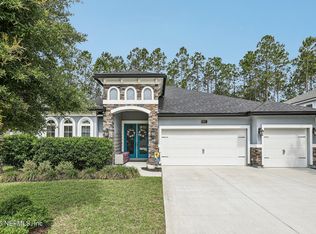
Welcome to Eagle Landing, where luxury, space, and resort-style living come together in the heart of Oakleaf Plantation. This impressive 4-bedroom, 3.5-bathroom home offers 3,312 square feet of thoughtfully designed living space with elegant finishes, flexible living areas, and a beautiful preserve setting. Step inside to find a bright and inviting floor plan featuring a private office to the right of the entry and a formal living room to the left, both enhanced by large windows that fill the home with natural light. Luxury vinyl plank flooring flows throughout most of the home, creating a stylish and low-maintenance living environment. The well-appointed kitchen is sure to impress with tall cabinetry extending to the ceiling, a tray ceiling with recessed lighting, stainless steel appliances, decorative backsplash, and a large center island perfect for meal preparation and gathering with family and friends. Just off the kitchen, enjoy direct access to a charming side courtyard patio, creating the perfect indoor-outdoor entertaining or dining space. The family room features expansive windows along with a cozy gas fireplace. The first-floor in-law suite provides privacy and comfort with a generously sized bedroom and an en suite bathroom complete with dual vanities, walk-in closet, garden tub, and separate step-in shower. A convenient laundry closet is also located on the main level. Upstairs, the primary suite offers a peaceful retreat with abundant natural light, tray ceiling, walk-in closets, and private access to a balcony overlooking the courtyard below. A dedicated workstation just outside the suite creates the ideal space for working from home or managing daily tasks. Two additional guest bedrooms and a full bathroom with double vanity complete the second floor, along with a spacious laundry room featuring a utility sink. Outdoor living is equally impressive with a large covered and screened lanai in the rear, finished with slate tile flooring and overlooking a tranquil wooded preserve. A path leads to a backyard firepit area, while privacy fencing on both sides enhances the secluded feel of this outdoor oasis. Additional updates include a roof that is only one year old and recently completely repainted interior. Residents of Eagle Landing enjoy access to an unmatched collection of amenities, including a championship golf course, miniature golf, clubhouse, event space, bar and grill, playgrounds, resort-style pool with waterslide, lap pool, clay tennis courts, pickleball courts, athletic center with fitness facilities and indoor basketball courts, kayak and canoe launch on the community lake, and so much more. This exceptional home offers the perfect blend of comfort, functionality, and resort-style living in one of Northeast Florida's most sought-after master-planned communities.
For sale
Price cut: $11K (6/24)
$599,000
1232 Harbour Town Dr, Orange Park, FL 32065
4beds
3,312sqft
Single Family Residence
Built in 2005
-- sqft lot
$-- Zestimate®
$181/sqft
$4/mo HOA
What's special
Cozy gas fireplaceRecently completely repainted interiorPrivate officeTwo additional guest bedroomsElegant finishesBeautiful preserve settingWell-appointed kitchen
- 79 days |
- 314 |
- 10 |
Zillow last checked:
Listing updated:
Listed by:
Noah Bailey 904-867-3242,
Keller Williams Realty Atlantic Partners St Augustine,
Ryan Miller 706-265-5621,
Keller Williams Realty Atlantic Partners St Augustine
Source: St Augustine St Johns County BOR,MLS#: 262710
Facts & features
Interior
Bedrooms & bathrooms
- Bedrooms: 4
- Bathrooms: 4
- Full bathrooms: 3
- 1/2 bathrooms: 1
Primary bedroom
- Level: Second
Primary bathroom
- Features: Tub/Shower Combo
Heating
- Central, Fireplace(s)
Cooling
- Central Air
Appliances
- Included: Dishwasher, Microwave, Range, Refrigerator
Features
- Bedroom Downstairs, In-Law Floorplan, Ceiling Fan(s)
- Flooring: Carpet, Tile, Vinyl
- Has fireplace: Yes
Interior area
- Total structure area: 3,312
- Total interior livable area: 3,312 sqft
Property
Parking
- Total spaces: 2
- Parking features: 2 Car Garage, Attached
- Attached garage spaces: 2
Features
- Levels: 2 Story,Split
- Stories: 2
- Entry location: Ground Level
- Exterior features: Auto Sprinkler, Irrigation System/Well
- Fencing: Partial
Lot
- Dimensions: 69x130x71x130
- Features: Suburban, Paved, Regular, Less than 1/4 Acre
Details
- Additional structures: Shed(s)
- Parcel number: 12042400554100261
- Zoning: PUD
Construction
Type & style
- Home type: SingleFamily
- Property subtype: Single Family Residence
Materials
- Frame, Stucco
- Foundation: Slab
- Roof: Shingle
Condition
- New construction: No
- Year built: 2005
Utilities & green energy
- Sewer: Public Sewer
- Water: City
Community & HOA
Community
- Features: Clubhouse, Community Dock, Fitness Center, Golf, Tennis Court(s), HOA
- Subdivision: Eagle Landing
HOA
- Has HOA: Yes
- Services included: HOA(Community Maintained)
- HOA fee: $50 annually
Location
- Region: Orange Park
Financial & listing details
- Price per square foot: $181/sqft
- Tax assessed value: $485,801
- Annual tax amount: $10,608
- Price range: $599K - $599K
- Date on market: 6/3/2026
- Listing terms: Cash,Conventional,FHA,VA Loan
Estimated market value
Not available
Estimated sales range
Not available
Not available
Price history
| Date | Event | Price |
|---|---|---|
| 6/24/2026 | Price change | $599,000-1.8%$181/sqft |
Source:  St Augustine St Johns County BOR #262710 Report a problem St Augustine St Johns County BOR #262710 Report a problem | ||
| 6/3/2026 | Listed for sale | $610,000+8%$184/sqft |
Source: St Augustine St Johns County BOR #262710 Report a problem | ||
| 12/1/2022 | Sold | $565,000-1.7%$171/sqft |
Source:  realMLS #1198310 Report a problem realMLS #1198310 Report a problem | ||
| 11/28/2022 | Pending sale | $575,000$174/sqft |
Source: realMLS #1198310 Report a problem | ||
| 10/28/2022 | Listed for sale | $575,000+27.8%$174/sqft |
Source: realMLS #1198310 Report a problem | ||
| 10/28/2022 | Listing removed | -- |
Source: Zillow Rental Manager Report a problem | ||
| 10/7/2022 | Listed for rent | $3,200$1/sqft |
Source: Zillow Rental Manager Report a problem | ||
| 6/8/2021 | Sold | $450,000$136/sqft |
Source: realMLS #1104843 Report a problem | ||
| 5/24/2021 | Pending sale | $450,000$136/sqft |
Source: realMLS #1104843 Report a problem | ||
| 5/8/2021 | Contingent | $450,000$136/sqft |
Source: realMLS #1104843 Report a problem | ||
| 5/6/2021 | Listed for sale | $450,000$136/sqft |
Source: realMLS #1104843 Report a problem | ||
| 4/19/2021 | Contingent | $450,000$136/sqft |
Source: realMLS #1104843 Report a problem | ||
| 4/15/2021 | Listed for sale | $450,000+10%$136/sqft |
Source: realMLS #1104843 Report a problem | ||
| 2/19/2021 | Listing removed | -- |
Source: Owner Report a problem | ||
| 3/17/2020 | Listing removed | $409,000$123/sqft |
Source: Owner Report a problem | ||
| 11/2/2019 | Price change | $409,000+2.3%$123/sqft |
Source: Owner Report a problem | ||
| 10/11/2019 | Price change | $399,990+0%$121/sqft |
Source: Coldwell Banker Vanguard Realty, Inc. #993459 Report a problem | ||
| 10/4/2019 | Price change | $399,9000%$121/sqft |
Source: Coldwell Banker Vanguard Realty, Inc. #993459 Report a problem | ||
| 9/28/2019 | Price change | $399,990+0%$121/sqft |
Source: Coldwell Banker Vanguard Realty, Inc. #993459 Report a problem | ||
| 9/20/2019 | Price change | $399,900-2.4%$121/sqft |
Source: Coldwell Banker Vanguard Realty, Inc. #993459 Report a problem | ||
| 9/5/2019 | Price change | $409,900-3.6%$124/sqft |
Source: Coldwell Banker Vanguard Realty, Inc. #993459 Report a problem | ||
| 7/17/2019 | Price change | $425,000-2.5%$128/sqft |
Source: Coldwell Banker Vanguard Realty, Inc. #993459 Report a problem | ||
| 7/12/2019 | Price change | $436,000-0.2%$132/sqft |
Source: Coldwell Banker Vanguard Realty, Inc. #993459 Report a problem | ||
| 6/30/2019 | Price change | $437,000-0.2%$132/sqft |
Source: Coldwell Banker Vanguard Realty, Inc. #993459 Report a problem | ||
| 6/15/2019 | Price change | $438,000-0.2%$132/sqft |
Source: Coldwell Banker Vanguard Realty, Inc. #993459 Report a problem | ||
| 5/22/2019 | Price change | $439,000-0.2%$133/sqft |
Source: Coldwell Banker Vanguard Realty, Inc. #993459 Report a problem | ||
| 5/5/2019 | Listed for sale | $440,000-2%$133/sqft |
Source: Coldwell Banker Vanguard Realty, Inc. #993459 Report a problem | ||
| 11/15/2005 | Sold | $449,000$136/sqft |
Source: Public Record Report a problem | ||
Public tax history
| Year | Property taxes | Tax assessment |
|---|---|---|
| 2025 | -- | $485,801 +1.5% |
| 2024 | $10,282 -6.1% | $478,649 -1.8% |
| 2023 | $10,948 +224.7% | $487,665 +10.7% |
| 2022 | $3,372 -60.8% | $440,582 +30.5% |
| 2021 | $8,592 +5% | $337,740 +5.8% |
| 2020 | $8,186 | $319,214 +33.7% |
| 2019 | $8,186 +27.7% | $238,758 +1.9% |
| 2018 | $6,409 +4.3% | $234,306 +2.1% |
| 2017 | $6,147 +3.6% | $229,487 +2.1% |
| 2016 | $5,932 +0% | $224,767 +0.7% |
| 2015 | $5,930 +5% | $223,205 +0.8% |
| 2014 | $5,649 | $221,434 +1.5% |
| 2013 | -- | $218,162 +1.7% |
| 2012 | -- | $214,515 -2% |
| 2011 | -- | $219,001 -17.4% |
| 2010 | -- | $265,172 -15.2% |
| 2009 | -- | $312,620 -12.6% |
| 2008 | -- | $357,535 -13.5% |
| 2007 | -- | $413,195 +2.5% |
| 2006 | -- | $403,117 +492.8% |
| 2005 | -- | $68,000 |
Find assessor info on the county website
Monthly payment
Est. payment
Payment breakdown
Explore the cost of this home by adjusting the details. Changes won't be saved.Climate risks
Neighborhood: 32065
Nearby schools
GreatSchools rating
- 5/10DISCOVERY OAKS ELEMENTARYGrades: PK-6Distance: 0.7 mi
- 7/10Oakleaf Junior High SchoolGrades: 6-8Distance: 1.2 mi
- 7/10Oakleaf High SchoolGrades: PK,9-12Distance: 1.4 mi
Schools provided by the listing agent
- Elementary: Discovery Oaks
- Middle: Oakleaf Jr High
- High: Oakleaf High School
Source: St Augustine St Johns County BOR. This data may not be complete. We recommend contacting the local school district to confirm school assignments for this home.
- $438,3004 bd3 ba2.8k sqft1236 Harbour Town Dr, Orange Park, FL 32065Off Market

- $425,1004 bd3 ba2.5k sqft1228 Harbour Town Dr, Orange Park, FL 32065Off Market
- $476,1004 bd4 ba3k sqft1240 Harbour Town Dr, Orange Park, FL 32065Off Market

- $482,9004 bd4 ba2.9k sqft1224 Harbour Town Dr, Orange Park, FL 32065Off Market
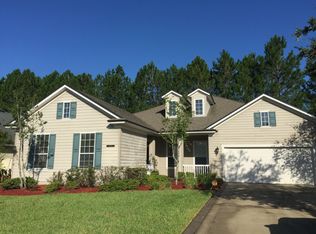
- $471,8005 bd4 ba2.7k sqft1231 Harbour Town Dr, Orange Park, FL 32065Off Market
- $418,7004 bd2 ba1.9k sqft1235 Harbour Town Dr, Orange Park, FL 32065Off Market
- $470,2005 bd3 ba2.8k sqft1227 Harbour Town Dr, Orange Park, FL 32065Off Market
- $530,5004 bd4 ba3.5k sqft1244 Harbour Town Dr, Orange Park, FL 32065Off Market
A local agent can set up tours, give advice and negotiate with sellers.
A local lender can help you make sure your offer is ready when you are.
Similar homes
- $598,0005 bd4 ba3.6k sqft3016 TOWER OAKS Drive, Orange Park, FL 32065For Sale
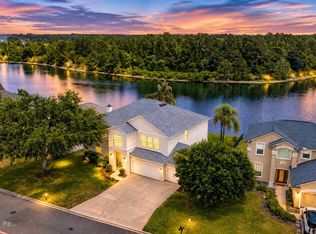 MLS ID #2157431, WILLIAM NAVARRA. realMLS
 - $575,0006 bd4 ba3.1k sqft1372 EAGLE CROSSING Drive, Orange Park, FL 32065For Sale
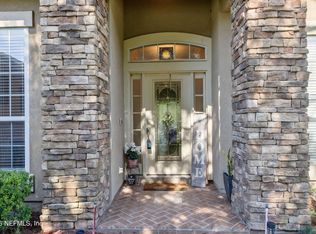 MLS ID #2140007, KIM COUGHLIN. realMLS
 - $535,0004 bd3 ba2.5k sqft1103 SOUTHERN HILLS Drive, Orange Park, FL 32065For Sale
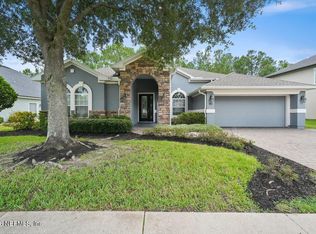 MLS ID #2159687, IRAN JONES. realMLS
 - $549,9994 bd3 ba2.5k sqft910 LAUREL VALLEY Drive, Orange Park, FL 32065For Sale
 MLS ID #2146912, CAROLYNN CASTILLO. realMLS
 - $528,0005 bd4 ba3.2k sqft968 MISTY MAPLE Court, Orange Park, FL 32065For SaleMLS ID #2148406, ROBIN CLARK. realMLS
- $499,9005 bd3 ba3.1k sqft3738 CARDINAL OAKS Circle, Orange Park, FL 32065For SaleMLS ID #2154584, BELINDA FELSCHER. realMLS
- $595,0004 bd4 ba3k sqft3842 HEATHERBROOK Place, Middleburg, FL 32068For SaleMLS ID #2152410, DOUGLAS FUZZELL. realMLS
- $625,0005 bd4 ba3.1k sqft7907 DAWSONS CREEK Drive, Jacksonville, FL 32222For SaleMLS ID #2140214, AMBER HYSLER. realMLS
- $599,9995 bd3 ba3.4k sqft586 THORNWOOD Lane, Orange Park, FL 32073For SaleMLS ID #2143231, LISA C GARNER. realMLS
- $384,9004 bd3 ba2.3k sqft612 CHESTWOOD CHASE Drive, Orange Park, FL 32065For SaleMLS ID #2148454, MARIA FERNANDA CHAVEZ. realMLS
- $585,0006 bd6 ba3.4k sqft2625 COUNTRY CLUB Boulevard, Orange Park, FL 32073For SaleMLS ID #2150287, VICKIE LAYTON. realMLS
- $590,0004 bd3 ba2.2k sqft4145 APPALOOSA Road, Middleburg, FL 32068For SaleMLS ID #2143037, SHANNON R MURRAY. realMLS
- $454,9004 bd3 ba2.5k sqft620 CHARTER OAKS Boulevard, Orange Park, FL 32065For SaleMLS ID #2156504, RHIANNON MYERS PA. realMLS
- $565,0004 bd4 ba3.1k sqft3158 COUNTRY CLUB Boulevard, Orange Park, FL 32073For SaleMLS ID #2138338, JENNIFER CANDELINO. realMLS
- $625,0004 bd3 ba3.5k sqft3819 WATERSIDE Drive, Orange Park, FL 32073For SaleMLS ID #2158863, JUSTIN ROGERS. realMLS
- $360,0004 bd3 ba2.8k sqft2008 STABLE GATE Lane, Orange Park, FL 32065For SaleMLS ID #2152759, SHONTRELL ANDERSON. realMLS
- $575,0005 bd4 ba4k sqft4467 SONG SPARROW Drive, Middleburg, FL 32068For SaleMLS ID #2141663, AMANDA KENT KINARD. realMLS
- $450,0003 bd2 ba1.8k sqft4138 CARRIAGE CROSSING Lane, Orange Park, FL 32065For SaleMLS ID #2137234, GARY VELASQUEZ. realMLS
- $499,0004 bd3 ba2.6k sqft334 LEGACY Drive, Orange Park, FL 32073For SaleMLS ID #2158205, ROQUE GOYZUETA. realMLS
- $500,0005 bd3 ba3.2k sqft9648 BEMBRIDGE MILL Drive, Jacksonville, FL 32244For SaleMLS ID #2156588, Linda White. realMLS
