STUNNING POOL HOME! Welcome to this meticulously maintained, one-owner owned home offering exceptional indoor & outdoor living! The backyard is a true oasis featuring a 13K+ gallon heated saltwater in-ground pool ('21), a large covered patio, a paved cool deck & custom fire pit area, pool bar, plant bed garden, potting station & still room for more to make your own--all within a large fenced private preserve-view backyard (backyard goes beyond fenceline!) Home is perfect for multi-generational living w/ a downstairs private suite addition ('14), PLUS a dedicated office, formal dining room, family room, theater room/loft & spacious bedrooms. Excellent curb appeal. Gorgeous front & back porches! Roof '23. LOCATION LOCATION! Just a bike ride to Oakleaf Towncenter restaurants & shops, library & Epic Theater. Community offers exceptional amenities. Close to NAS Jax & easy highway access. No CDD fees! Too much to mention here. Come see for yourself! You won't be disappointed!
Active under contract
$500,000
9648 BEMBRIDGE MILL Drive, Jacksonville, FL 32244
5beds
3,210sqft
Single Family Residence
Built in 2007
0.28 Acres Lot
$-- Zestimate®
$156/sqft
$50/mo HOA
What's special
Spacious bedroomsDedicated officeFamily roomPotting stationExcellent curb appealDownstairs private suiteCustom fire pit area
- 28 days |
- 1,694 |
- 146 |
Likely to sell faster than
Zillow last checked:
Listing updated:
Listed by:
Linda White 904-307-9202,
UNITED REAL ESTATE GALLERY 904-500-3948,
ANNETTE STEELE 904-485-0282
Source: realMLS,MLS#: 2156588
Facts & features
Interior
Bedrooms & bathrooms
- Bedrooms: 5
- Bathrooms: 3
- Full bathrooms: 3
Heating
- Central, Electric
Cooling
- Central Air, Electric, Split System
Appliances
- Included: Dishwasher, Disposal, Electric Oven, Electric Range, Electric Water Heater, Microwave, Refrigerator
Features
- Breakfast Bar, Breakfast Nook, Built-in Features, Ceiling Fan(s), Entrance Foyer, Guest Suite, In-Law Floorplan, Pantry, Primary Bathroom -Tub with Separate Shower, Split Bedrooms, Vaulted Ceiling(s), Walk-In Closet(s)
- Flooring: Carpet, Wood
- Number of fireplaces: 1
- Fireplace features: Gas
Interior area
- Total interior livable area: 3,210 sqft
Video & virtual tour
Property
Parking
- Total spaces: 2
- Parking features: Attached, Garage
- Attached garage spaces: 2
Features
- Levels: Two
- Stories: 2
- Patio & porch: Covered, Patio, Porch, Rear Porch
- Exterior features: Fire Pit, Outdoor Kitchen
- Pool features: In Ground, Fenced, Heated, Pool Cover, Pool Sweep, Salt Water
- Fencing: Back Yard,Vinyl,Wire
- Has view: Yes
- View description: Protected Preserve
Lot
- Size: 0.28 Acres
- Features: Dead End Street, Sprinklers In Front, Sprinklers In Rear
Details
- Parcel number: 0164310305
- Zoning description: Residential
Construction
Type & style
- Home type: SingleFamily
- Architectural style: Multi Generational
- Property subtype: Single Family Residence
Materials
- Vinyl Siding
- Roof: Shingle
Condition
- Updated/Remodeled
- New construction: No
- Year built: 2007
Utilities & green energy
- Sewer: Public Sewer
- Water: Public
- Utilities for property: Electricity Connected, Sewer Connected, Water Connected
Community & HOA
Community
- Security: Smoke Detector(s)
- Subdivision: Watermill
HOA
- Has HOA: Yes
- Amenities included: Pool, Other, Barbecue, Basketball Court, Children's Pool, Clubhouse, Pickleball, Playground, Tennis Court(s)
- HOA fee: $600 annually
Location
- Region: Jacksonville
Financial & listing details
- Price per square foot: $156/sqft
- Tax assessed value: $387,269
- Annual tax amount: $3,997
- Date on market: 7/22/2026
- Listing terms: Cash,Conventional,FHA,VA Loan
- Road surface type: Asphalt
Estimated market value
Not available
Estimated sales range
Not available
Not available
Price history
| Date | Event | Price |
|---|---|---|
| 7/22/2026 | Listed for sale | $500,000+56.3%$156/sqft |
Source:  realMLS #2156588 Report a problem realMLS #2156588 Report a problem | ||
| 6/19/2007 | Sold | $319,800$100/sqft |
Source: Public Record Report a problem | ||
Public tax history
| Year | Property taxes | Tax assessment |
|---|---|---|
| 2024 | $3,733 +2.9% | $239,253 +3% |
| 2023 | $3,628 +9.3% | $232,285 +3% |
| 2022 | $3,320 +16.6% | $225,520 +16.6% |
| 2021 | $2,848 +1% | $193,336 +1.4% |
| 2020 | $2,818 +1.2% | $190,667 +2.3% |
| 2019 | $2,784 +1.4% | $186,381 +1.9% |
| 2018 | $2,747 | $182,906 +2.1% |
| 2017 | $2,747 +1.3% | $179,144 +2.1% |
| 2016 | $2,710 +0.6% | $175,460 +0.7% |
| 2015 | $2,693 -1% | $174,241 +5.5% |
| 2014 | $2,719 | $165,107 +1.5% |
| 2013 | -- | $162,667 -9.4% |
| 2012 | -- | $179,449 -8.3% |
| 2011 | -- | $195,599 -2.9% |
| 2010 | -- | $201,465 -9.3% |
| 2009 | -- | $222,069 +344.1% |
| 2006 | -- | $50,000 |
Find assessor info on the county website
Monthly payment
Est. payment
Payment breakdown
Explore the cost of this home by adjusting the details. Changes won't be saved.Climate risks
Neighborhood: Chimney Lakes
Nearby schools
GreatSchools rating
- 6/10Enterprise Learning AcademyGrades: PK-5Distance: 0.6 mi
- 2/10Chaffee Trail Middle SchoolGrades: 6-8Distance: 6.4 mi
- 2/10Westside High SchoolGrades: 9-12Distance: 5 mi
- $290,0003 bd2 ba1.8k sqft9640 Bembridge Mill Dr, Jacksonville, FL 32244Sold

- $342,5004 bd2 ba2k sqft9656 Bembridge Mill Dr, Jacksonville, FL 32244Off Market

- $358,4005 bd3 ba2.3k sqft9632 Bembridge Mill Dr, Jacksonville, FL 32244Off Market

- $440,0005 bd3 ba3k sqft9664 Bembridge Mill Dr, Jacksonville, FL 32244Sold
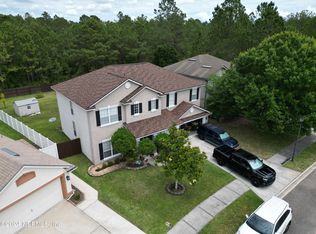
- $319,9003 bd2 ba1.6k sqft9639 Bembridge Mill Dr, Jacksonville, FL 32244Pending
- $363,7005 bd3 ba2.5k sqft9624 Bembridge Mill Dr, Jacksonville, FL 32244Off Market
- $333,3003 bd2 ba1.9k sqft9761 Woodstone Mill Dr, Jacksonville, FL 32244Off Market
- $492,0005 bd3 ba2.8k sqft9672 Bembridge Mill Dr, Jacksonville, FL 32244Off Market
A local agent can set up tours, give advice and negotiate with sellers.
Similar homes
- $499,9005 bd3 ba3.1k sqft3738 CARDINAL OAKS Circle, Orange Park, FL 32065For Sale
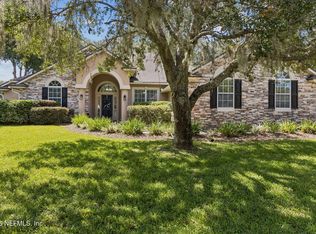 MLS ID #2154584, BELINDA FELSCHER. realMLS
 - $485,0004 bd3 ba2.3k sqft8053 GUILD Way, Jacksonville, FL 32222For Sale
 MLS ID #2145901, LISA PRUITT. realMLS
 - $395,5005 bd4 ba2.7k sqft5960 LONG COVE Drive, Jacksonville, FL 32222For Sale
 MLS ID #2158216, JERRY BATTEH. realMLS
 - $375,0004 bd2 ba2.1k sqft9009 NEEDLEPOINT Place, Jacksonville, FL 32244For Sale
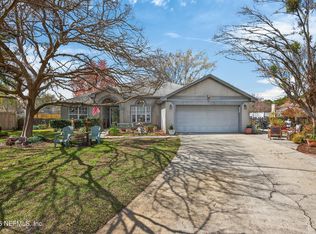 MLS ID #2132074, NICOLE SMITH. realMLS
 - $454,9004 bd3 ba2.5k sqft620 CHARTER OAKS Boulevard, Orange Park, FL 32065For SaleMLS ID #2156504, RHIANNON MYERS PA. realMLS
- $398,0003 bd2 ba1.8k sqft8680 BANDERA Circle S, Jacksonville, FL 32244For SaleMLS ID #2154390, JULIE A THOMAS. realMLS
- $469,9005 bd4 ba2.9k sqft658 IVORY PALM Road, Orange Park, FL 32073For SaleMLS ID #2151302, CAROLINA CAMACHO. realMLS
- $359,9004 bd2 ba2.4k sqft8499 BANDERA Circle W, Jacksonville, FL 32244For SaleMLS ID #2118927, CATHY SLOAN. realMLS
- $625,0005 bd4 ba3.1k sqft7907 DAWSONS CREEK Drive, Jacksonville, FL 32222For SaleMLS ID #2140214, AMBER HYSLER. realMLS
- $315,0003 bd2 ba1.6k sqft9089 FORGEMAKER Court, Jacksonville, FL 32244For SaleMLS ID #2147645, KAREN FOLDS. realMLS
- $522,9004 bd3 ba2.6k sqft3151 NAUTILUS Road, Middleburg, FL 32068For SaleMLS ID #2157531, DELORES H DELUCA. realMLS
- $385,0003 bd2 ba2.1k sqft7920 VIVERA Court, Jacksonville, FL 32244For SaleMLS ID #2152227, EDMUND AKERS. realMLS
- $508,9004 bd3 ba2.5k sqft11563 SEDGEMOORE Drive, Jacksonville, FL 32223For SaleMLS ID #2153810, KAREN ASHLEY. realMLS
- $479,0003 bd2 ba2.5k sqft4654 ORTEGA FARMS Circle, Jacksonville, FL 32210For SaleMLS ID #2158275, KIM KOWAL. realMLS
- $365,0004 bd3 ba2k sqft7853 DAWSONS CREEK Drive, Jacksonville, FL 32222For SaleMLS ID #2139812, JULIE A THOMAS. realMLS
- $499,9004 bd2 ba2.5k sqft4971 GRAND LAKES Drive N, Jacksonville, FL 32258For SaleMLS ID #2153455, MELISSA LENERTZ. realMLS
- $435,0004 bd3 ba2.2k sqft2640 Bottomridge Dr, Orange Park, FL 32065For Sale
 MLS ID #1227864, Candy Butterworth, EXP Realty LLC. DBAMLS
 - $449,0004 bd2 ba2k sqft11828 HEATHER GROVE Lane, Jacksonville, FL 32223For SaleMLS ID #2159596, SAMANTHA PIERCE. realMLS
- $527,9004 bd2 ba2.2k sqft2601 MICHAELSON Way, Jacksonville, FL 32223For SaleMLS ID #2154447, KRISTA NORTON. realMLS
- $529,8005 bd3 ba3k sqft12154 BACKWIND Drive, Jacksonville, FL 32258For SaleMLS ID #2141534, JILLIAN NESBY. realMLS
