Move in ready 3 Bedroom 2 Bath on large corner lot.
Modern design and style accommodates any taste. Fenced backyard Oasis includes 10' x 16' Cedar Patio Cover. Playground equipment also conveys.
Covered front entrance opens to welcoming Foyer with adjoining Den/Office & Formal Dining Room. Foyer hall leads to large Family Room. Eat in Kitchen features all appliances and a Breakfast Bar overlooking Family Room with French Doors leading to the covered Patio and large back yard. Faux Fireplace with heater. Split Bedrooms offer comfort and privacy. Ensuite owner's Bedroom has enlarged Shower, enclosed toilet and HUGE walk-in closet. Quality LVP flooring throughout makes maintenance a breeze. HOA amenities include Two (2) pools, Tennis Courts, Basketball Courts, Playground, and Amenities Center. All without CDD Fee! .
Make this beautiful home yours...today.
Pending
$319,900
9639 BEMBRIDGE MILL Drive, Jacksonville, FL 32244
3beds
1,605sqft
Single Family Residence
Built in 2013
8,276 Square Feet Lot
$319,200 Zestimate®
$199/sqft
$50/mo HOA
What's special
Faux fireplace with heaterPlayground equipmentLarge family roomLarge corner lotEnclosed toiletFormal dining roomQuality lvp flooring throughout
- 26 days |
- 541 |
- 35 |
Likely to sell faster than
Zillow last checked:
Listing updated:
Listed by:
RICHARD BAIN PA,
WATSON REALTY CORP 904-269-1270
Source: realMLS,MLS#: 2156410
Facts & features
Interior
Bedrooms & bathrooms
- Bedrooms: 3
- Bathrooms: 2
- Full bathrooms: 2
Heating
- Central, Electric
Cooling
- Central Air, Electric
Appliances
- Included: Dishwasher, Disposal, Dryer, Electric Oven, Electric Range, Electric Water Heater, Microwave, Refrigerator, Washer
- Laundry: Lower Level
Features
- Breakfast Bar, Breakfast Nook, Ceiling Fan(s), Eat-in Kitchen, Entrance Foyer, Open Floorplan, Pantry, Primary Bathroom - Shower No Tub, Master Downstairs, Split Bedrooms, Vaulted Ceiling(s), Walk-In Closet(s)
Interior area
- Total structure area: 2,060
- Total interior livable area: 1,605 sqft
Property
Parking
- Total spaces: 2
- Parking features: Attached, Garage, Garage Door Opener
- Attached garage spaces: 2
Features
- Levels: One
- Stories: 1
- Patio & porch: Covered, Deck, Patio
- Fencing: Back Yard,Privacy,Vinyl
Lot
- Size: 8,276 Square Feet
- Dimensions: 140 x 60 x 124 x 60
- Features: Corner Lot, Cul-De-Sac, Sprinklers In Front, Sprinklers In Rear
Details
- Parcel number: 0164310270
- Zoning description: Residential
Construction
Type & style
- Home type: SingleFamily
- Architectural style: Traditional
- Property subtype: Single Family Residence
Materials
- Stucco, Vinyl Siding
- Roof: Shingle
Condition
- Updated/Remodeled
- New construction: No
- Year built: 2013
Utilities & green energy
- Sewer: Public Sewer
- Water: Public
- Utilities for property: Cable Available, Electricity Connected, Sewer Connected, Water Connected
Community & HOA
Community
- Security: Smoke Detector(s)
- Subdivision: Watermill
HOA
- Has HOA: Yes
- Amenities included: Pool, Children's Pool, Clubhouse, Jogging Path, Park, Playground
- HOA fee: $600 annually
- HOA name: Watermill Master Association
Location
- Region: Jacksonville
Financial & listing details
- Price per square foot: $199/sqft
- Tax assessed value: $241,735
- Annual tax amount: $4,042
- Date on market: 7/21/2026
- Listing terms: Cash,Conventional,FHA,VA Loan
- Road surface type: Asphalt
Estimated market value
$319,200
$303,000 - $335,000
$1,926/mo
Price history
| Date | Event | Price |
|---|---|---|
| 7/27/2026 | Pending sale | $319,900$199/sqft |
Source:  realMLS #2156410 Report a problem realMLS #2156410 Report a problem | ||
| 7/21/2026 | Listed for sale | $319,900+34.4%$199/sqft |
Source: realMLS #2156410 Report a problem | ||
| 1/15/2021 | Sold | $238,000-3.2%$148/sqft |
Source:  AINCAR #92988 Report a problem AINCAR #92988 Report a problem | ||
| 1/15/2021 | Pending sale | $245,900$153/sqft |
Source:  realMLS #1083013 Report a problem realMLS #1083013 Report a problem | ||
| 1/14/2021 | Listing removed | -- |
Source: realMLS Report a problem | ||
| 12/5/2020 | Pending sale | $245,900$153/sqft |
Source: FERNANDINA BEACH REALTY #1083013 Report a problem | ||
| 12/2/2020 | Listed for sale | $245,900$153/sqft |
Source: FERNANDINA BEACH REALTY #1083013 Report a problem | ||
| 11/24/2020 | Pending sale | $245,900$153/sqft |
Source: FERNANDINA BEACH REALTY #1083013 Report a problem | ||
| 11/16/2020 | Listed for sale | $245,900+81.4%$153/sqft |
Source: ERA FERNANDINA BEACH REALTY CALLAHAN OFC #92988 Report a problem | ||
| 7/19/2013 | Sold | $135,580+287.4%$84/sqft |
Source: realMLS #648300 Report a problem | ||
| 3/28/2013 | Sold | $35,000$22/sqft |
Source: Public Record Report a problem | ||
Public tax history
| Year | Property taxes | Tax assessment |
|---|---|---|
| 2024 | $3,778 -7.1% | $241,735 -5.8% |
| 2023 | $4,065 -7.9% | $256,637 +3.5% |
| 2022 | $4,415 +148.3% | $247,892 +87.4% |
| 2021 | $1,778 +1.2% | $132,245 +1.4% |
| 2020 | $1,757 +1.5% | $130,420 +2.3% |
| 2019 | $1,732 +1.6% | $127,488 +1.9% |
| 2018 | $1,705 | $125,111 +2.1% |
| 2017 | $1,705 +1.6% | $122,538 +2.1% |
| 2016 | $1,678 +0.9% | $120,018 +0.7% |
| 2015 | $1,664 -0.9% | $119,184 +0.8% |
| 2014 | $1,679 | $118,239 +307.7% |
| 2013 | -- | $29,000 +16% |
| 2012 | -- | $25,000 -21.9% |
| 2011 | -- | $32,000 -28.9% |
| 2010 | -- | $45,000 |
| 2009 | -- | $45,000 -10% |
| 2006 | -- | $50,000 |
Find assessor info on the county website
Monthly payment
Est. payment
Payment breakdown
Explore the cost of this home by adjusting the details. Changes won't be saved.Climate risks
Neighborhood: Chimney Lakes
Nearby schools
GreatSchools rating
- 6/10Enterprise Learning AcademyGrades: PK-5Distance: 0.6 mi
- 2/10Chaffee Trail Middle SchoolGrades: 6-8Distance: 6.4 mi
- 2/10Westside High SchoolGrades: 9-12Distance: 5 mi
Schools provided by the listing agent
- Elementary: Enterprise
- Middle: Westside
- High: Westside High School
Source: realMLS. This data may not be complete. We recommend contacting the local school district to confirm school assignments for this home.
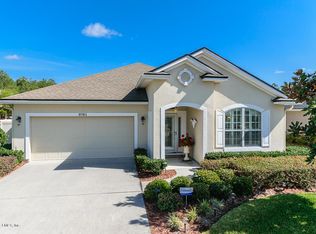
- $333,3003 bd2 ba1.9k sqft9761 Woodstone Mill Dr, Jacksonville, FL 32244Off Market
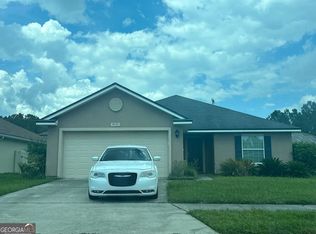
- $190,0003 bd2 ba1.6k sqft9753 Woodstone Mill Dr, Jacksonville, FL 32244For Sale
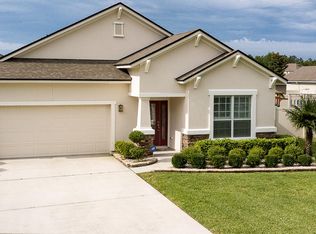
- $321,8003 bd2 ba1.8k sqft9673 Bembridge Mill Dr, Jacksonville, FL 32244Off Market
- $323,3003 bd2 ba1.9k sqft9745 Woodstone Mill Dr, Jacksonville, FL 32244Off Market
- $375,0004 bd2 ba2k sqft9681 Bembridge Mill Dr, Jacksonville, FL 32244Sold
- $357,1005 bd3 ba2.3k sqft9632 Bembridge Mill Dr, Jacksonville, FL 32244Off Market
- $500,0005 bd3 ba3.2k sqft9648 Bembridge Mill Dr, Jacksonville, FL 32244For Sale
- $290,0003 bd2 ba1.8k sqft9640 Bembridge Mill Dr, Jacksonville, FL 32244Sold
A local agent can set up tours, give advice and negotiate with sellers.
Similar homes
- $315,0003 bd2 ba1.6k sqft9089 FORGEMAKER Court, Jacksonville, FL 32244For Sale
 MLS ID #2147645, KAREN FOLDS. realMLS
 - $319,0004 bd2 ba1.7k sqft736 BELLSHIRE Drive, Orange Park, FL 32065For Sale
 MLS ID #2154667, DELANEY HAKES LLC. realMLS
 - $310,0003 bd2 ba1.1k sqft7302 WONDER Lane, Jacksonville, FL 32244For Sale
 MLS ID #2157733, LISA VERRINO. realMLS
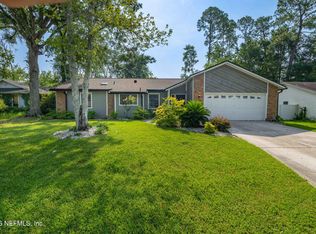
 - $284,0003 bd2 ba1.4k sqft8251 PEPPERWOOD Drive, Jacksonville, FL 32244For Sale
 MLS ID #2158034, CYNTHIA MARLER. realMLS
 - $398,0003 bd2 ba1.8k sqft8680 BANDERA Circle S, Jacksonville, FL 32244For SaleMLS ID #2154390, JULIE A THOMAS. realMLS
- $320,0004 bd2 ba2.1k sqft5563 WESTLAND STATION Road, Jacksonville, FL 32244For SaleMLS ID #2149431, RUSSELL PEARSON. realMLS
- $355,0003 bd2 ba1.5k sqft5825 OVELLA Road, Jacksonville, FL 32244For SaleMLS ID #2151280, SADIE BISHOP. realMLS
- $309,9003 bd2 ba1.7k sqft4413 HANGING MOSS Drive, Orange Park, FL 32073For SaleMLS ID #2148853, MORGAN MARIE STOKES. realMLS
- $269,8503 bd2 ba1.4k sqft8629 BUTTERCUP Street, Jacksonville, FL 32210For SaleMLS ID #2159961, KATHERINE TUNCER. realMLS
- $299,9003 bd2 ba1.4k sqft342 WILDBERRY Court, Orange Park, FL 32073For SaleMLS ID #2149209, CHRYSTELLE ANCELOT. realMLS
- $325,0004 bd2 ba1.7k sqft1641 SPRING OAKS Lane, Jacksonville, FL 32221For SaleMLS ID #2157311, STEVEN KOLENO. realMLS
- $385,0003 bd2 ba2.1k sqft7920 VIVERA Court, Jacksonville, FL 32244For SaleMLS ID #2152227, EDMUND AKERS. realMLS
- $400,0004 bd2 ba1.9k sqft8931 NEEDLEPOINT PLACE Place, Jacksonville, FL 32244For SaleMLS ID #2157475, EMNET MUARA MORRIS. realMLS
- $354,0004 bd2 ba1.9k sqft10905 STANTON HILLS Drive E, Jacksonville, FL 32222For SaleMLS ID #2150606, STEVEN RICKETTS. realMLS
- $319,9005 bd2 ba2.1k sqft4417 JACKSON HOLE Court, Jacksonville, FL 32210For SaleMLS ID #2150404, TANA MANKUS. realMLS
- $389,0004 bd3 ba2k sqft9749 HAZEL LAKE Drive, Jacksonville, FL 32222For SaleMLS ID #2148321, CHAD NEUMANN. realMLS
- $319,0003 bd2 ba1.8k sqft1212 CRESTFIELD Road, Jacksonville, FL 32205For SaleMLS ID #2157919, MADDY MARTINEZ. realMLS
- $339,0003 bd2 ba1.5k sqft1452 MARCIA Drive, Orange Park, FL 32073For SaleMLS ID #2156467, CHRIS WHITNEY. realMLS
- $284,9003 bd2 ba1.7k sqft459 CHARLES PINCKNEY Street, Orange Park, FL 32073For SaleMLS ID #2157208, ALAN LEVINSON. realMLS
- $357,5003 bd2 ba1.9k sqft2859 FIRETHORN Avenue, Orange Park, FL 32073For SaleMLS ID #2157606, TIFFANY PARKER. realMLS
