Price Improvement for this single-story home offers 4 bedrooms, 2 bathrooms, and 2,168 square feet of living space with a spacious open-concept floor plan. Tile and vinyl flooring flow throughout the home, creating a stylish and low-maintenance living environment. The large kitchen is the heart of the home, featuring a center island, ample counter space, and an open layout that seamlessly connects to the living and dining areas--perfect for entertaining and everyday living. Step outside to the screened rear porch overlooking a private, fully fenced backyard, providing an ideal space to relax, dine outdoors, or enjoy family gatherings. Major updates provide added peace of mind, including a new roof installed in 2023 and an HVAC system replaced in 2021. An additional benefit for qualified buyers is the home's assumable VA loan, offering a potential financing advantage. Conveniently located just off Blanding Boulevard, this home provides easy access to downtown Jacksonville and NAS JAX,
Active
Price cut: $5K (9/22)
$315,000
5563 WESTLAND STATION Road, Jacksonville, FL 32244
4beds
2,168sqft
Single Family Residence
Built in 2003
6,534 Square Feet Lot
$314,500 Zestimate®
$145/sqft
$21/mo HOA
What's special
Center islandSingle-story homeSpacious open-concept floor planScreened rear porchTile and vinyl flooringAmple counter spacePrivate fully fenced backyard
- 130 days
- 1,141
- 115
Zillow last checked:
Listing updated:
Listed by:
RUSSELL PEARSON 904-760-6166,
WATSON REALTY CORP 904-269-1270
Source: realMLS,MLS#: 2149431
Facts & features
Interior
Bedrooms & bathrooms
- Bedrooms: 4
- Bathrooms: 2
- Full bathrooms: 2
Heating
- Central, Electric, Heat Pump
Cooling
- Central Air
Appliances
- Included: Dishwasher, Dryer, Electric Cooktop, Electric Oven, Electric Water Heater, Microwave, Refrigerator, Washer
- Laundry: Electric Dryer Hookup, In Unit, Lower Level, Washer Hookup
Features
- Breakfast Nook, Ceiling Fan(s), Eat-in Kitchen, Entrance Foyer, His and Hers Closets, Kitchen Island, Open Floorplan, Pantry, Primary Bathroom -Tub with Separate Shower, Master Downstairs, Vaulted Ceiling(s), Walk-In Closet(s)
- Flooring: Tile, Vinyl
Interior area
- Total interior livable area: 2,168 sqft
Property
Parking
- Total spaces: 2
- Parking features: Garage, Garage Door Opener
- Garage spaces: 2
Features
- Levels: One
- Stories: 1
- Patio & porch: Rear Porch, Screened
- Fencing: Fenced,Back Yard
Lot
- Size: 6,534 Square Feet
Details
- Parcel number: 0983803565
- Zoning description: Residential
Construction
Type & style
- Home type: SingleFamily
- Property subtype: Single Family Residence
Materials
- Stucco
- Roof: Shingle
Condition
- New construction: No
- Year built: 2003
Utilities & green energy
- Sewer: Public Sewer
- Water: Public
- Utilities for property: Cable Connected, Electricity Connected, Sewer Connected, Water Connected
Community & HOA
Community
- Security: Smoke Detector(s)
- Subdivision: Westland Station
HOA
- Has HOA: Yes
- Amenities included: Basketball Court, Park, Playground
- HOA fee: $250 annually
- HOA name: Westland Station
Location
- Region: Jacksonville
Financial & listing details
- Price per square foot: $145/sqft
- Tax assessed value: $283,265
- Annual tax amount: $5,391
- Date on market: 6/8/2026
- Listing terms: Assumable,Cash,Conventional,FHA,VA Loan
- Road surface type: Asphalt
Estimated market value
$314,500
$299,000 - $330,000
$2,231/mo
Price history
| Date | Event | Price |
|---|---|---|
| 9/22/2026 | Price change | $315,000-1.6%$145/sqft |
Source:  realMLS #2149431 Report a problem realMLS #2149431 Report a problem | ||
| 7/29/2026 | Price change | $320,000-1.5%$148/sqft |
Source: realMLS #2149431 Report a problem | ||
| 6/8/2026 | Listed for sale | $325,000+8.3%$150/sqft |
Source: realMLS #2149431 Report a problem | ||
| 7/16/2021 | Sold | $300,000$138/sqft |
Source: realMLS #1112469 Report a problem | ||
| 6/30/2021 | Pending sale | $300,000$138/sqft |
Source: realMLS #1112469 Report a problem | ||
| 6/9/2021 | Contingent | $300,000$138/sqft |
Source: realMLS #1112469 Report a problem | ||
| 5/28/2021 | Listed for sale | $300,000$138/sqft |
Source: realMLS #1112469 Report a problem | ||
Public tax history
| Year | Property taxes | Tax assessment |
|---|---|---|
| 2025 | $5,391 +2.3% | $283,265 -0.3% |
| 2024 | $5,270 +3.7% | $284,151 +4.4% |
| 2023 | $5,083 +15.1% | $272,267 +9.9% |
| 2022 | $4,414 +31% | $247,814 +38.6% |
| 2021 | $3,369 +10.3% | $178,743 +10% |
| 2020 | $3,055 -1.3% | $162,494 +0.1% |
| 2019 | $3,095 +8.4% | $162,335 +10% |
| 2018 | $2,854 | $147,578 +9.1% |
| 2017 | $2,854 +7.3% | $135,241 +4.8% |
| 2016 | $2,659 +11.3% | $129,043 |
| 2014 | $2,390 | -- |
| 2013 | -- | -- |
| 2012 | -- | -- |
| 2011 | -- | -- |
| 2010 | -- | -- |
| 2009 | -- | -- |
| 2006 | -- | $146,261 +3% |
| 2005 | $2,173 | $142,001 +3% |
| 2004 | -- | $137,865 +607% |
| 2003 | $378 | $19,500 |
Find assessor info on the county website
Monthly payment
Est. payment
Payment breakdown
Explore the cost of this home by adjusting the details. Changes won't be saved.Climate risks
Neighborhood: Duclay Forest
Nearby schools
Schools provided by the listing agent
- Elementary: Timucuan
- Middle: Lake Shore
- High: Westside High School
Source: realMLS. This data may not be complete. We recommend contacting the local school district to confirm school assignments for this home.
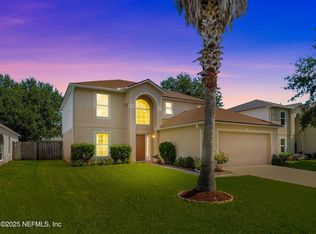
- $315,0003 bd3 ba2.2k sqft5555 Westland Station Rd, Jacksonville, FL 32244Sold
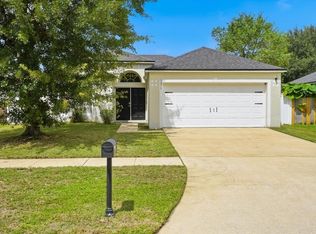
- $265,2003 bd2 ba1.6k sqft5571 Westland Station Rd, Jacksonville, FL 32244Off Market
- $340,7004 bd3 ba2.7k sqft5547 Westland Station Rd, Jacksonville, FL 32244Off Market
- $266,2573 bd2 ba1.9k sqft5566 Ortega Park Blvd, Jacksonville, FL 32244Off Market

Similar homes
- $269,9003 bd2 ba1.2k sqft7681 VANDALAY Drive, Jacksonville, FL 32244For Sale
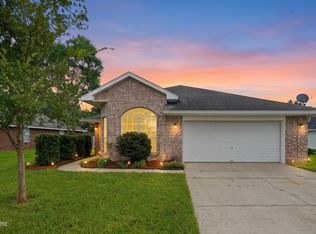 MLS ID #2168190, JACOB A ORANGE. realMLS
 - $329,0004 bd2 ba1.9k sqft5628 FT SUMTER Road, Jacksonville, FL 32210For Sale
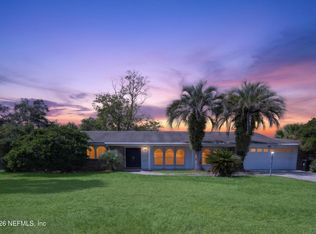 MLS ID #2167273, SHANDELL CALLAHAN. realMLS
 - $287,0004 bd2 ba1.9k sqft6553 BIG STONE Drive, Jacksonville, FL 32244For Sale
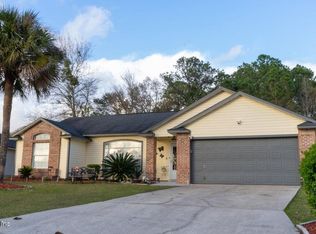 MLS ID #2161448, SANTA HEREDIA. realMLS
 - $369,9004 bd2 ba1.8k sqft7918 COLLINS RIDGE Boulevard, Jacksonville, FL 32244For Sale
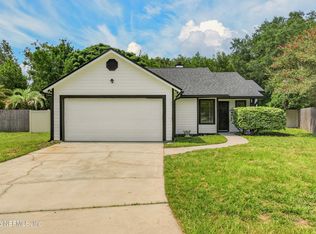 MLS ID #2158728, Prince Kumar. realMLS
