Spacious 4 bedroom, 2 bath, 2-car garage home situated on 1.92 acres on a quiet & elevated cul-de-sac in NE Florida's Rolling River Estates. Open & split floor plan has lots of natural lighting, a foyer, flex room, & formal dining room upon entering, with LVP & tile throughout. Kitchen was remodeled in 2023 with Shaker soft-close cabinetry, high-end quartz countertops, a new sink, faucet, food disposal, 2 pantries, & an expanded opening to view living room with fireplace. The primary suite was remodeled in 2026 with new LVP flooring & fresh paint. The suite has a spacious closet with shelving, dual vanities, a soaking tub, & a tiled shower. Three more bedrooms with carpeting, a guest bath, & a storage closet occupy the other side of home. This home's oversized backyard is fully fenced in with pickets at the rear, allowing for unobstructed views of acreage and retention pond. Backyard has an expanded concrete patio, fire pit, myrtle bushes, & is ready for you to make it your own. Low HOA dues: $93.26 quarterly Kitchen remodeled in 2023 Primary suite remodeled in 2026 Fresh paint in garage in 2026
Active
$375,000
11407 DEEP SPRINGS Drive S, Jacksonville, FL 32219
4beds
1,710sqft
:
Get pre-qualified$2,522/mo
Single Family Residence
Built in 2004
1.92 Acres Lot
$369,200 Zestimate®
$219/sqft
$-- HOA
What's special
High-end quartz countertopsFlex roomGuest bathMyrtle bushesSpacious closet with shelvingStorage closetLots of natural lighting
- 8 days |
- 329 |
- 19 |
Likely to sell faster than
Zillow last checked:
Listing updated:
Listed by:
JONATHAN MINERICK 888-400-2513,
HOMECOIN.COM 888-400-2513
Source: realMLS,MLS#: 2158065
Facts & features
Interior
Bedrooms & bathrooms
- Bedrooms: 4
- Bathrooms: 2
- Full bathrooms: 2
Heating
- Central, Electric, Hot Water
Cooling
- Central Air, Electric
Appliances
- Included: Convection Oven, Dishwasher, Disposal, Electric Cooktop, Electric Oven, Electric Range, Electric Water Heater, Freezer, Ice Maker, Microwave, Refrigerator
- Laundry: Electric Dryer Hookup, In Garage, Washer Hookup
Features
- Breakfast Bar, Breakfast Nook, Ceiling Fan(s), Entrance Foyer, Kitchen Island, Open Floorplan, Pantry, Primary Bathroom - Tub with Shower, Smart Thermostat, Split Bedrooms, Vaulted Ceiling(s), Walk-In Closet(s)
- Flooring: Carpet, Tile, Vinyl
- Number of fireplaces: 1
- Fireplace features: Wood Burning
Interior area
- Total structure area: 2,137
- Total interior livable area: 1,710 sqft
Property
Parking
- Total spaces: 2
- Parking features: Additional Parking, Garage Door Opener, On Street
- Garage spaces: 2
- Has uncovered spaces: Yes
Features
- Stories: 1
- Patio & porch: Front Porch, Patio, Porch
- Exterior features: Fire Pit
- Fencing: Fenced,Full,Privacy,Vinyl
- Has view: Yes
- View description: Pond
- Has water view: Yes
- Water view: Pond
Lot
- Size: 1.92 Acres
- Features: Cul-De-Sac, Easement Access, Few Trees, Sprinklers In Front, Sprinklers In Rear
Details
- Parcel number: 0038092410
Construction
Type & style
- Home type: SingleFamily
- Property subtype: Single Family Residence
Materials
- Frame, Stucco, Vinyl Siding
- Roof: Shingle
Condition
- Updated/Remodeled
- New construction: No
- Year built: 2004
Utilities & green energy
- Sewer: Public Sewer
- Water: Public
- Utilities for property: Cable Available, Electricity Available, Electricity Connected, Sewer Available, Sewer Connected, Water Available, Water Connected
Community & HOA
Community
- Security: Carbon Monoxide Detector(s), Fire Alarm, Security System Owned, Smoke Detector(s)
- Subdivision: Rolling River Estates
HOA
- Has HOA: No
Location
- Region: Jacksonville
Financial & listing details
- Price per square foot: $219/sqft
- Tax assessed value: $240,844
- Annual tax amount: $4,026
- Date on market: 7/31/2026
- Listing terms: Other
- Road surface type: Asphalt, Paved
Estimated market value
$369,200
$351,000 - $388,000
$2,083/mo
Price history
| Date | Event | Price |
|---|---|---|
| 7/31/2026 | Listed for sale | $375,000+26.1%$219/sqft |
Source:  realMLS #2158065 Report a problem realMLS #2158065 Report a problem | ||
| 12/19/2022 | Sold | $297,500-4%$174/sqft |
Source: realMLS #1184184 Report a problem | ||
| 11/15/2022 | Pending sale | $309,900$181/sqft |
Source: realMLS #1184184 Report a problem | ||
| 11/2/2022 | Price change | $309,900-3.1%$181/sqft |
Source: realMLS #1184184 Report a problem | ||
| 10/12/2022 | Price change | $319,900-3%$187/sqft |
Source: realMLS #1184184 Report a problem | ||
| 8/17/2022 | Listed for sale | $329,900$193/sqft |
Source: realMLS #1184184 Report a problem | ||
| 8/10/2022 | Pending sale | $329,900$193/sqft |
Source: realMLS #1184184 Report a problem | ||
| 8/1/2022 | Listed for sale | $329,900-1.5%$193/sqft |
Source: realMLS #1184184 Report a problem | ||
| 7/12/2022 | Sold | $335,000+116.4%$196/sqft |
Source: Public Record Report a problem | ||
| 2/24/2005 | Sold | $154,800$91/sqft |
Source: Public Record Report a problem | ||
Public tax history
| Year | Property taxes | Tax assessment |
|---|---|---|
| 2024 | $3,762 -9% | $240,844 -7.6% |
| 2023 | $4,135 +24.6% | $260,529 +49% |
| 2022 | $3,319 +11.6% | $174,843 +10% |
| 2021 | $2,976 +227.9% | $158,949 +93.5% |
| 2020 | $907 +2.1% | $82,139 +2.3% |
| 2019 | $889 +2.1% | $80,293 +1.9% |
| 2018 | $870 | $78,796 +2.1% |
| 2017 | $870 +2.2% | $77,176 +2.1% |
| 2016 | $851 +1.5% | $75,589 +0.7% |
| 2015 | $839 -0.8% | $75,064 +0.8% |
| 2014 | $845 | $74,469 +1.5% |
| 2013 | -- | $73,369 -5.5% |
| 2012 | -- | $77,668 -35.7% |
| 2011 | -- | $120,841 -9.5% |
| 2010 | -- | $133,501 -6.4% |
| 2009 | -- | $142,649 +1.2% |
| 2006 | -- | $140,899 +1.9% |
| 2005 | $2,104 | $138,282 |
Find assessor info on the county website
Monthly payment
Est. payment
Payment breakdown
Explore the cost of this home by adjusting the details. Changes won't be saved.Climate risks
Neighborhood: Forest Trails
Nearby schools
GreatSchools rating
- 6/10Dinsmore Elementary SchoolGrades: PK-5Distance: 1.2 mi
- 2/10Highlands Middle SchoolGrades: 6-8Distance: 4.8 mi
- 4/10Jean Ribault High SchoolGrades: 9-12Distance: 4.8 mi
Schools provided by the listing agent
- Elementary: Dinsmore
- Middle: High Springs
- High: Jean Ribault
Source: realMLS. This data may not be complete. We recommend contacting the local school district to confirm school assignments for this home.
- $302,8003 bd2 ba1.6k sqft11394 Deep Springs Dr S, Jacksonville, FL 32219Off Market
- $321,8003 bd2 ba1.6k sqft11394 Deep Springs Dr W, Jacksonville, FL 32219Off Market

- $250,6003 bd2 ba1.4k sqft11456 Rolling River Blvd, Jacksonville, FL 32219Off Market

- $251,5003 bd2 ba1.9k sqft11448 Rolling River Blvd, Jacksonville, FL 32219Off Market

- $257,6003 bd2 ba1.4k sqft11436 Rolling River Blvd, Jacksonville, FL 32219Off Market
- $265,9003 bd2 ba1.4k sqft11464 Rolling River Blvd, Jacksonville, FL 32219Off Market
- $272,0003 bd2 ba1.9k sqft11424 Rolling River Blvd, Jacksonville, FL 32219Pending
- $272,0003 bd2 ba1.2k sqft11472 Rolling River Blvd, Jacksonville, FL 32218Sold
A local agent can set up tours, give advice and negotiate with sellers.
Similar homes
- $360,0004 bd2 ba2.1k sqft11532 TORI Lane, Jacksonville, FL 32218For Sale
 MLS ID #2159037, TEVA MONROE. realMLS
 - $340,0004 bd2 ba2.2k sqft2280 N NETTLEBROOK Street N, Jacksonville, FL 32218For Sale
 MLS ID #2159150, BARRY TOWNSEND. realMLS
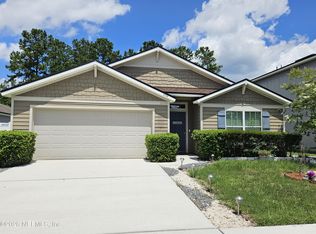
 - $325,0004 bd2 ba1.8k sqft6799 LANGFORD Street, Jacksonville, FL 32219For Sale
 MLS ID #2156262, KAREN A MONTI-MATHER. realMLS
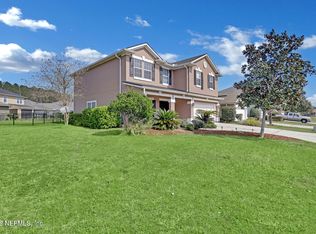
 - $315,0004 bd3 ba2.4k sqft12404 CADLEY Circle, Jacksonville, FL 32219For Sale
 MLS ID #2138222, CHRISTINE SIMMONS. realMLS
 - $354,5003 bd3 ba1.7k sqft5884 COPPER CREEK Drive, Jacksonville, FL 32218For SaleMLS ID #2150122, RACHELLE POWERS. realMLS
- $219,0004 bd2 ba1.5k sqft7924 LONGSPUR Avenue, Jacksonville, FL 32219For SaleMLS ID #2150201, UCHENNA MAXWELL IBE. realMLS
- $425,0003 bd2 ba1.7k sqft6055 CARLTON Road, Jacksonville, FL 32244For SaleMLS ID #2153999, CHARLES WRONA. realMLS
- $265,0004 bd2 ba1.7k sqft9296 CANARY IVY Lane, Jacksonville, FL 32219For SaleMLS ID #2138555, COREY MYERS. realMLS
- $345,0003 bd2 ba1.4k sqft1341 LINDSEY CROSSING Drive, Jacksonville, FL 32218For SaleMLS ID #2157154, LARA HOFFMAN. realMLS
- $459,0004 bd2 ba2k sqft3171 MISTY CREEK Lane, Jacksonville, FL 32216For SaleMLS ID #2158424, SHAN YEUNG. realMLS
- $219,0004 bd2 ba1.5k sqft3081 BESSENT Road, Jacksonville, FL 32218For SaleMLS ID #2157869, TALIA MICHELLE PARKS. realMLS
- $375,0004 bd3 ba1.8k sqft1718 CORNELL Road, Jacksonville, FL 32207For SaleMLS ID #2126838, MUHAMMAD A KINGSON. realMLS
- $345,0003 bd2 ba1.8k sqft1682 WESTMINISTER Avenue, Jacksonville, FL 32210For SaleMLS ID #2140218, KELLY THON. realMLS
- $375,0004 bd3 ba2.5k sqft2537 WISDOM Court, Jacksonville, FL 32210For SaleMLS ID #2119320, Richard Corley. realMLS
- $378,0003 bd2 ba1.8k sqft96328 RIDGEWOOD Circle, Fernandina Beach, FL 32034For SaleMLS ID #2156610, STEVEN KOLENO. realMLS
- $364,4003 bd2 ba1.8k sqft9832 OXFORD STATION Drive, Jacksonville, FL 32221For SaleMLS ID #2149596, MIKE SCHWIEBERT. realMLS
- $200,0003 bd2 ba1.4k sqft10565 BESSENT Road N, Jacksonville, FL 32218For SaleMLS ID #2144706, ERIKA ENID ALVAREZ. realMLS
- $299,9004 bd2 ba2k sqft3281 ALISTAIR Court, Jacksonville, FL 32226For SaleMLS ID #2149817, CHAD L MANN. realMLS
- $325,9004 bd2 ba1.4k sqft12507 RUBBER FIG Terrace, Jacksonville, FL 32218For SaleMLS ID #2143302, WILLIAM D POLOCHAK. realMLS
- $365,0004 bd2 ba1.8k sqft7383 BENES Trail, Jacksonville, FL 32244For SaleMLS ID #2145029, RODNEY SIMMONS. realMLS
