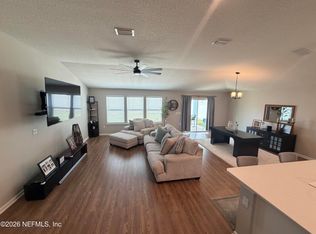
Welcome this charming 3 bedroom 2 bath home tucked away at the end of a cul de sac! Enjoy a comfortable with an inviting floor plan. formal dining room and eat in kitchen. All appliances incl. ( extra beverage refrigerator and the washer and dryer )Slip floor plan. Large master bedroom. Master bath has separate shower, soaker tub and double vanity. NO carpet ( wood and tile flooring throughout ) Step outside to the screened in lanai perfect for relaxing at the end of the day.Fully fenced in yard offers privacy and plenty of room for pets, play gardening, and outdoor gatherings. Close to shopping schools, 295 and JAX airport.
Active
Price cut: $4K (8/7)
$345,000
1341 LINDSEY CROSSING Drive, Jacksonville, FL 32218
3beds
1,488sqft
Single Family Residence
Built in 2004
0.26 Acres Lot
$342,500 Zestimate®
$232/sqft
$36/mo HOA
What's special
Inviting floor planFormal dining roomEat in kitchenLarge master bedroom
- 30 days |
- 333 |
- 20 |
Zillow last checked:
Listing updated:
Listed by:
LARA HOFFMAN 904-465-3140,
RE/MAX UNLIMITED 904-280-1115
Source: realMLS,MLS#: 2157154
Facts & features
Interior
Bedrooms & bathrooms
- Bedrooms: 3
- Bathrooms: 2
- Full bathrooms: 2
Heating
- Central, Electric
Cooling
- Central Air, Electric
Appliances
- Included: Dishwasher, Disposal, Dryer, Electric Oven, Gas Water Heater, Microwave, Refrigerator, Washer
- Laundry: In Unit
Features
- Ceiling Fan(s), Eat-in Kitchen, Primary Bathroom -Tub with Separate Shower, Split Bedrooms
- Flooring: Laminate, Tile, Wood
Interior area
- Total interior livable area: 1,488 sqft
Property
Parking
- Total spaces: 2
- Parking features: Garage
- Garage spaces: 2
Features
- Levels: One
- Stories: 1
- Patio & porch: Rear Porch, Screened
- Fencing: Fenced,Back Yard
Lot
- Size: 0.26 Acres
- Features: Cul-De-Sac
Details
- Parcel number: 1069397065
- Zoning description: Single Family
Construction
Type & style
- Home type: SingleFamily
- Architectural style: Ranch
- Property subtype: Single Family Residence
Materials
- Frame, Vinyl Siding
- Roof: Shingle
Condition
- New construction: No
- Year built: 2004
Utilities & green energy
- Sewer: Public Sewer
- Water: Public
- Utilities for property: Electricity Connected, Water Connected
Community & HOA
Community
- Subdivision: Lindseys Crossing
HOA
- Has HOA: Yes
- HOA fee: $433 annually
Location
- Region: Jacksonville
Financial & listing details
- Price per square foot: $232/sqft
- Tax assessed value: $245,484
- Annual tax amount: $4,201
- Date on market: 7/26/2026
- Listing terms: Cash,Conventional,FHA,VA Loan
- Road surface type: Asphalt
Estimated market value
$342,500
$325,000 - $360,000
$1,880/mo
Price history
| Date | Event | Price |
|---|---|---|
| 8/7/2026 | Price change | $345,000-1.1%$232/sqft |
Source:  realMLS #2157154 Report a problem realMLS #2157154 Report a problem | ||
| 8/4/2026 | Price change | $349,000-0.3%$235/sqft |
Source: realMLS #2157154 Report a problem | ||
| 7/26/2026 | Listed for sale | $350,000+7.7%$235/sqft |
Source: realMLS #2157154 Report a problem | ||
| 4/24/2024 | Sold | $324,990$218/sqft |
Source: realMLS #2007053 Report a problem | ||
| 3/25/2024 | Pending sale | $324,990$218/sqft |
Source: realMLS #2007053 Report a problem | ||
| 2/5/2024 | Price change | $324,990+0%$218/sqft |
Source: realMLS #2007053 Report a problem | ||
| 2/3/2024 | Listed for sale | $324,900+790.1%$218/sqft |
Source: realMLS #2007053 Report a problem | ||
| 11/29/2004 | Sold | $36,500-74%$25/sqft |
Source: Public Record Report a problem | ||
| 1/27/2004 | Sold | $140,500+315.7%$94/sqft |
Source: Public Record Report a problem | ||
| 8/18/2003 | Sold | $33,800$23/sqft |
Source: Public Record Report a problem | ||
Public tax history
| Year | Property taxes | Tax assessment |
|---|---|---|
| 2024 | $1,724 +3.4% | $126,762 +3% |
| 2023 | $1,667 +10.1% | $123,070 +3% |
| 2022 | $1,514 +1.3% | $119,486 +3% |
| 2021 | $1,494 +1.3% | $116,006 +1.4% |
| 2020 | $1,475 +1.6% | $114,405 +2.3% |
| 2019 | $1,452 +1.7% | $111,833 +1.9% |
| 2018 | $1,428 | $109,748 +2.1% |
| 2017 | $1,428 +1.7% | $107,491 +2.1% |
| 2016 | $1,404 +1% | $105,281 +0.7% |
| 2015 | $1,390 -0.9% | $104,550 +0.8% |
| 2014 | $1,402 | $103,721 +1.5% |
| 2013 | -- | $102,189 +1.7% |
| 2012 | -- | $100,481 -4.4% |
| 2011 | -- | $105,054 -19.5% |
| 2010 | -- | $130,532 -9.2% |
| 2009 | -- | $143,774 -2.6% |
| 2006 | -- | $147,630 +10.3% |
| 2005 | $2,485 | $133,800 +361.4% |
| 2004 | -- | $29,000 |
| 2003 | $562 | $29,000 |
Find assessor info on the county website
Monthly payment
Est. payment
Payment breakdown
Explore the cost of this home by adjusting the details. Changes won't be saved.Climate risks
Neighborhood: Oceanway
Nearby schools
GreatSchools rating
- 7/10Louis S. Sheffield Elementary SchoolGrades: K-5Distance: 1.2 mi
- 4/10Oceanway SchoolGrades: 6-8Distance: 1.5 mi
- 3/10First Coast High SchoolGrades: 9-12Distance: 0.7 mi
Schools provided by the listing agent
- Elementary: Louis Sheffield
- Middle: Oceanway
- High: First Coast
Source: realMLS. This data may not be complete. We recommend contacting the local school district to confirm school assignments for this home.
- $364,2003 bd2 ba1.8k sqft1334 Lindsey Crossing Dr, Jacksonville, FL 32218Off Market
- $275,8003 bd2 ba1.6k sqft12708 Black Feather Ct, Jacksonville, FL 32218Off Market

- $2,2503 bd2 ba1.6k sqft1333 Lindseys Crossing Dr, Jacksonville, FL 32218For Rent

- $346,2004 bd2 ba2.1k sqft12716 Black Feather Ct, Jacksonville, FL 32218Off Market
- $325,6004 bd2 ba1.8k sqft1350 Lindsey Crossing Dr, Jacksonville, FL 32218Off Market
- $302,3003 bd2 ba1.8k sqft1342 Lindseys Crossing Dr, Jacksonville, FL 32218Off Market
- $---- bd-- ba-- sqft1350 Lindseys Crossing Dr, Jacksonville, FL 32218Off Market
- $342,8004 bd2 ba1.8k sqft1368 Lindsey Crossing Dr, Jacksonville, FL 32218Off Market
A local agent can set up tours, give advice and negotiate with sellers.
Similar homes
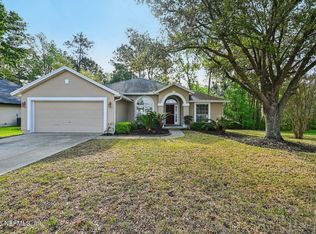
- $350,0003 bd2 ba1.9k sqft2243 BURTON ISLAND Way, Jacksonville, FL 32218For Sale
 MLS ID #2159223, HEATHER NALLS. realMLS
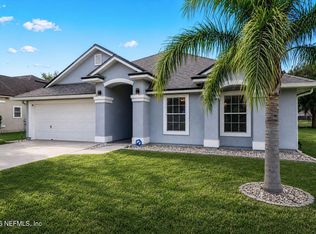
 - $365,0004 bd2 ba2.2k sqft12511 WAGES Way E, Jacksonville, FL 32218For Sale
 MLS ID #2137058, REBECCA PARKER. realMLS
 - $344,9004 bd2 ba1.8k sqft13946 FISH EAGLE Drive E, Jacksonville, FL 32226For Sale
 MLS ID #2159373, AMILA CELEBIC. realMLS
 - $310,0003 bd2 ba1.7k sqft16178 KAYLA COVE Court, Jacksonville, FL 32218For Sale
 MLS ID #2160484, STEVEN KOLENO. realMLS
 - $354,9004 bd3 ba2.2k sqft12384 CHERRY BLUFF Drive, Jacksonville, FL 32218For SaleMLS ID #2147823, DANA HANCOCK. realMLS
- $315,0003 bd2 ba1.7k sqft16190 KAYLA COVE Court, Jacksonville, FL 32218For SaleMLS ID #2158761, REBECCA PARKER. realMLS
- $335,0003 bd2 ba1.5k sqft12551 MOOSE Road, Jacksonville, FL 32226For SaleMLS ID #2147267, RIAD TAHA. realMLS
- $355,0004 bd2 ba2k sqft1824 DAYTONA Lane, Jacksonville, FL 32218For SaleMLS ID #2158503, TERRI APODACA. realMLS
- $375,0003 bd2 ba2k sqft13530 TEDDINGTON Lane, Jacksonville, FL 32226For SaleMLS ID #2157690, TAYLOR DIAZ. realMLS
- $318,0003 bd2 ba1.4k sqft3567 SHREWSBURY Drive, Jacksonville, FL 32226For SaleMLS ID #2156383, GAIL RICH. realMLS
- $285,0003 bd2 ba1.8k sqft12316 HICKORY FOREST Road, Jacksonville, FL 32226For SaleMLS ID #2158875, DAVID CORBITT. realMLS
- $329,9004 bd2 ba2k sqft1733 GALLAHADION Court, Jacksonville, FL 32218For SaleMLS ID #2158956, ROBERT E JONES. realMLS
- $319,0003 bd2 ba1.5k sqft11865 NOBLE FIR Court, Jacksonville, FL 32218For SaleMLS ID #2138425, RUSH LEE LOCKHART IV. realMLS
- $330,0003 bd2 ba1.7k sqft3380 TINYA Court, Jacksonville, FL 32226For SaleMLS ID #2117315, TAMMY BROWN. realMLS
- $339,9904 bd2 ba1.7k sqft3572 SHINER Drive, Jacksonville, FL 32226For SaleMLS ID #2148994, GEOFFREY BLUM. realMLS
- $309,9004 bd2 ba1.8k sqft16421 TISONS BLF Road, Jacksonville, FL 32218For SaleMLS ID #2147569, STEVEN CROY. realMLS
- $299,9004 bd2 ba2k sqft3281 ALISTAIR Court, Jacksonville, FL 32226For SaleMLS ID #2149817, CHAD L MANN. realMLS
- $375,0004 bd2 ba1.7k sqft11407 DEEP SPRINGS Drive S, Jacksonville, FL 32219For SaleMLS ID #2158065, JONATHAN MINERICK. realMLS
- $305,0003 bd2 ba1.5k sqft3548 SHINER Drive, Jacksonville, FL 32226For SaleMLS ID #2156705, JASMINE MATTHEWS. realMLS
- $329,9003 bd2 ba1.7k sqft3374 CAROLINE RIDGE Lane E, Jacksonville, FL 32225For SaleMLS ID #2158970, STEVEN CROY. realMLS
